 Available
Photo 1 of 17
£400,000 Offers in excess of
Woodcote Avenue, Kenilworth, Warwickshire, CV8
Woodcote Avenue, Warwickshire, Kenilworth, CV8
- 🏠 House
- 📋 For sale
- 🛏 3 beds
- 🛁 1 bath
- 👁 6 views
About this property
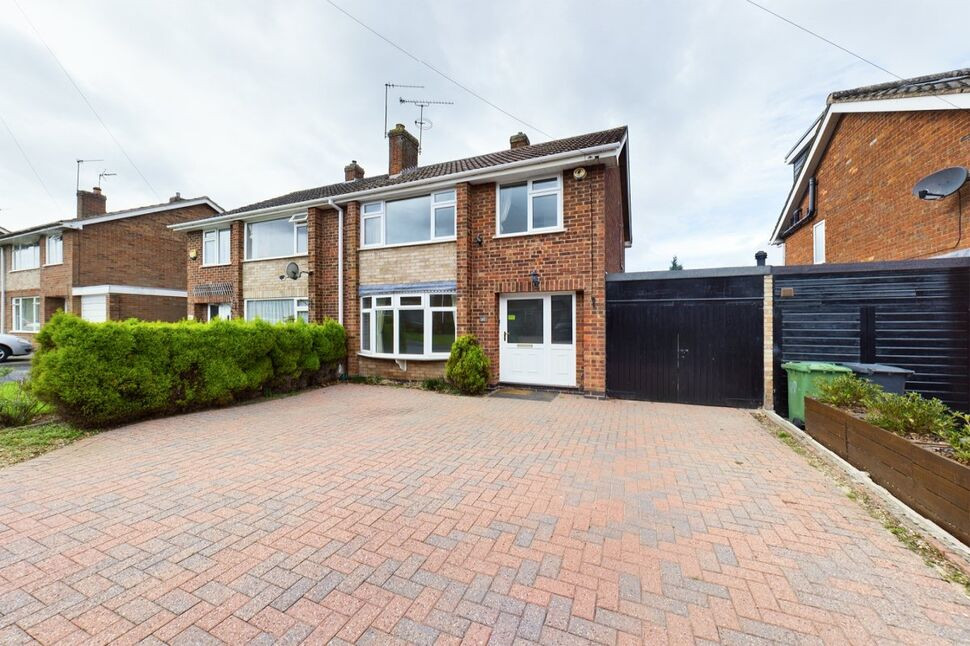
Reeds Rains are very pleased to offer this well presented and extended three bedroom semidetached home located in a highly sought after residential area of Kenilworth.
Offering generous and flexible living space throughout, this property is ideal for families, first time buyers and anyone looking for a well maintained home in a popular location.
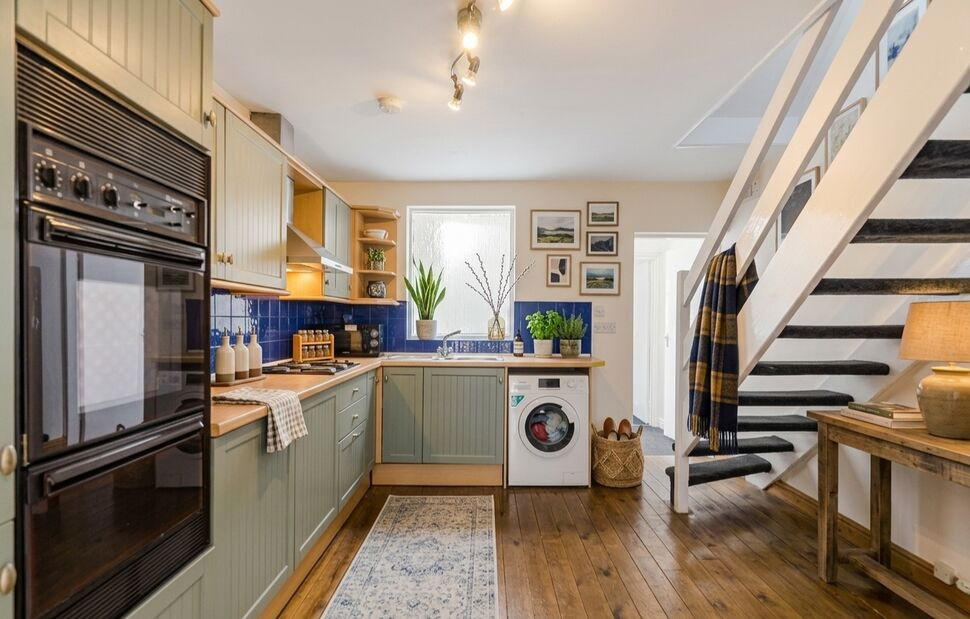
The ground floor has been thoughtfully extended to create excellent living accommodation, including a bright through lounge/dining room, a spacious extended kitchen, separate utility room, guest cloakroom and a further family room overlooking the rear garden.
On the first floor there are three well proportioned bedrooms and a modern shower room.
Outside, the property benefits from a private rear garden laid mainly to lawn, a single garage with internal access and a driveway providing offroad parking for multiple vehicles.
Located on the north east side of Kenilworth, the property is within walking distance of local shops, restaurants, Priors Field and St Augustine’s Primary Schools, as well as scenic walks around Kenilworth Castle, Abbey Fields and open countryside.
Early viewing is strongly recommended.
We anticipate a high level of interest for this property, so please call us on 01926 857646 to arrange your appointment to view.
Lounge / Dining Room
23'1" x 11'8" (7.04m x 3.56m)
Kitchen
5.44m x 2.69m max
Family Room
18'8" x 10'0" (5.70m x 3.05m)
Bedroom 1
3.68m max x 3.40m
Bedroom 2
10'12" x 12'1" (3.35m x 3.68m)
Bedroom 3
7'2" x 6'11" (2.18m x 2.10m)
Garage
13'3" x 7'6" (4.04m x 2.29m)
Read full description
Offering generous and flexible living space throughout, this property is ideal for families, first time buyers and anyone looking for a well maintained home in a popular location.
The ground floor has been thoughtfully extended to create excellent living accommodation, including a bright through lounge/dining room, a spacious extended kitchen, separate utility room, guest cloakroom and a further family room overlooking the rear garden.
On the first floor there are three well proportioned bedrooms and a modern shower room.
Outside, the property benefits from a private rear garden laid mainly to lawn, a single garage with internal access and a driveway providing offroad parking for multiple vehicles.
Located on the north east side of Kenilworth, the property is within walking distance of local shops, restaurants, Priors Field and St Augustine’s Primary Schools, as well as scenic walks around Kenilworth Castle, Abbey Fields and open countryside.
Early viewing is strongly recommended.
We anticipate a high level of interest for this property, so please call us on 01926 857646 to arrange your appointment to view.
Lounge / Dining Room
23'1" x 11'8" (7.04m x 3.56m)
Kitchen
5.44m x 2.69m max
Family Room
18'8" x 10'0" (5.70m x 3.05m)
Bedroom 1
3.68m max x 3.40m
Bedroom 2
10'12" x 12'1" (3.35m x 3.68m)
Bedroom 3
7'2" x 6'11" (2.18m x 2.10m)
Garage
13'3" x 7'6" (4.04m x 2.29m)
Read full description
What's it like to live here?
Nearby businesses open now
More properties nearby
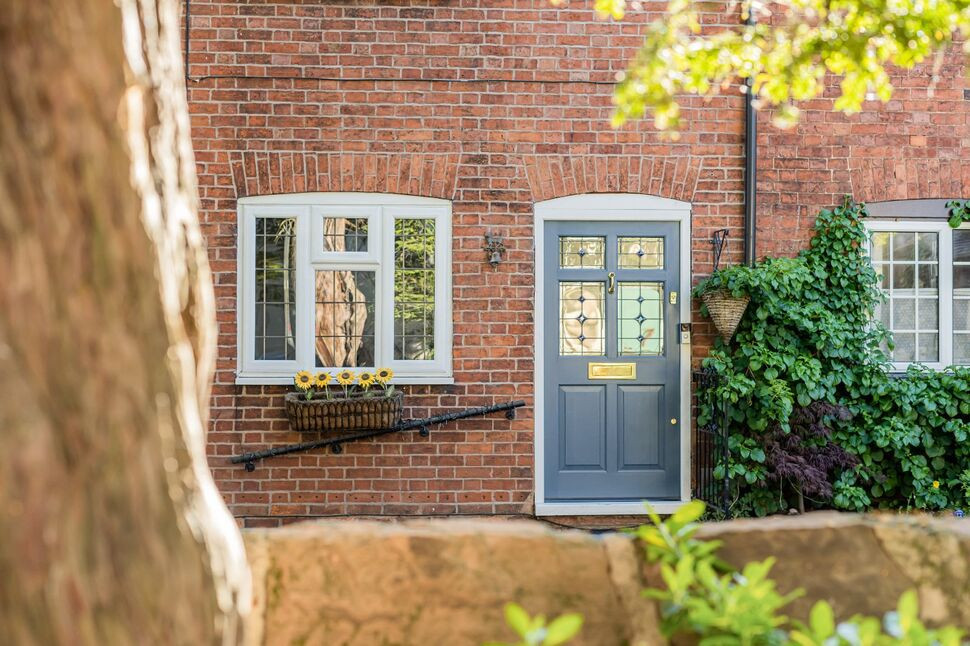
£325,000 Asking price
Fieldgate Lane, Kenilworth, Warwickshire, CV8
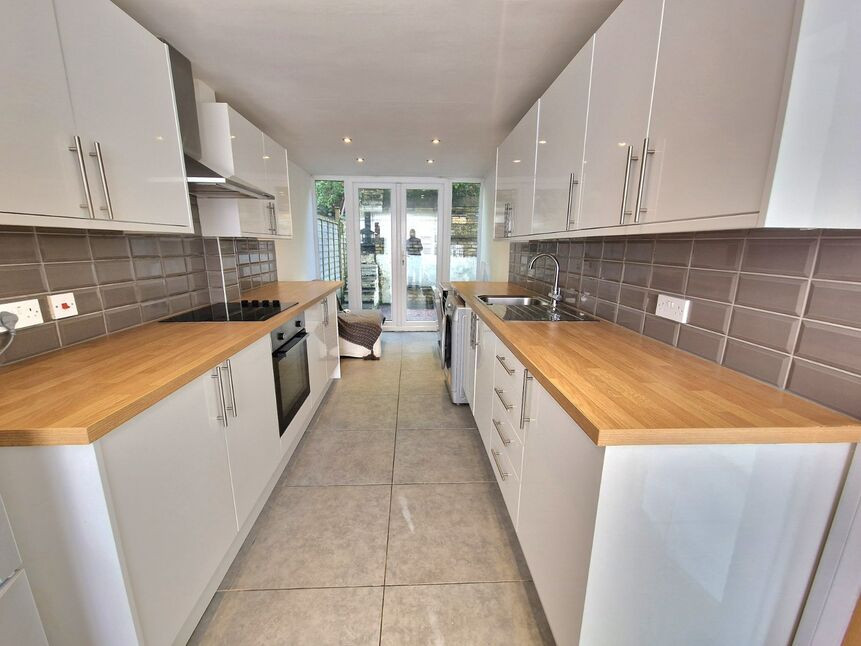
£290,000 Offers over
Alpine Court, Kenilworth, Warwickshire, CV8
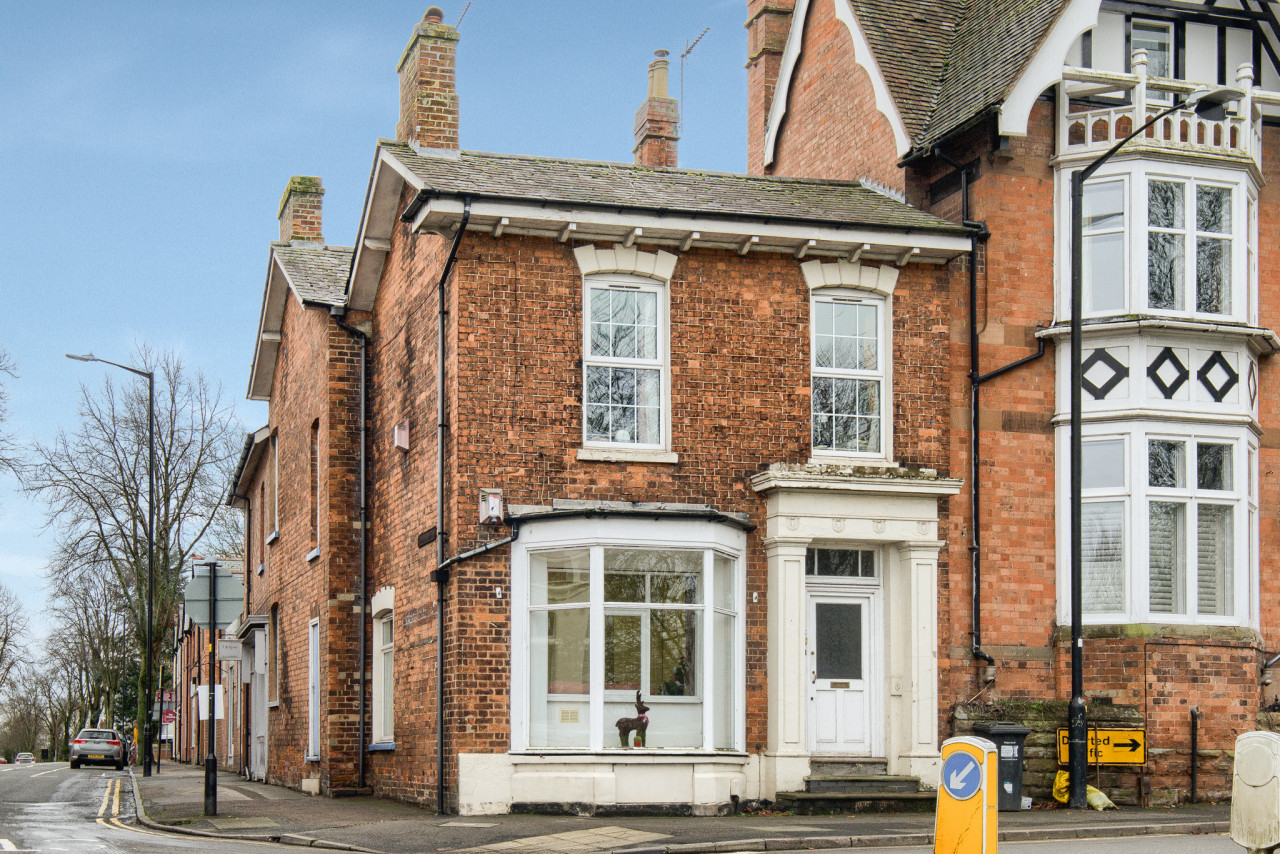
£2,472 PCM Available from: 1st Aug, 2027
Abbey Hill, Kenilworth, CV8
£175,000 Asking price
Comments (0)
Log in to like, comment or share to your feed.
Start the conversation about this listing.