 Available
Photo 1 of 19
£228,000 Offers in the region of
Woodvale Drive, Hebburn, Tyne and Wear, NE31
Woodvale Drive, Tyne and Wear, Hebburn, NE31
- 🏠 House
- 📋 For sale
- 🛏 2 beds
- 🛁 1 bath
- 👁 6 views
About this property
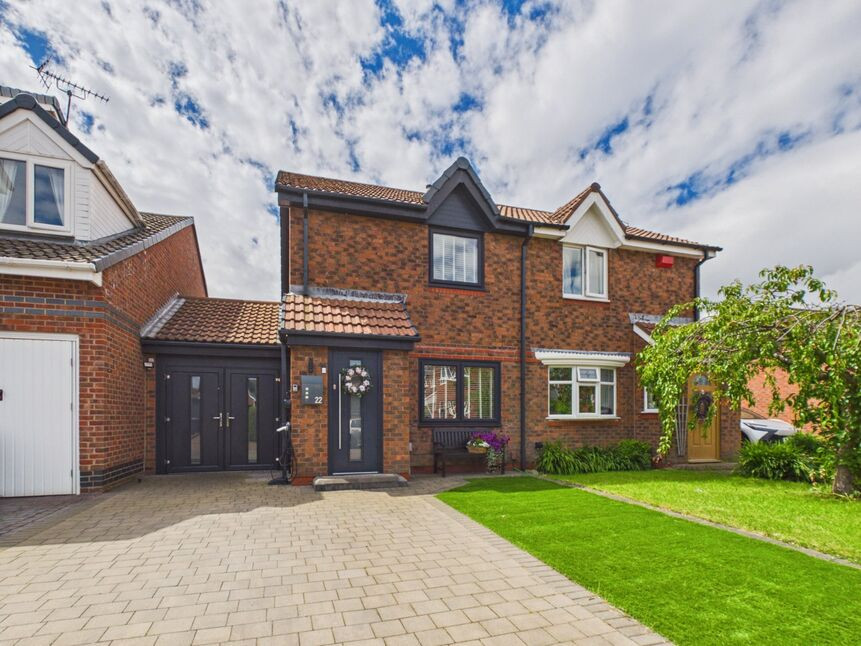
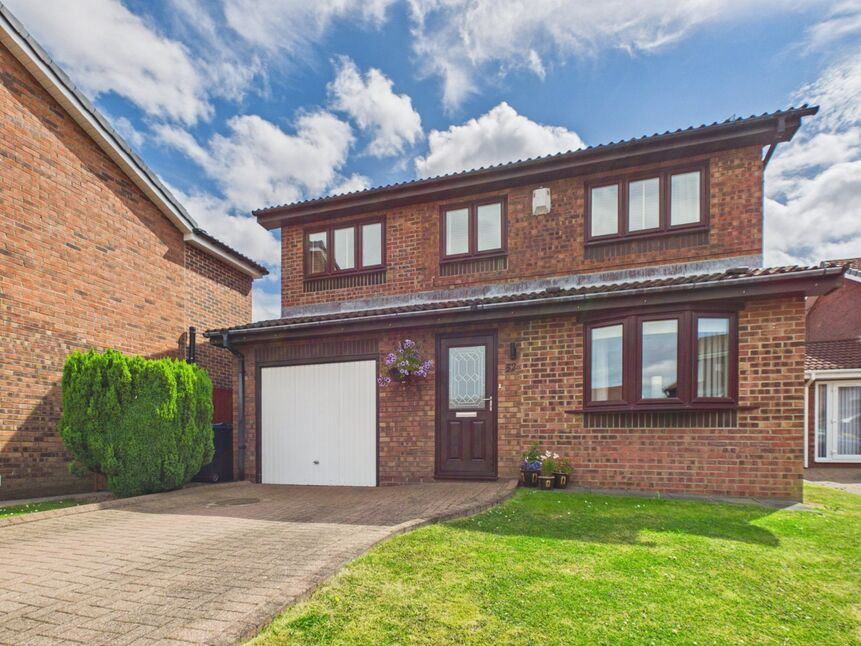
Situated within the highly sought-after and private Woodvale Drive development, this outstanding extended two-bedroom semi-detached home offers beautifully presented accommodation that is sure to impress a wide range of purchasers. Ideally positioned close to local amenities, including Hebburn Town Centre, the property benefits from great transport connections with swift access to Newcastle and surrounding areas via the Metro system. Nature lovers will appreciate the nearby riverside walks, while football fans can enjoy being within easy reach of the recently promoted Hebburn Football Club ground.
Having been significantly enhanced by the current owner, the property boasts a stunning open-plan layout to the ground floor, creating a bright and sociable living environment. The lounge flows seamlessly into a contemporary kitchen fitted with integrated appliances and quartz work surfaces, which in turn opens into a versatile sun room featuring an impressive lantern roof that floods the space with natural light. Currently utilised as an additional reception area, this room would also make an excellent dining space.
A separate hallway leads to two double bedrooms and a family bathroom fitted with a modern white suite. The attached garage can be accessed via the kitchen and provides valuable additional space, housing the gas combination boiler and offering plumbing for a washing machine, while presenting excellent potential for a variety of uses subject to requirements.
Externally, the property continues to impress with a low-maintenance artificial lawn and a driveway providing off-street parking for multiple vehicles. To the rear, the attractive garden enjoys a sunny aspect and offers the perfect setting for outdoor dining, entertaining and relaxation. Combining modern living, generous accommodation and a desirable location, this fabulous home represents a rare opportunity and must be viewed to be fully appreciated.
Hallway
double glazed window, single radiator, laminate flooring, stairs off
Lounge
13'9" x 10'7" (4.20m x 3.23m)
feature fire surround with coal effect gas fire inset, single radiator, double glazed window, storage cupboard with light currently used as a small office space, laminate flooring, opening into the kitchen and Sun Room area
Kitchen / Sun Room
16'12" x 11'8" (5.18m x 3.56m)
modern fitted wall and floor units with quartz work surfaces, Belfast sink, integrated induction hob, integrated electric oven and microwave, plumbed for dish washer, space for fridge/freezer, laminate flooring, integral door to the garage, lantern roof, column radiator, two x double glazed windows, sliding patio doors to the garden
Garage
7'8" x 16'6" (2.34m x 5.03m)
double doors to the front, door to the rear garden, wall mounted gas combination central heating boiler, plumbed for automatic washing machine, sockets, light
First Floor Landing
loft hatch with drop down ladders and loft is part boarded for storage, storage cupboard
Bedroom 1
10'6" x 10'9" (3.20m x 3.28m)
single radiator, double glazed window, walk in wardrobes with light, laminate flooring
Bedroom 2
7'4" x 10'5" (2.24m x 3.18m)
fitted storage with hanging rails, single radiator, double glazed window. laminate flooring
Bathroom
5'9" x 5'4" (1.75m x 1.63m)
modern white suite comprising:- low level wc, pedestal hand wash basin, panelled bath with overhead electric shower and screen, tiled walls, tiled flooring, heated towel rail, double glazed window
Front Garden / Drive
part artificial lawn, part cobble driveway offering multiple parking, electric car charging point
Rear Garden
enclosed rear garden with a sunny aspect, paved patio area, artificial lawn, mature planting
EPC
Grade B
Read full description
Having been significantly enhanced by the current owner, the property boasts a stunning open-plan layout to the ground floor, creating a bright and sociable living environment. The lounge flows seamlessly into a contemporary kitchen fitted with integrated appliances and quartz work surfaces, which in turn opens into a versatile sun room featuring an impressive lantern roof that floods the space with natural light. Currently utilised as an additional reception area, this room would also make an excellent dining space.
A separate hallway leads to two double bedrooms and a family bathroom fitted with a modern white suite. The attached garage can be accessed via the kitchen and provides valuable additional space, housing the gas combination boiler and offering plumbing for a washing machine, while presenting excellent potential for a variety of uses subject to requirements.
Externally, the property continues to impress with a low-maintenance artificial lawn and a driveway providing off-street parking for multiple vehicles. To the rear, the attractive garden enjoys a sunny aspect and offers the perfect setting for outdoor dining, entertaining and relaxation. Combining modern living, generous accommodation and a desirable location, this fabulous home represents a rare opportunity and must be viewed to be fully appreciated.
Hallway
double glazed window, single radiator, laminate flooring, stairs off
Lounge
13'9" x 10'7" (4.20m x 3.23m)
feature fire surround with coal effect gas fire inset, single radiator, double glazed window, storage cupboard with light currently used as a small office space, laminate flooring, opening into the kitchen and Sun Room area
Kitchen / Sun Room
16'12" x 11'8" (5.18m x 3.56m)
modern fitted wall and floor units with quartz work surfaces, Belfast sink, integrated induction hob, integrated electric oven and microwave, plumbed for dish washer, space for fridge/freezer, laminate flooring, integral door to the garage, lantern roof, column radiator, two x double glazed windows, sliding patio doors to the garden
Garage
7'8" x 16'6" (2.34m x 5.03m)
double doors to the front, door to the rear garden, wall mounted gas combination central heating boiler, plumbed for automatic washing machine, sockets, light
First Floor Landing
loft hatch with drop down ladders and loft is part boarded for storage, storage cupboard
Bedroom 1
10'6" x 10'9" (3.20m x 3.28m)
single radiator, double glazed window, walk in wardrobes with light, laminate flooring
Bedroom 2
7'4" x 10'5" (2.24m x 3.18m)
fitted storage with hanging rails, single radiator, double glazed window. laminate flooring
Bathroom
5'9" x 5'4" (1.75m x 1.63m)
modern white suite comprising:- low level wc, pedestal hand wash basin, panelled bath with overhead electric shower and screen, tiled walls, tiled flooring, heated towel rail, double glazed window
Front Garden / Drive
part artificial lawn, part cobble driveway offering multiple parking, electric car charging point
Rear Garden
enclosed rear garden with a sunny aspect, paved patio area, artificial lawn, mature planting
EPC
Grade B
Read full description
What's it like to live here?
Nearby businesses open now
More properties nearby
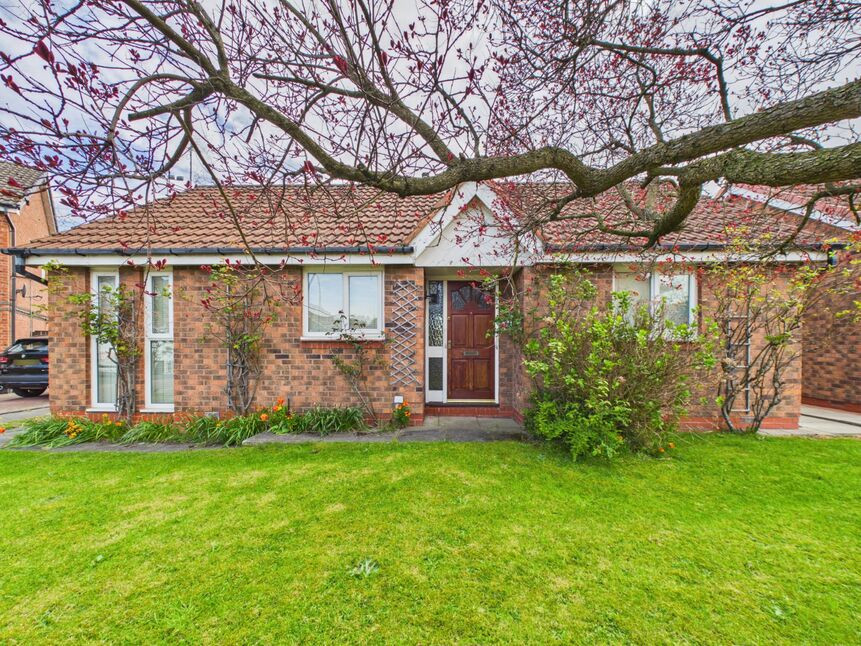
£230,000 Offers in the region of
Woodvale Drive, Hebburn, Tyne and Wear, NE31
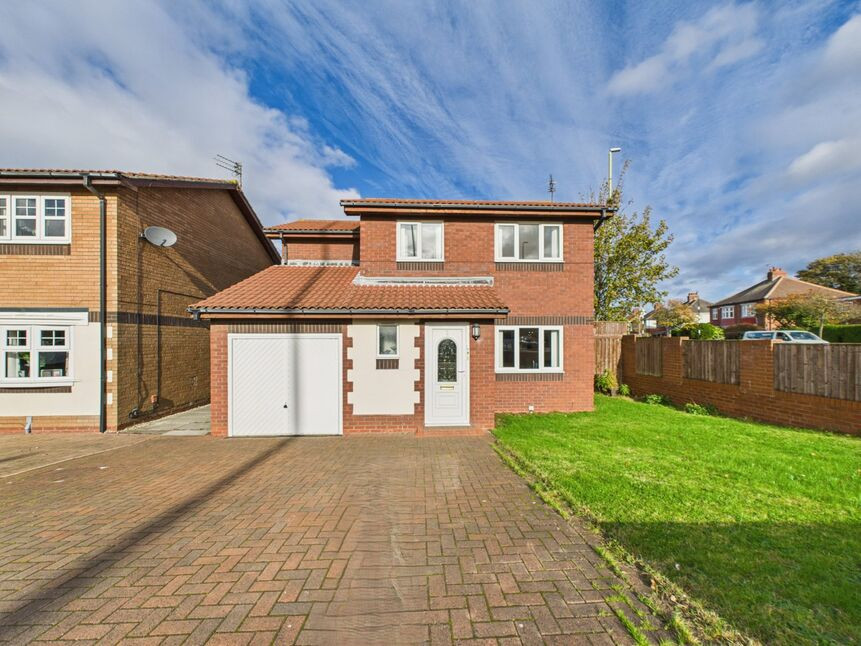
£269,950 Offers in the region of
North Drive, Hebburn, Tyne and Wear, NE31
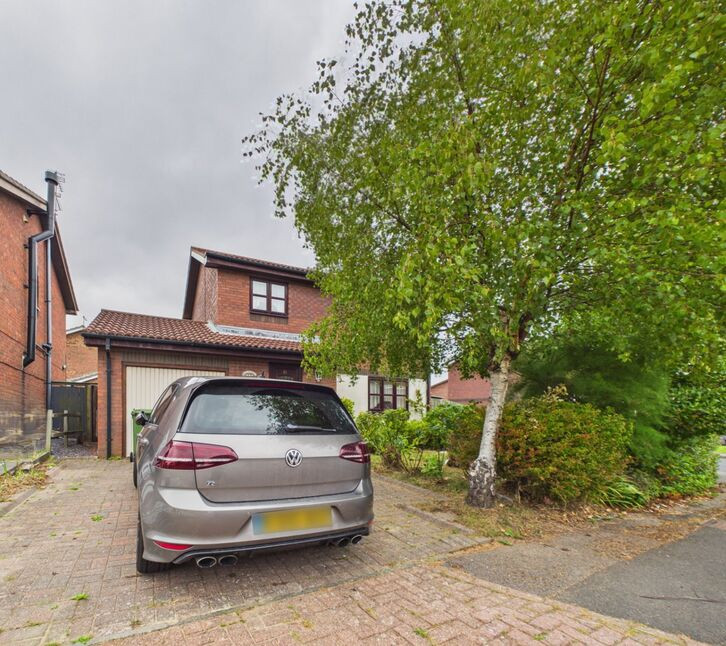
£179,950 Offers in the region of
North Drive, Hebburn, Tyne and Wear, NE31
£337,500 Offers in the region of
Comments (0)
Log in to like, comment or share to your feed.
Start the conversation about this listing.