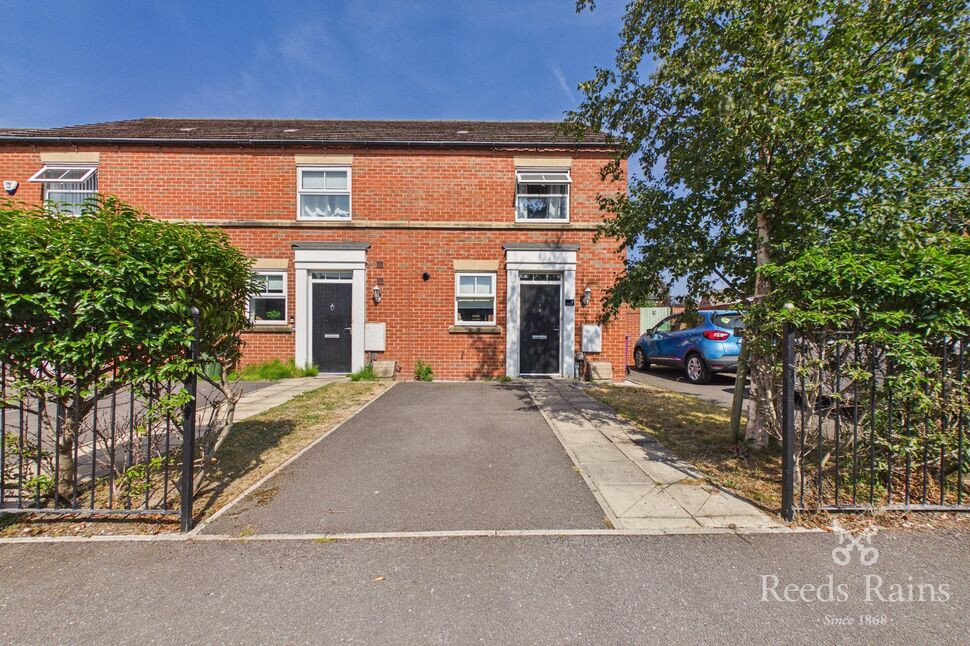
 Available
Photo 1 of 15
£160,000 Offers over
Wykeham Street, Liverpool, Merseyside, L4
Wykeham Street, Merseyside, Liverpool, L4
- 🏠 House
- 📋 For sale
- 🛏 2 beds
- 🛁 1 bath
- 👁 10 views
About this property
Experience comfortable living in this two-story property, offering a generous total area of 56 square meters.
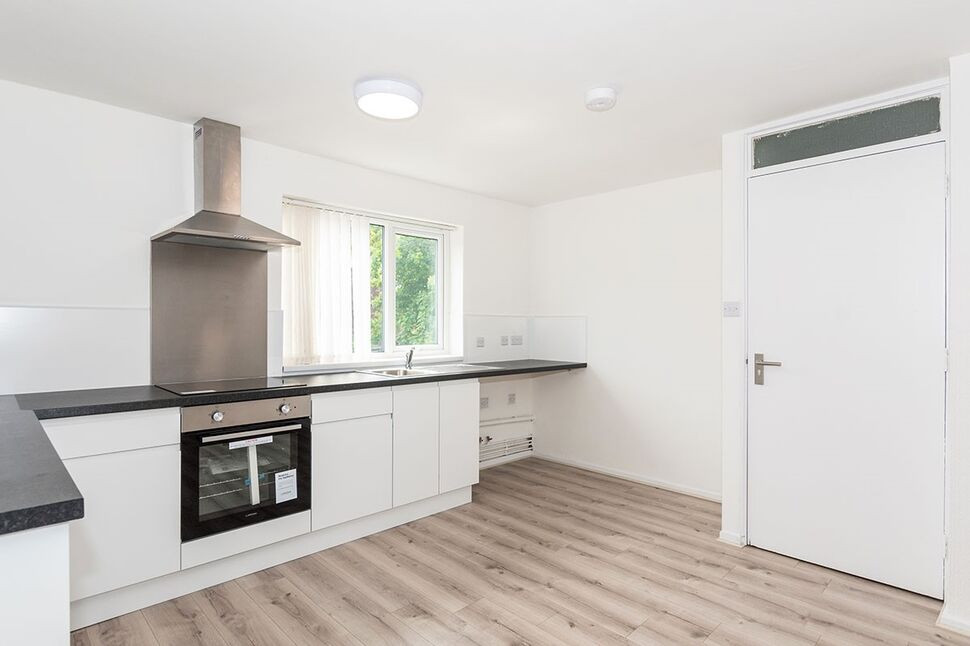
The property is meticulously designed with a modern floor plan consisting of two bedrooms and two bathrooms, spread across the two levels. On the ground floor, the open-plan kitchen and living area is substantial, aesthetically pleasing with a modern kitchen, seamlessly integrated appliances, and ample space to create a cozy lounge area. French doors enhance the charm further by offering easy access to the garden area.
Upstairs, the first floor comprises a spacious double bedroom, ideal for master occupancy, and a single bedroom, perfect as a children’s room. The well-appointed three-piece suite bathroom adds to the convenience.
Each floor is systematically built to serve the functional and aesthetic requirements, making this property a perfect prospect for anyone seeking a blend of contemporary living within a homely ambiance.
EPC - C
Council Tax - Band A
EXTERNAL
Driveway to the front of the property, access to rear garden via gate to the side of the property.
Living Room / Kitchen
4.11m x 7.42m (approx)
Entrance to the property, expansive open-plan living space providing access to rear garden, downstairs WC and stairs to first floor.
WC
0.94m x 1.52m (approx)
Small, downstairs W/C based at the front of the property.
Landing
First floor landing provides access to both bedrooms and family bathroom.
Bedroom 1
4.11m x 2.77m (approx)
Main, double bedroom to the front of the home, looking out onto main road.
Bedroom 2
4.1m x 2.46m (approx)
Smaller single bedroom to the rear of the home, ideal children's bedroom.
Bathroom
1.7m x 2m (approx)
Three-piece family bathroom with bath/shower, toilet and wash basin.
Agents Note
To be able to purchase a property in the United Kingdom all agents have a legal requirement to conduct Identity checks on all customers involved in the transaction to fulfil their obligations under Anti Money Laundering regulations. We outsource this check to a third party and a charge will apply. Ask the branch for further details.
Read full description
The property is meticulously designed with a modern floor plan consisting of two bedrooms and two bathrooms, spread across the two levels. On the ground floor, the open-plan kitchen and living area is substantial, aesthetically pleasing with a modern kitchen, seamlessly integrated appliances, and ample space to create a cozy lounge area. French doors enhance the charm further by offering easy access to the garden area.
Upstairs, the first floor comprises a spacious double bedroom, ideal for master occupancy, and a single bedroom, perfect as a children’s room. The well-appointed three-piece suite bathroom adds to the convenience.
Each floor is systematically built to serve the functional and aesthetic requirements, making this property a perfect prospect for anyone seeking a blend of contemporary living within a homely ambiance.
EPC - C
Council Tax - Band A
EXTERNAL
Driveway to the front of the property, access to rear garden via gate to the side of the property.
Living Room / Kitchen
4.11m x 7.42m (approx)
Entrance to the property, expansive open-plan living space providing access to rear garden, downstairs WC and stairs to first floor.
WC
0.94m x 1.52m (approx)
Small, downstairs W/C based at the front of the property.
Landing
First floor landing provides access to both bedrooms and family bathroom.
Bedroom 1
4.11m x 2.77m (approx)
Main, double bedroom to the front of the home, looking out onto main road.
Bedroom 2
4.1m x 2.46m (approx)
Smaller single bedroom to the rear of the home, ideal children's bedroom.
Bathroom
1.7m x 2m (approx)
Three-piece family bathroom with bath/shower, toilet and wash basin.
Agents Note
To be able to purchase a property in the United Kingdom all agents have a legal requirement to conduct Identity checks on all customers involved in the transaction to fulfil their obligations under Anti Money Laundering regulations. We outsource this check to a third party and a charge will apply. Ask the branch for further details.
Read full description
What's it like to live here?
Nearby businesses open now
More properties nearby
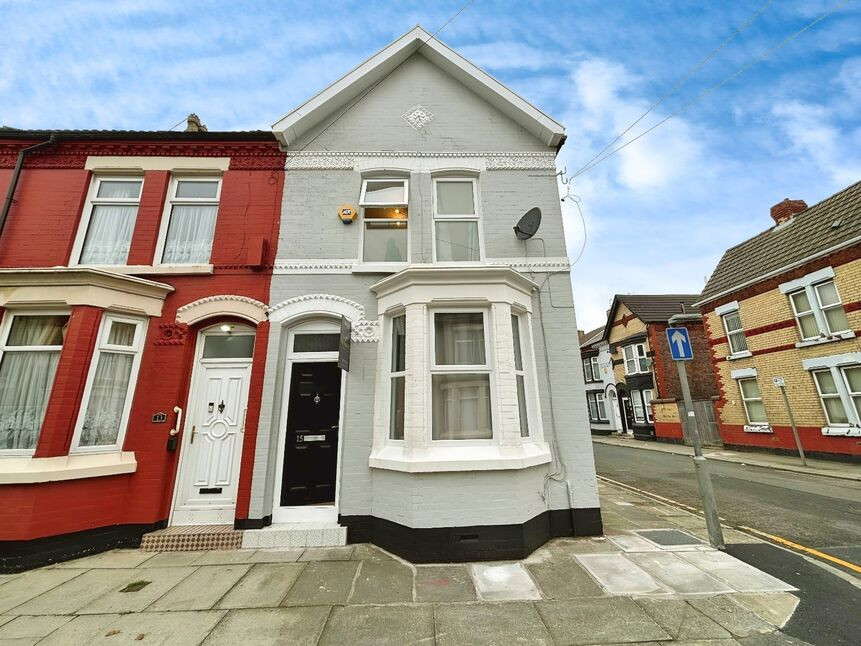
£1,000 pcm
Wykeham Street, Liverpool, Merseyside, L4
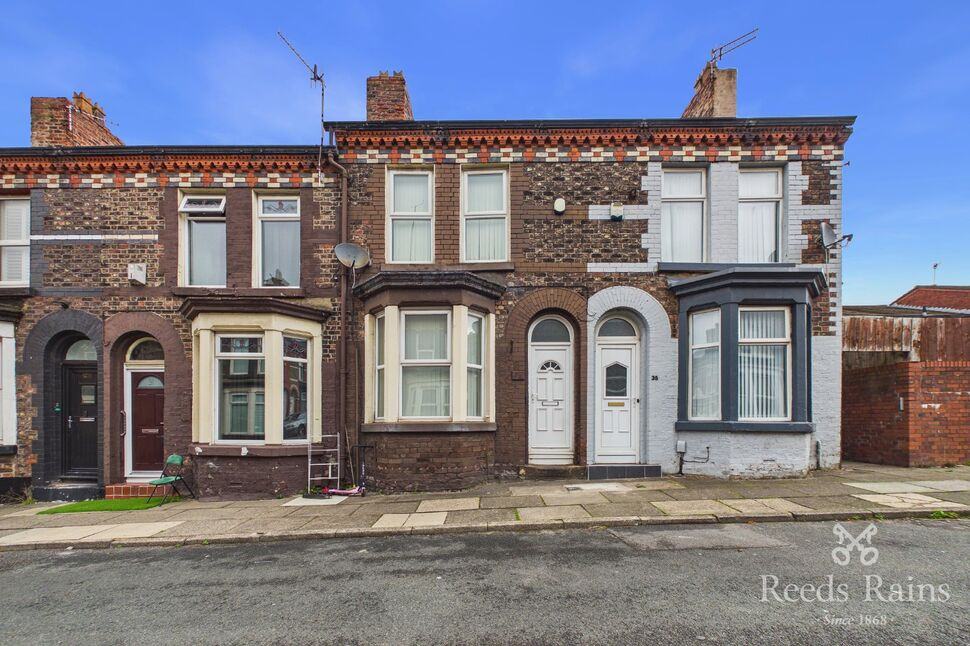
£100,000 Offers over
Woodbine Street, Liverpool, Merseyside, L5
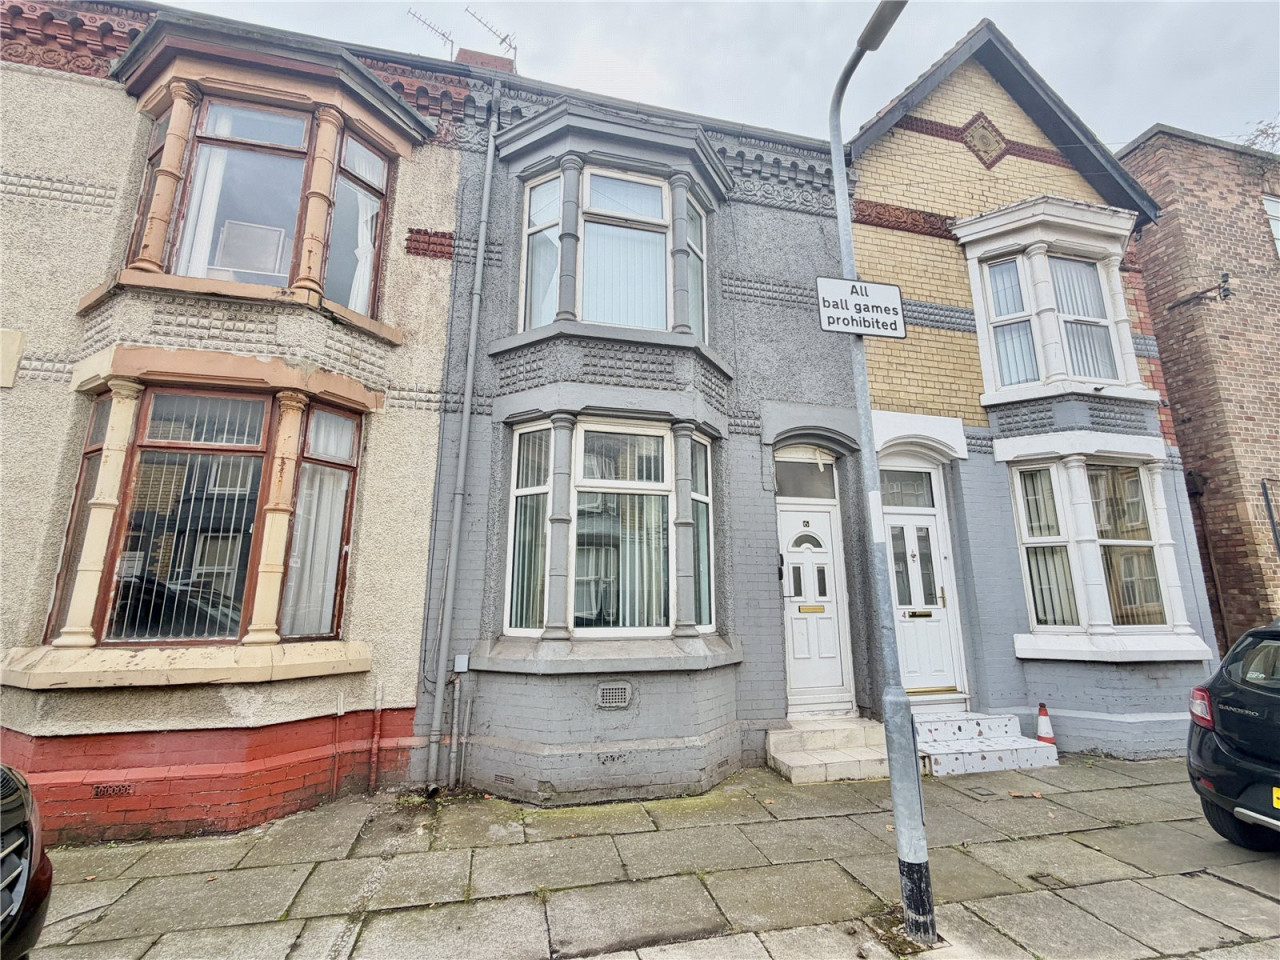
Asking Price £130,000
Primrose Street, Liverpool, L4 1RD
£750 pcm




Comments (0)
Log in to like, comment or share to your feed.
Start the conversation about this listing.