 Available
Photo 1 of 19
£269,950 Asking price
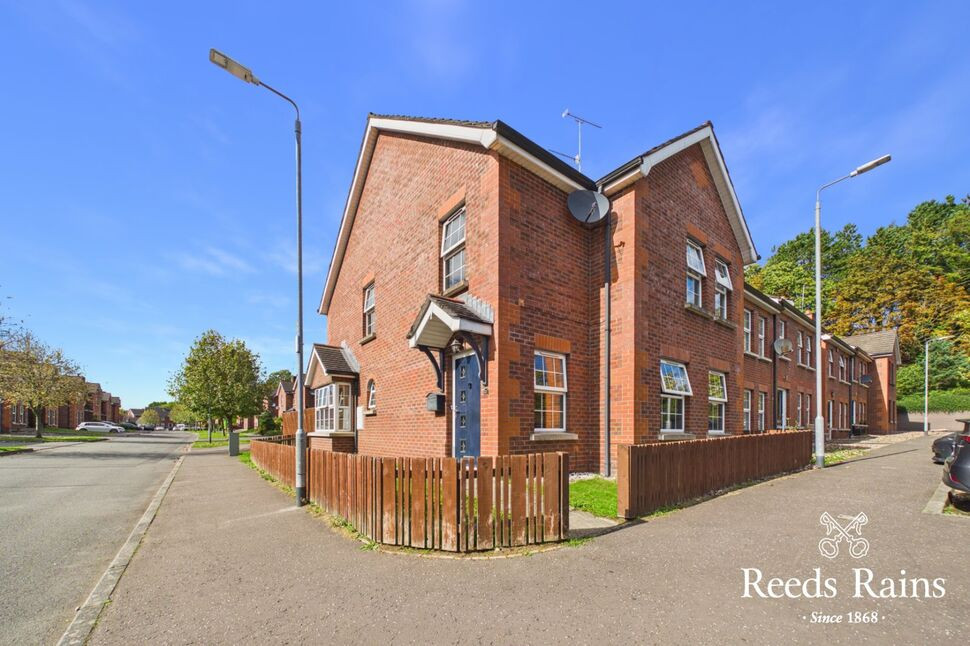
Wyncroft Crescent, Lisburn, County Antrim, BT28
Wyncroft Crescent, County Antrim, Lisburn, BT28
- 🏠 House
- 📋 For sale
- 🛏 3 beds
- 🛁 2 baths
- 👁 7 views
About this property
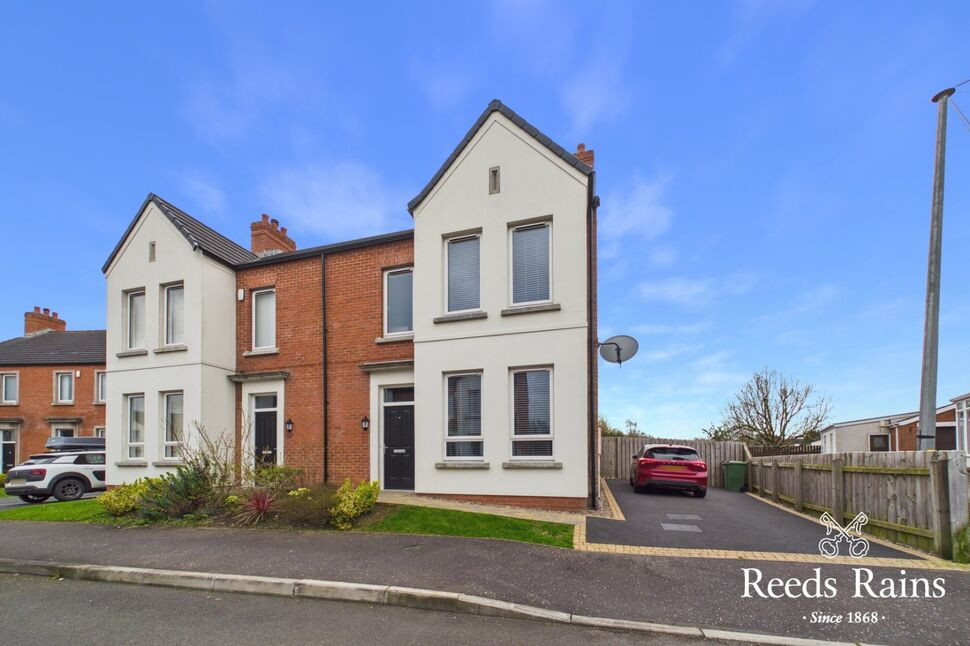
Nestled in a desirable neighbourhood just off Benson Street, this modern semi-detached house boasts three well-appointed bedrooms, perfect for a growing family or professionals seeking space.
The property features a charming garden, ideal for relaxing or entertaining, a private patio for al fresco dining, and a stylish sunroom that brings the outdoors in.
With off-street parking, convenience is key for residents with vehicles. The interior is thoughtfully designed, with a spacious living area, a contemporary kitchen/ dining area open plan, and a sleek bathroom. The master bedroom offers a peaceful retreat with en-suite shower room, while the remaining bedrooms are versatile spaces for guests or home offices.
This property provides a comfortable and welcoming environment within walking distance to Tescos and combining many other modern amenities close by.
Don't miss the opportunity to make this house your home. Contact us to arrange a viewing today.
Entrance Hall
14'7" x 4'2" (4.45m x 1.27m)
Tiled flooring.
WC
6'10" x 2'10" (2.08m x 0.86m)
Low level WC, wash hand basin, tiled flooring.
Living Room
17'6" x 11'7" (5.33m x 3.53m)
Feature fireplace with stove inset.
Kitchen / Dining Room
19'7" x 12'0" (5.97m x 3.66m)
Luxury fitted range of high and low level cabinets, Quartz work tops, inlaid sink unit, gas fired boiler, built-in oven and hob unit, plumbed for for washing machine, integrated dishwasher and fridge/ freezer, island unit, tiled flooring, open to causal dining area.
Sunroom
11'4" x 10'5" (3.45m x 3.18m)
Tiled flooring, French doors to rear.
Landing
Built-in storage cupboards
Master Bedroom
13'3" x 11'9" (4.04m x 3.58m)
En-Suite
7'5" x 3'4" (2.26m x 1.02m)
Separate shower cubicle with controlled shower, wash handbasin, low level WC, wall and floor tiling.
Bedroom 2
11'4" x 9'10" (3.45m x 3.00m)
Bedroom 3
9'9" x 8'0" (2.97m x 2.44m)
Bathroom
White suite comprising panelled bath, wash handbasin, low level WC, separate shower cubicle with controlled shower, wall and floor tiling.
Driveway / Car parking
To side.
Rear Gardens and Patio
Enclosed and private with paved patio and part lawns.
AML
As a business carrying out estate agency work, we are required to verify the identity of both the vendor and the purchaser as outlined in the following: The Money Laundering, Terrorist Financing and Transfer of Funds (Information on the Payer) Regulations 2017 - https://www.legislation.gov.uk/uksi/2017/692/contents.To be able to purchase a property in the United Kingdom all agents have a legal requirement to conduct Identity checks on all customers involved in the transaction to fulfil their obligations under Anti Money Laundering regulations. We outsource this check to a third party and a charge will apply of £30 + VAT for a single purchaser or £50 + VAT per couple.
Read full description
The property features a charming garden, ideal for relaxing or entertaining, a private patio for al fresco dining, and a stylish sunroom that brings the outdoors in.
With off-street parking, convenience is key for residents with vehicles. The interior is thoughtfully designed, with a spacious living area, a contemporary kitchen/ dining area open plan, and a sleek bathroom. The master bedroom offers a peaceful retreat with en-suite shower room, while the remaining bedrooms are versatile spaces for guests or home offices.
This property provides a comfortable and welcoming environment within walking distance to Tescos and combining many other modern amenities close by.
Don't miss the opportunity to make this house your home. Contact us to arrange a viewing today.
Entrance Hall
14'7" x 4'2" (4.45m x 1.27m)
Tiled flooring.
WC
6'10" x 2'10" (2.08m x 0.86m)
Low level WC, wash hand basin, tiled flooring.
Living Room
17'6" x 11'7" (5.33m x 3.53m)
Feature fireplace with stove inset.
Kitchen / Dining Room
19'7" x 12'0" (5.97m x 3.66m)
Luxury fitted range of high and low level cabinets, Quartz work tops, inlaid sink unit, gas fired boiler, built-in oven and hob unit, plumbed for for washing machine, integrated dishwasher and fridge/ freezer, island unit, tiled flooring, open to causal dining area.
Sunroom
11'4" x 10'5" (3.45m x 3.18m)
Tiled flooring, French doors to rear.
Landing
Built-in storage cupboards
Master Bedroom
13'3" x 11'9" (4.04m x 3.58m)
En-Suite
7'5" x 3'4" (2.26m x 1.02m)
Separate shower cubicle with controlled shower, wash handbasin, low level WC, wall and floor tiling.
Bedroom 2
11'4" x 9'10" (3.45m x 3.00m)
Bedroom 3
9'9" x 8'0" (2.97m x 2.44m)
Bathroom
White suite comprising panelled bath, wash handbasin, low level WC, separate shower cubicle with controlled shower, wall and floor tiling.
Driveway / Car parking
To side.
Rear Gardens and Patio
Enclosed and private with paved patio and part lawns.
AML
As a business carrying out estate agency work, we are required to verify the identity of both the vendor and the purchaser as outlined in the following: The Money Laundering, Terrorist Financing and Transfer of Funds (Information on the Payer) Regulations 2017 - https://www.legislation.gov.uk/uksi/2017/692/contents.To be able to purchase a property in the United Kingdom all agents have a legal requirement to conduct Identity checks on all customers involved in the transaction to fulfil their obligations under Anti Money Laundering regulations. We outsource this check to a third party and a charge will apply of £30 + VAT for a single purchaser or £50 + VAT per couple.
Read full description
What's it like to live here?
Nearby businesses open now
More properties nearby
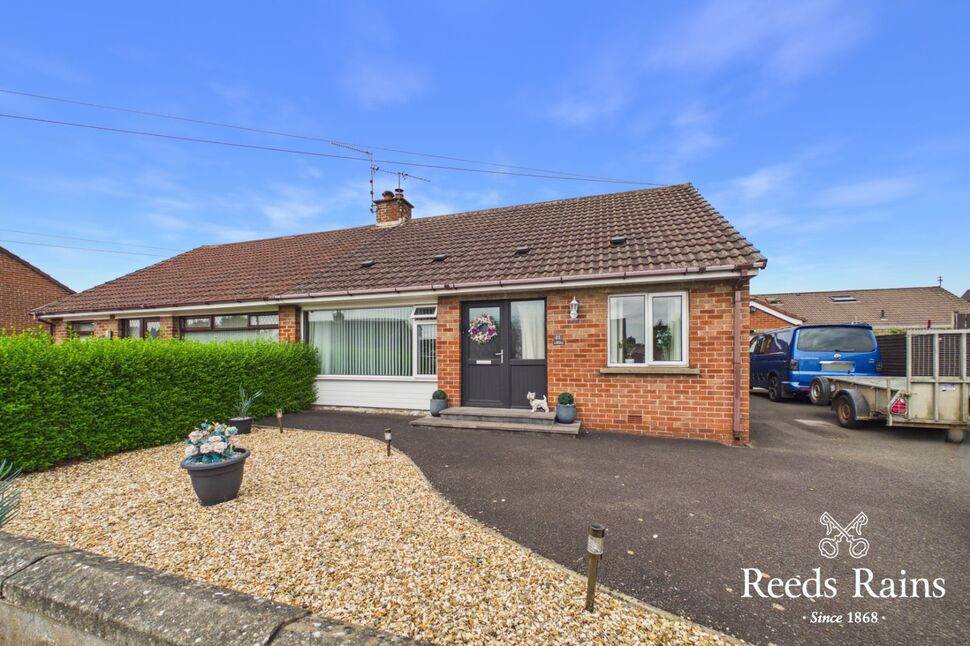
£215,000 Asking price
Innisfayle Park, Lisburn, County Antrim, BT28
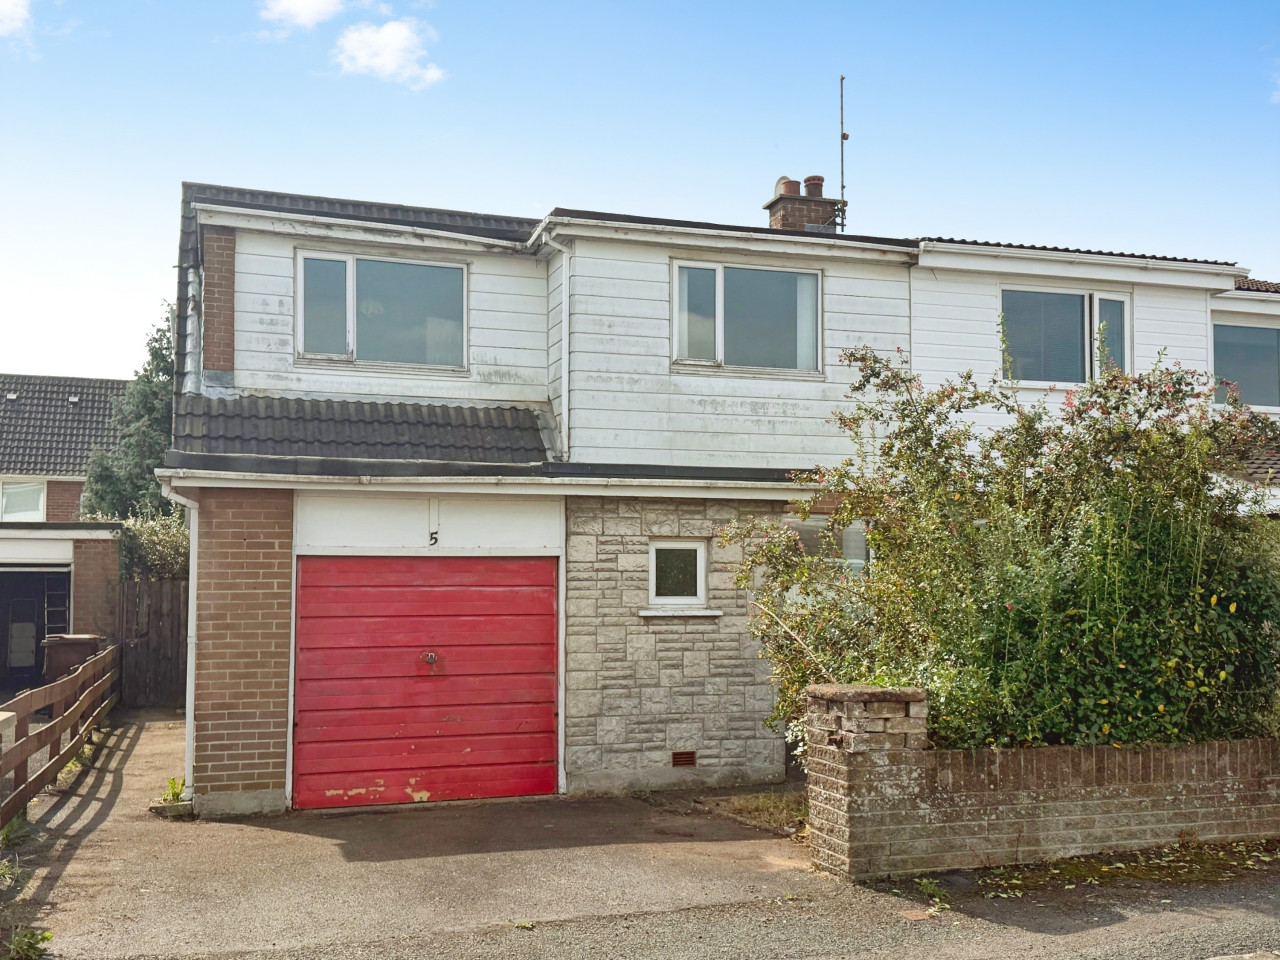
£140,000
Cairnmore Drive, Lisburn, BT28
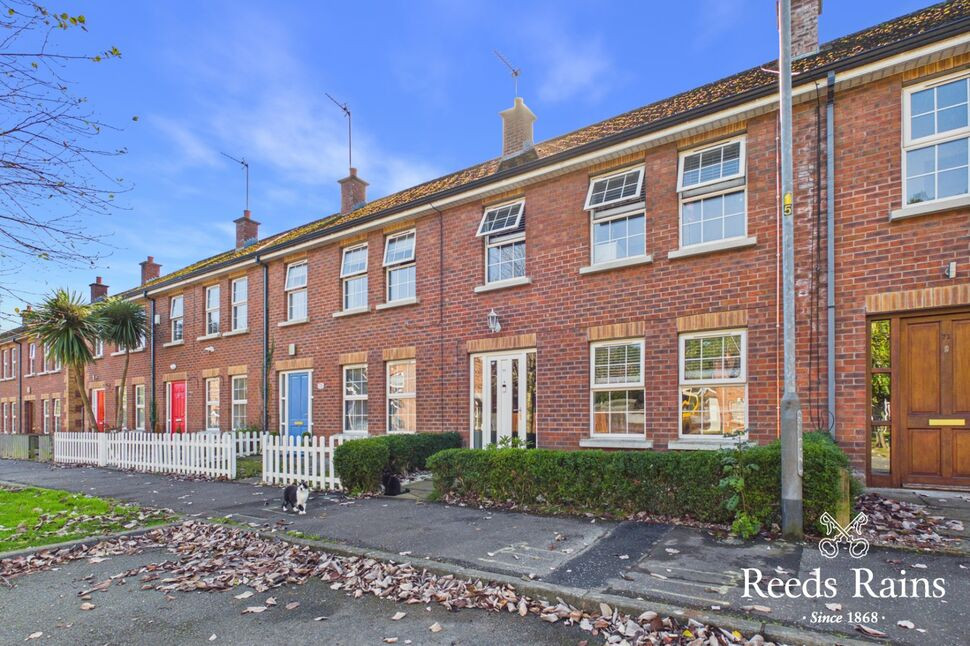
£199,950 Asking price
Causeway Meadows, Lisburn, County Antrim, BT28
£225,000 Asking price
Comments (0)
Log in to like, comment or share to your feed.
Start the conversation about this listing.