 Available
Photo 1 of 18
£250,000 Asking price
Yates Road, Thornton-le-Moors, Cheshire, CH2
Yates Road, Cheshire, Thornton-le-Moors, CH2
- 🏠 House
- 📋 For sale
- 🛏 3 beds
- 🛁 1 bath
- 👁 5 views
About this property
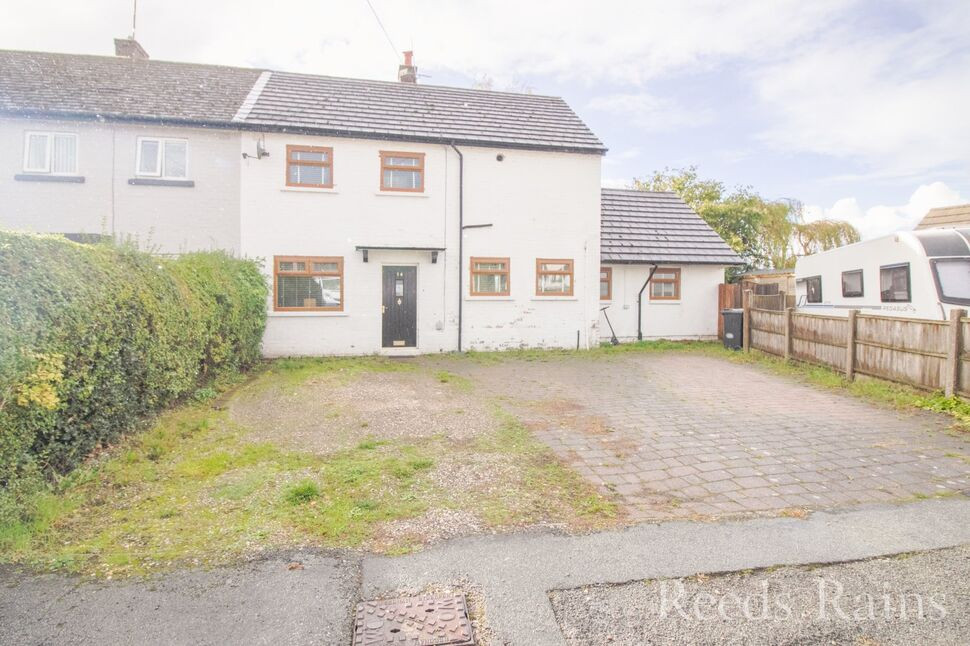
This lovely three-bedroom semi-detached home is set in a quiet cul-de-sac in the small village of Thornton-le-Moors. Extended to the side, it offers plenty of space and a welcoming feel throughout. The accommodation includes an entrance hall, a bright dual-aspect living room with a decorative cast-iron fireplace, and a spacious dining/family room with French doors leading out to the garden. There’s also a study, a well-fitted breakfast kitchen with integrated appliances, a useful utility room, and a downstairs WC. Upstairs, there are three bedrooms and a modern bathroom with a white suite.
Outside, the front of the property features generous driveway and a gravelled area, enclosed by timber fencing and mature hedging. The generous rear garden is mainly laid to lawn with a flagged patio area—perfect for relaxing or entertaining—and enjoys an open outlook with distant views towards the Welsh hills.
The property is ideally placed for easy access to the M53 and M56 (M6) motorways—making it a great choice for commuters travelling to Chester, Liverpool, Manchester, great amenities can be found nearby in Ellesmere Port, along with the popular Cheshire Oaks Retail Park.
Entrance Hall
10'5" x 7'6" (3.18m x 2.29m)
Living Room
17'3" x 11'3" (5.26m x 3.43m)
Family Room
4.47m to alcove x 3.02m
Office Space
8'4" x 5'11" (2.54m x 1.80m)
Kitchen
13'10" x 11'9" (4.22m x 3.58m)
Utility Room
9'1" x 5'7" (2.77m x 1.70m)
WC
4'5" x 3'7" (1.35m x 1.10m)
Landing
10'6" x 7'8" (3.20m x 2.34m)
Bedroom 1
13'4" x 10'0" (4.06m x 3.05m)
Bedroom 2
3.3m to wardrobes x 2.8m
Bedroom 3
8'11" x 7'9" (2.72m x 2.36m)
Bathroom
6'10" x 5'10" (2.08m x 1.78m)
Directions
Use CH2 4JJ for Sat Nav
Read full description
Outside, the front of the property features generous driveway and a gravelled area, enclosed by timber fencing and mature hedging. The generous rear garden is mainly laid to lawn with a flagged patio area—perfect for relaxing or entertaining—and enjoys an open outlook with distant views towards the Welsh hills.
The property is ideally placed for easy access to the M53 and M56 (M6) motorways—making it a great choice for commuters travelling to Chester, Liverpool, Manchester, great amenities can be found nearby in Ellesmere Port, along with the popular Cheshire Oaks Retail Park.
Entrance Hall
10'5" x 7'6" (3.18m x 2.29m)
Living Room
17'3" x 11'3" (5.26m x 3.43m)
Family Room
4.47m to alcove x 3.02m
Office Space
8'4" x 5'11" (2.54m x 1.80m)
Kitchen
13'10" x 11'9" (4.22m x 3.58m)
Utility Room
9'1" x 5'7" (2.77m x 1.70m)
WC
4'5" x 3'7" (1.35m x 1.10m)
Landing
10'6" x 7'8" (3.20m x 2.34m)
Bedroom 1
13'4" x 10'0" (4.06m x 3.05m)
Bedroom 2
3.3m to wardrobes x 2.8m
Bedroom 3
8'11" x 7'9" (2.72m x 2.36m)
Bathroom
6'10" x 5'10" (2.08m x 1.78m)
Directions
Use CH2 4JJ for Sat Nav
Read full description
More properties nearby
£174,950 Asking price
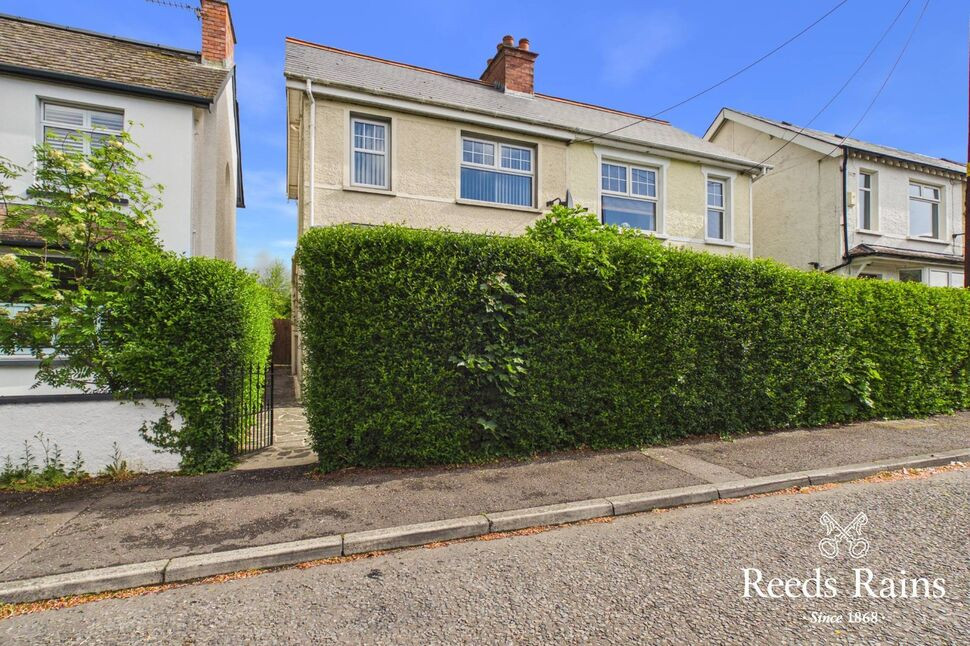
Galway Park, Dundonald, Belfast, BT16
£300,000 Offers over

Comments (0)
Log in to like, comment or share to your feed.
Start the conversation about this listing.