 Available
Photo 1 of 21
£315,000 Asking price
Yeomans Way, South Anston, South Yorkshire, S25
Yeomans Way, South Yorkshire, South Anston, S25
- 🏠 House
- 📋 For sale
- 🛏 4 beds
- 🛁 2 baths
- 👁 5 views
About this property
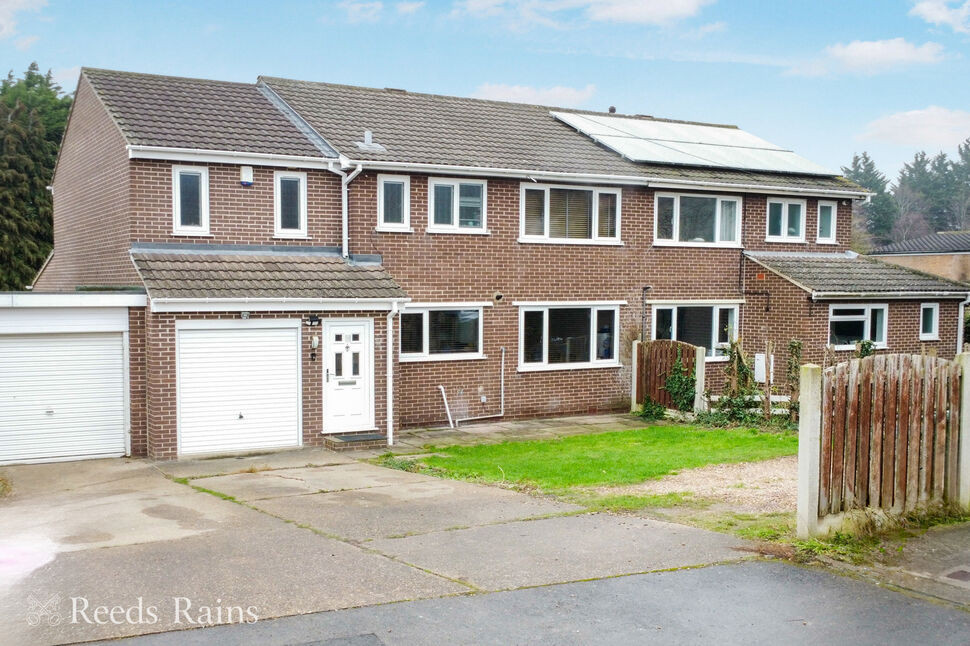
This beautifully presented, thoughtfully extended four-bedroom semi-detached home is ideally situated on a quiet cul-de-sac in the highly sought-after village of South Anston. Perfect for growing families, the property is move-in ready and offers spacious, versatile accommodation. We highly recommend a viewing to fully appreciate everything this home has to offer.
This impressive property offers spacious and versatile accommodation, commencing with a welcoming entrance hall, a modern kitchen with integrated appliances, and a stylish living/dining room featuring a striking fireplace. The extended family room and dedicated office provide additional flexible living space, complemented by a convenient ground floor W.C. and utility room.
Upstairs, the master bedroom enjoys a contemporary en suite shower room, alongside three further well-proportioned bedrooms and a beautifully appointed family bathroom.
Externally, the property boasts a driveway with off-street parking leading to an integral garage, a manicured front lawn, and an enclosed rear garden complete with a generous decking area, perfect for entertaining. Further benefits include double glazing and a gas central heating system, combining comfort with elegance throughout.
South Anston is a charming and highly desirable village, offering a peaceful lifestyle while maintaining excellent connections to nearby towns and cities. Full of countryside character, the village has a welcoming atmosphere and a sense of history, highlighted by the beautiful 12th-century St James’ Church and traditional Methodist chapels. Residents can enjoy a strong sense of community, with friendly locals and great food at popular pubs such as The Loyal Trooper and The Leeds Arms. Families benefit from excellent schooling, with Anston Hillcrest Primary rated “Good” by Ofsted and well-regarded locally. For commuters, the village’s convenient proximity to the M1 and A57 provides swift access to Sheffield, Rotherham, and beyond.
Freehold
EPC Grade C
Council Tax Band C
Entrance Hall
A front facing uPVC entrance door provides access to the property, complemented by tiled flooring, three central heating radiators, ceiling spotlights, and a rear-facing uPVC door offering direct access to the rear garden.
Kitchen
12'4" x 9'4" (3.76m x 2.84m)
The modern fitted kitchen briefly comprises a range of matching high-gloss wall and base units, an inset sink with drainer and mixer tap, complementary splashback tiling, an integrated double electric oven, gas hob with extractor hood and stainless-steel splashback, integrated fridge freezer and dishwasher, vinyl flooring, and a front facing double glazed window.
Living Dining Room
12'4" x 9'3" (3.76m x 2.83m)
A beautifully presented and generously proportioned reception room, featuring laminate flooring, an attractive feature fireplace, two central heating radiators, a front-facing double-glazed window, and an open-plan layout flowing seamlessly into the family room.
Family Room
19'1" x 18'9" (5.81m x 5.71m)
A superb addition to the property, featuring laminate flooring, two central heating radiators, ceiling mounted spotlights, a staircase leading to the first floor, an understairs storage cupboard, two Velux-style windows, and double glazed French doors opening onto the rear garden.
Cloakroom
Conveniently located on the ground floor, the WC features a wall-mounted wash hand basin with vanity unit beneath, a central heating radiator, extractor fan and tiled flooring.
Office
9'12" x 7'3" (3.04m x 2.21m)
Featuring laminate flooring, ceiling spotlights, a central heating radiator, a Velux-style window, and a rear facing double glazed window.
Utility Room
7'1" x 5'1" (2.16m x 1.55m)
Finished with tiled flooring, the room offers space and plumbing for a washing machine, along with a central heating radiator.
Landing
Fitted carpet and useful built in storage cupboard.
Master Bedroom
5.3m x 3.3m (max)
A generously proportioned principal bedroom, featuring fitted carpet, a central heating radiator, ceiling spotlights, loft access, a rear facing double glazed window, and direct access to the en suite shower room.
En-Suite
10'4" x 8'1" (3.16m x 2.46m)
The modern en suite comprises a shower enclosure with mains-fed rainfall and hand-held shower, a wall-mounted wash hand basin with vanity unit beneath, WC, chrome heated towel rail, partially tiled walls, tiled flooring, ceiling spotlights, an extractor fan, and a front facing obscure double glazed window.
Bedroom 2
12'5" x 11'11" (3.78m x 3.63m)
Fitted carpet, central heating radiator and rear facing double glazed window.
Bedroom 3
12'1" x 9'8" (3.69m x 2.95m)
Fitted carpet, central heating radiator, built in wardrobes and front facing double glazed window.
Bedroom 4
9'1" x 8'9" (2.78m x 2.67m)
Fitted carpet, central heating radiator and rear facing double glazed window.
Family Bathroom
8'8" x 6'1" (2.63m x 1.85m)
A beautifully presented family bathroom, briefly comprising a panelled bath with mains-fed rainfall and hand-held shower over, fitted with a glass splashback screen, a wall-mounted wash hand basin with vanity unit beneath, WC, splashback tiling, a designer heated towel rail, wall-mounted medicine cabinet, tiled flooring, extractor fan, and two front-facing obscure double glazed windows.
Garage
17'0" x 7'3" (5.19m x 2.22m)
With up and over door, overhead lighting, electric sockets and side facing door providing access via the entrance hall.
Exterior
At the front, the property offers a driveway providing convenient off-street parking leading to the garage, with a lawned garden that could easily be extended to create additional parking space.The rear garden is a generous family-friendly space, mainly laid to lawn, featuring a large decking area perfect for outdoor dining or entertaining, a storage shed, raised planting beds, and fully enclosed fencing—ideal for children and pets to play safely.
Agents Notes
To be able to purchase a property in the United Kingdom all agents have a legal requirement to conduct Identity checks on all customers involved in the transaction to fulfil their obligations under Anti Money Laundering regulations. We outsource this check to a third party and a charge will apply. Ask the branch for further details.
Read full description
This impressive property offers spacious and versatile accommodation, commencing with a welcoming entrance hall, a modern kitchen with integrated appliances, and a stylish living/dining room featuring a striking fireplace. The extended family room and dedicated office provide additional flexible living space, complemented by a convenient ground floor W.C. and utility room.
Upstairs, the master bedroom enjoys a contemporary en suite shower room, alongside three further well-proportioned bedrooms and a beautifully appointed family bathroom.
Externally, the property boasts a driveway with off-street parking leading to an integral garage, a manicured front lawn, and an enclosed rear garden complete with a generous decking area, perfect for entertaining. Further benefits include double glazing and a gas central heating system, combining comfort with elegance throughout.
South Anston is a charming and highly desirable village, offering a peaceful lifestyle while maintaining excellent connections to nearby towns and cities. Full of countryside character, the village has a welcoming atmosphere and a sense of history, highlighted by the beautiful 12th-century St James’ Church and traditional Methodist chapels. Residents can enjoy a strong sense of community, with friendly locals and great food at popular pubs such as The Loyal Trooper and The Leeds Arms. Families benefit from excellent schooling, with Anston Hillcrest Primary rated “Good” by Ofsted and well-regarded locally. For commuters, the village’s convenient proximity to the M1 and A57 provides swift access to Sheffield, Rotherham, and beyond.
Freehold
EPC Grade C
Council Tax Band C
Entrance Hall
A front facing uPVC entrance door provides access to the property, complemented by tiled flooring, three central heating radiators, ceiling spotlights, and a rear-facing uPVC door offering direct access to the rear garden.
Kitchen
12'4" x 9'4" (3.76m x 2.84m)
The modern fitted kitchen briefly comprises a range of matching high-gloss wall and base units, an inset sink with drainer and mixer tap, complementary splashback tiling, an integrated double electric oven, gas hob with extractor hood and stainless-steel splashback, integrated fridge freezer and dishwasher, vinyl flooring, and a front facing double glazed window.
Living Dining Room
12'4" x 9'3" (3.76m x 2.83m)
A beautifully presented and generously proportioned reception room, featuring laminate flooring, an attractive feature fireplace, two central heating radiators, a front-facing double-glazed window, and an open-plan layout flowing seamlessly into the family room.
Family Room
19'1" x 18'9" (5.81m x 5.71m)
A superb addition to the property, featuring laminate flooring, two central heating radiators, ceiling mounted spotlights, a staircase leading to the first floor, an understairs storage cupboard, two Velux-style windows, and double glazed French doors opening onto the rear garden.
Cloakroom
Conveniently located on the ground floor, the WC features a wall-mounted wash hand basin with vanity unit beneath, a central heating radiator, extractor fan and tiled flooring.
Office
9'12" x 7'3" (3.04m x 2.21m)
Featuring laminate flooring, ceiling spotlights, a central heating radiator, a Velux-style window, and a rear facing double glazed window.
Utility Room
7'1" x 5'1" (2.16m x 1.55m)
Finished with tiled flooring, the room offers space and plumbing for a washing machine, along with a central heating radiator.
Landing
Fitted carpet and useful built in storage cupboard.
Master Bedroom
5.3m x 3.3m (max)
A generously proportioned principal bedroom, featuring fitted carpet, a central heating radiator, ceiling spotlights, loft access, a rear facing double glazed window, and direct access to the en suite shower room.
En-Suite
10'4" x 8'1" (3.16m x 2.46m)
The modern en suite comprises a shower enclosure with mains-fed rainfall and hand-held shower, a wall-mounted wash hand basin with vanity unit beneath, WC, chrome heated towel rail, partially tiled walls, tiled flooring, ceiling spotlights, an extractor fan, and a front facing obscure double glazed window.
Bedroom 2
12'5" x 11'11" (3.78m x 3.63m)
Fitted carpet, central heating radiator and rear facing double glazed window.
Bedroom 3
12'1" x 9'8" (3.69m x 2.95m)
Fitted carpet, central heating radiator, built in wardrobes and front facing double glazed window.
Bedroom 4
9'1" x 8'9" (2.78m x 2.67m)
Fitted carpet, central heating radiator and rear facing double glazed window.
Family Bathroom
8'8" x 6'1" (2.63m x 1.85m)
A beautifully presented family bathroom, briefly comprising a panelled bath with mains-fed rainfall and hand-held shower over, fitted with a glass splashback screen, a wall-mounted wash hand basin with vanity unit beneath, WC, splashback tiling, a designer heated towel rail, wall-mounted medicine cabinet, tiled flooring, extractor fan, and two front-facing obscure double glazed windows.
Garage
17'0" x 7'3" (5.19m x 2.22m)
With up and over door, overhead lighting, electric sockets and side facing door providing access via the entrance hall.
Exterior
At the front, the property offers a driveway providing convenient off-street parking leading to the garage, with a lawned garden that could easily be extended to create additional parking space.The rear garden is a generous family-friendly space, mainly laid to lawn, featuring a large decking area perfect for outdoor dining or entertaining, a storage shed, raised planting beds, and fully enclosed fencing—ideal for children and pets to play safely.
Agents Notes
To be able to purchase a property in the United Kingdom all agents have a legal requirement to conduct Identity checks on all customers involved in the transaction to fulfil their obligations under Anti Money Laundering regulations. We outsource this check to a third party and a charge will apply. Ask the branch for further details.
Read full description
What's it like to live here?
Nearby businesses open now
More properties nearby
£250,000 Offers over
Yeomans Way, South Anston, South Yorkshire, S25
£325,000 Asking price
Chapel Walk, South Anston, South Yorkshire, S25
£165,000 Asking price
Ryton Road, North Anston, South Yorkshire, S25
£125,000 Asking price
Comments (0)
Log in to like, comment or share to your feed.
Start the conversation about this listing.