 Available
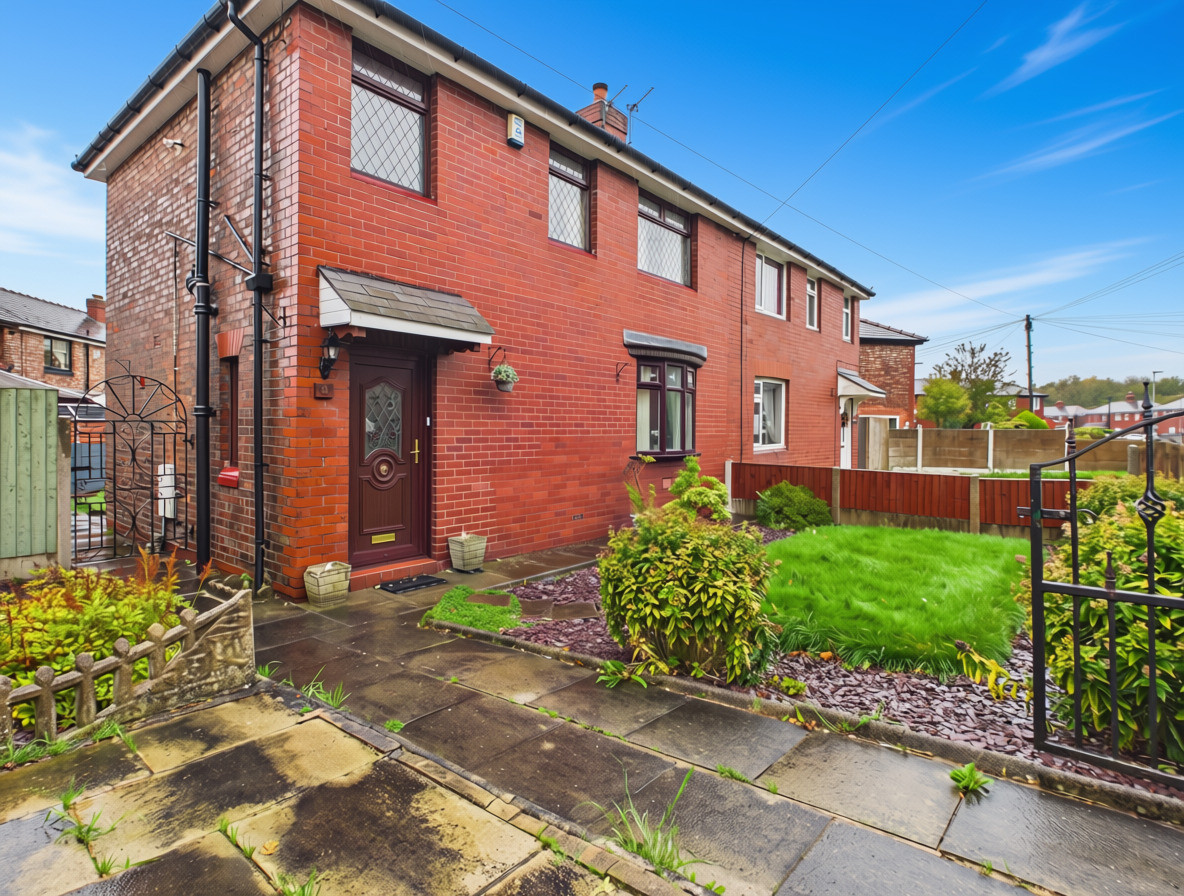
Photo 1 of 20
Offers Over £229,950
Dawson Avenue, Wigan, WN6 8QN
Dawson Avenue, Wigan, WN6 8QN
- 🏠 House
- 📋 For sale
- 🛏 3 beds
- 🛁 2 baths
- 👁 9 views
About this property
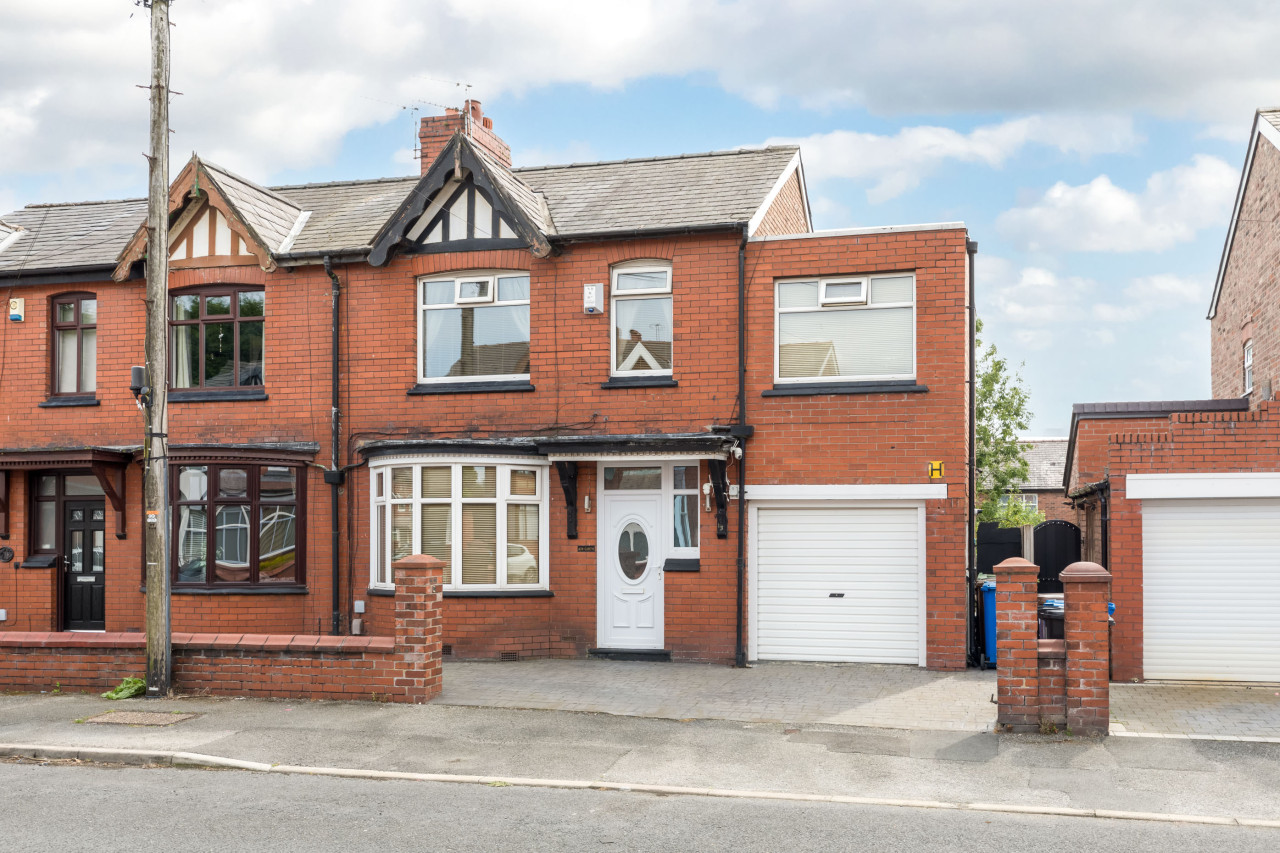
This beautifully presented & eye-catching 1930s semi-detached home is enviably located on the popular Dawson Avenue, a quiet little cul-de-sac setting where properties rarely come on the market.
The home is superbly well presented throughout & notably large, providing a generous 1154 square feet of well planned & extended living space courtesy of a large two storey side extension.
In brief the property comprises; a main hallway, a beautiful front lounge, a rear dining room which leads into a spacious rear conservatory that overlooks the garden, a modern fitted kitchen which has been extended plus a smart ground floor shower room. The kitchen itself is finished with quality solid oak worktops, a pretty Belfast sink & a range of integrated appliances.
Upstairs there are three good sized double bedrooms, (with the potential that the layout could easily be reconfigured to create a fourth bed, should clients wish) with fitted wardrobes to the master bed & a walk-in wardrobe area plus there is a stunning principal shower room. Externally there are gardens to the front & the rear, with the rear being private, spacious and mature & boasting a large decked patio area for sitting out & enjoying the sunny, south facing aspect.
To the front is an extended driveway which leads to the integral garage for storage. The home is warmed by gas central heating and the windows are all low maintenance Upvc. The boiler was installed just 3 years ago. Early viewings are absolutely essential on this beautiful & spacious home. Leasehold 999 years £3.50 a year.
Request Viewing
Book Valuation
The home is superbly well presented throughout & notably large, providing a generous 1154 square feet of well planned & extended living space courtesy of a large two storey side extension.
In brief the property comprises; a main hallway, a beautiful front lounge, a rear dining room which leads into a spacious rear conservatory that overlooks the garden, a modern fitted kitchen which has been extended plus a smart ground floor shower room. The kitchen itself is finished with quality solid oak worktops, a pretty Belfast sink & a range of integrated appliances.
Upstairs there are three good sized double bedrooms, (with the potential that the layout could easily be reconfigured to create a fourth bed, should clients wish) with fitted wardrobes to the master bed & a walk-in wardrobe area plus there is a stunning principal shower room. Externally there are gardens to the front & the rear, with the rear being private, spacious and mature & boasting a large decked patio area for sitting out & enjoying the sunny, south facing aspect.
To the front is an extended driveway which leads to the integral garage for storage. The home is warmed by gas central heating and the windows are all low maintenance Upvc. The boiler was installed just 3 years ago. Early viewings are absolutely essential on this beautiful & spacious home. Leasehold 999 years £3.50 a year.
Request Viewing
Book Valuation
What's it like to live here?
Nearby businesses open now
More properties nearby
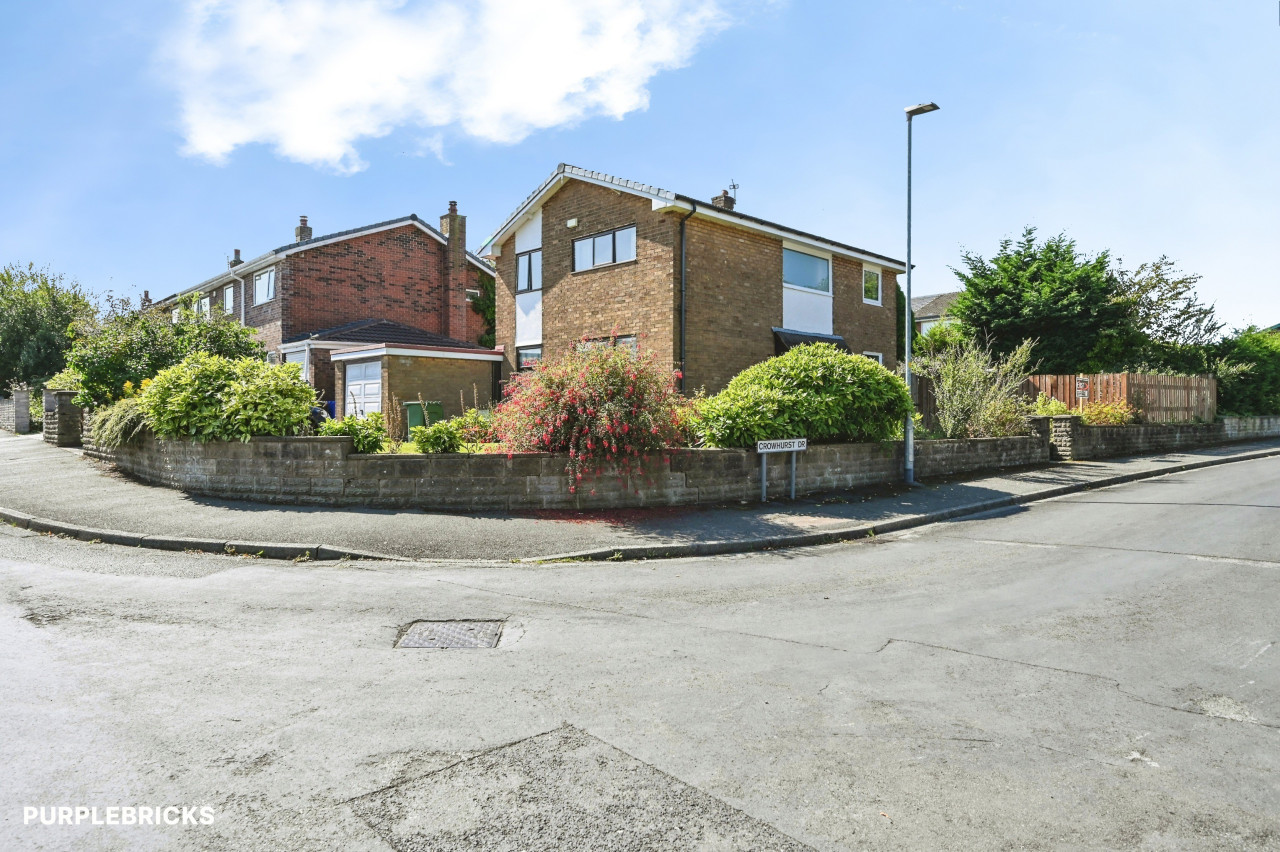
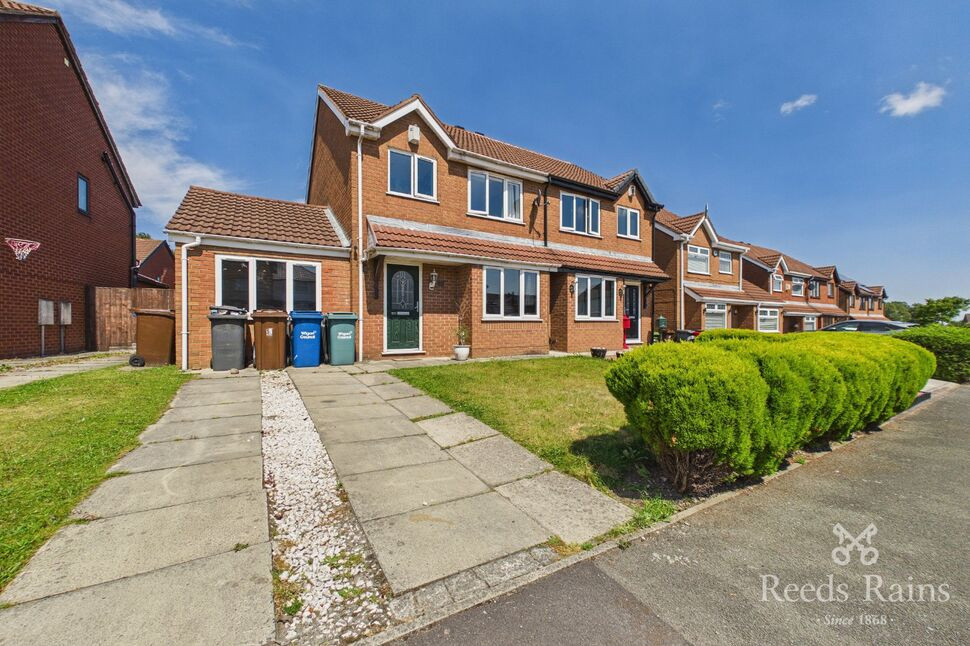
£190,000 Offers in the region of
Rose Hill Avenue, Wigan, Greater Manchester, WN5
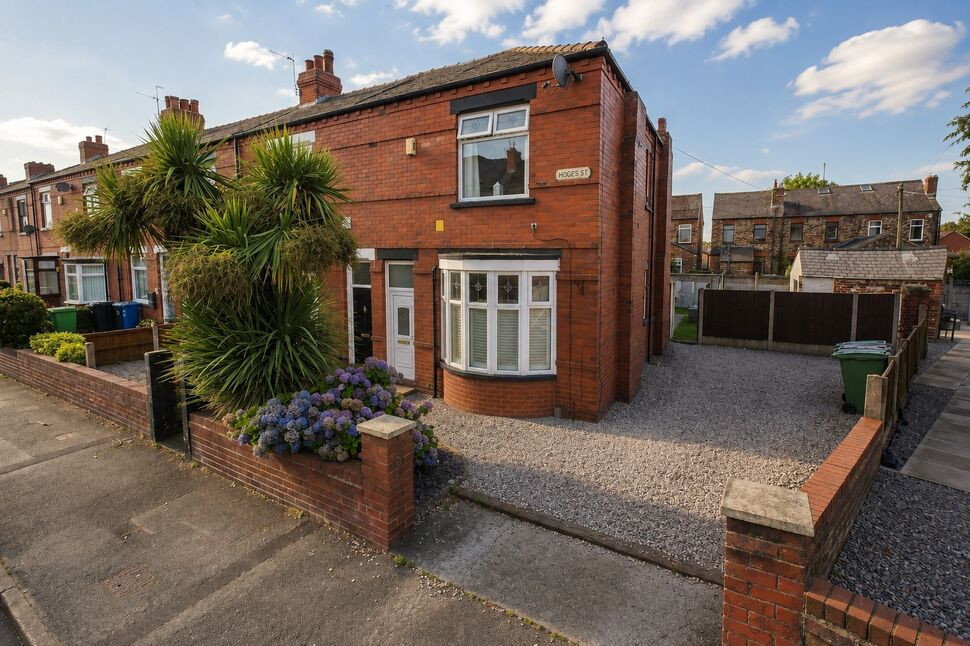
£210,000 Offers over
Hodges Street, Wigan, Greater Manchester, WN6
OIRO £180,000
Comments (0)
Log in to like, comment or share to your feed.
Start the conversation about this listing.