 Available
Photo 1 of 19
Offers in the Region Of £340,000
Kirkwood Close, Aspull, WN2 1DZ
Kirkwood Close, Aspull, WN2 1DZ
- 🏠 House
- 📋 For sale
- 🛏 3 beds
- 🛁 2 baths
- 👁 8 views
About this property
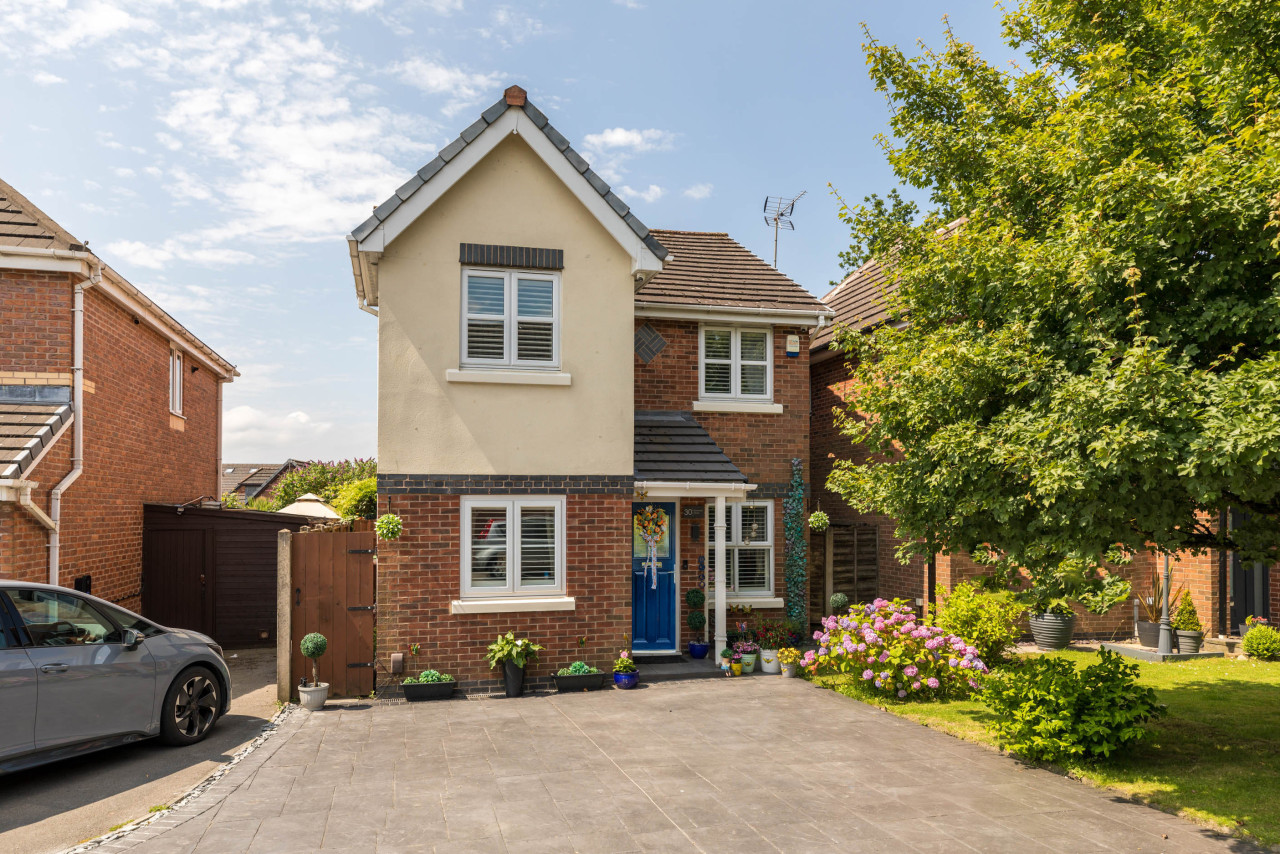
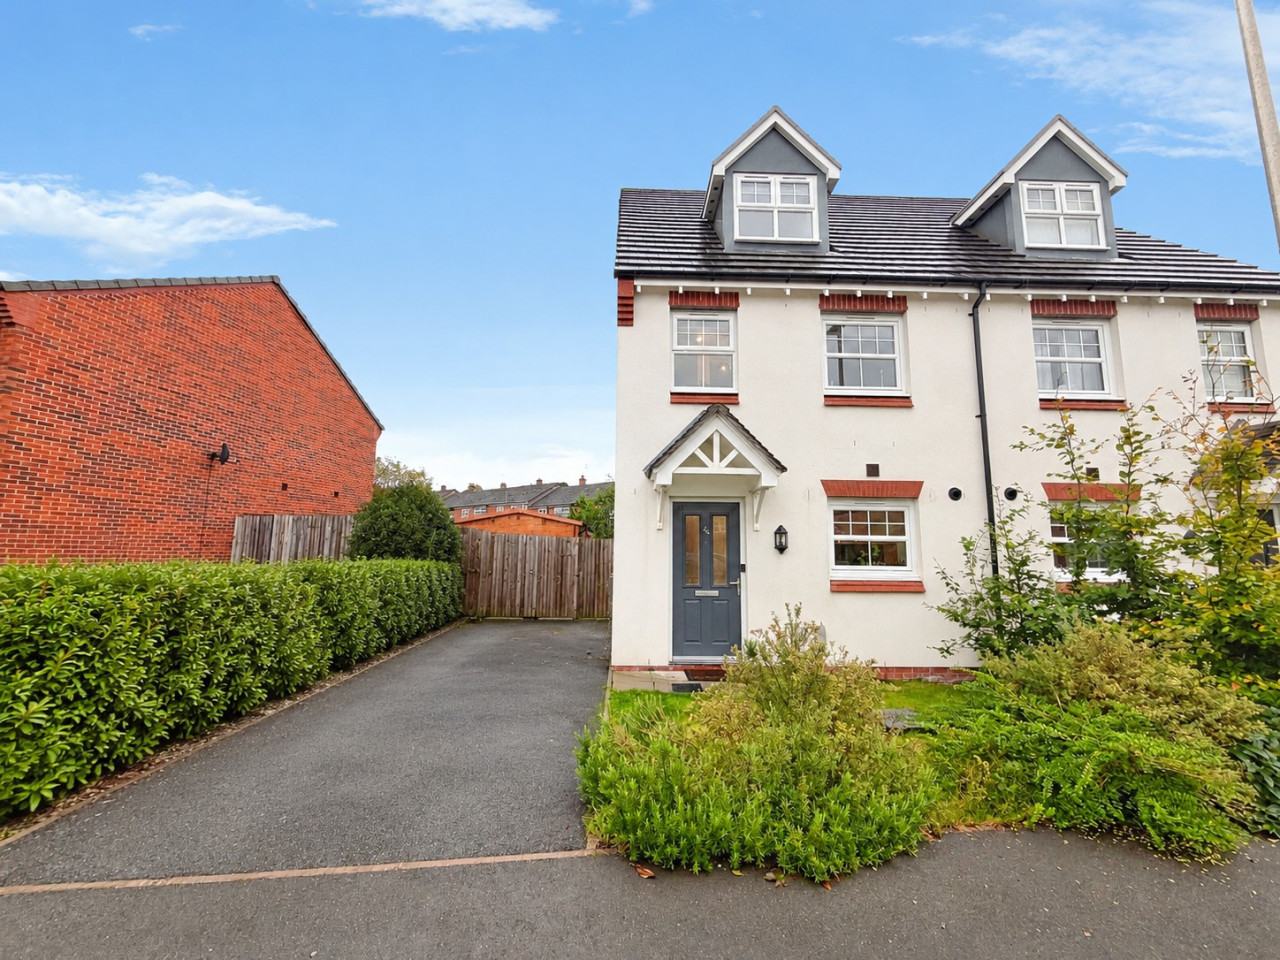
Enviably located on the hugely popular Kirkwood Close, a stunning modern development ideally located for Aspull Village & Haigh Hall Country Park - this significantly improved 3 bed detached family home also enjoys one of the best spots, tucked right in the corner of the close & benefiting from a sunny rear plot & a beautifully landscaped garden.
The largest style of 3 bed built here, internally, the whole house is immaculately presented, with a stylish contemporary finish which will definitely appeal to today’s modern buyers.
Furthermore, the home also boasts a brand new, full width rear extension with smart vaulted ceiling & a set of bi-folding doors that open outside. The extension has completely transformed the ground floor, cleverly incorporating the sleek, newly fitted kitchen, creating a wonderful open plan & very family friendly layout that really helps set the home apart from the competition.
The ground floor in brief offers a porch with wc / cloaks, a home office / second reception room, lovely main front lounge with bespoke newly fitted units including a 120year old imported oak slab with live edge, plus the impressive open plan kitchen diner. The kitchen itself is finished with a range of quality integrated appliances, newly laid flooring and low spot lighting, whilst the extension benefits from electric, water sensitive Velux windows plus a smart media wall with contemporary inset fire.
Upstairs, there are three generous double bedrooms (a feature of this particular style of home) and a much larger than average contemporary shower room.
Externally, the rear enclosed garden is private & comprises a decked patio area with quality synthetic lawn making it perfect for entertaining or for families to enjoy. To the front is a concrete imprint driveway with off road parking. Early viewings are highly recommended on this stunning family home.
Request Viewing
Book Valuation
The largest style of 3 bed built here, internally, the whole house is immaculately presented, with a stylish contemporary finish which will definitely appeal to today’s modern buyers.
Furthermore, the home also boasts a brand new, full width rear extension with smart vaulted ceiling & a set of bi-folding doors that open outside. The extension has completely transformed the ground floor, cleverly incorporating the sleek, newly fitted kitchen, creating a wonderful open plan & very family friendly layout that really helps set the home apart from the competition.
The ground floor in brief offers a porch with wc / cloaks, a home office / second reception room, lovely main front lounge with bespoke newly fitted units including a 120year old imported oak slab with live edge, plus the impressive open plan kitchen diner. The kitchen itself is finished with a range of quality integrated appliances, newly laid flooring and low spot lighting, whilst the extension benefits from electric, water sensitive Velux windows plus a smart media wall with contemporary inset fire.
Upstairs, there are three generous double bedrooms (a feature of this particular style of home) and a much larger than average contemporary shower room.
Externally, the rear enclosed garden is private & comprises a decked patio area with quality synthetic lawn making it perfect for entertaining or for families to enjoy. To the front is a concrete imprint driveway with off road parking. Early viewings are highly recommended on this stunning family home.
Request Viewing
Book Valuation
What's it like to live here?
Nearby businesses open now
More properties nearby
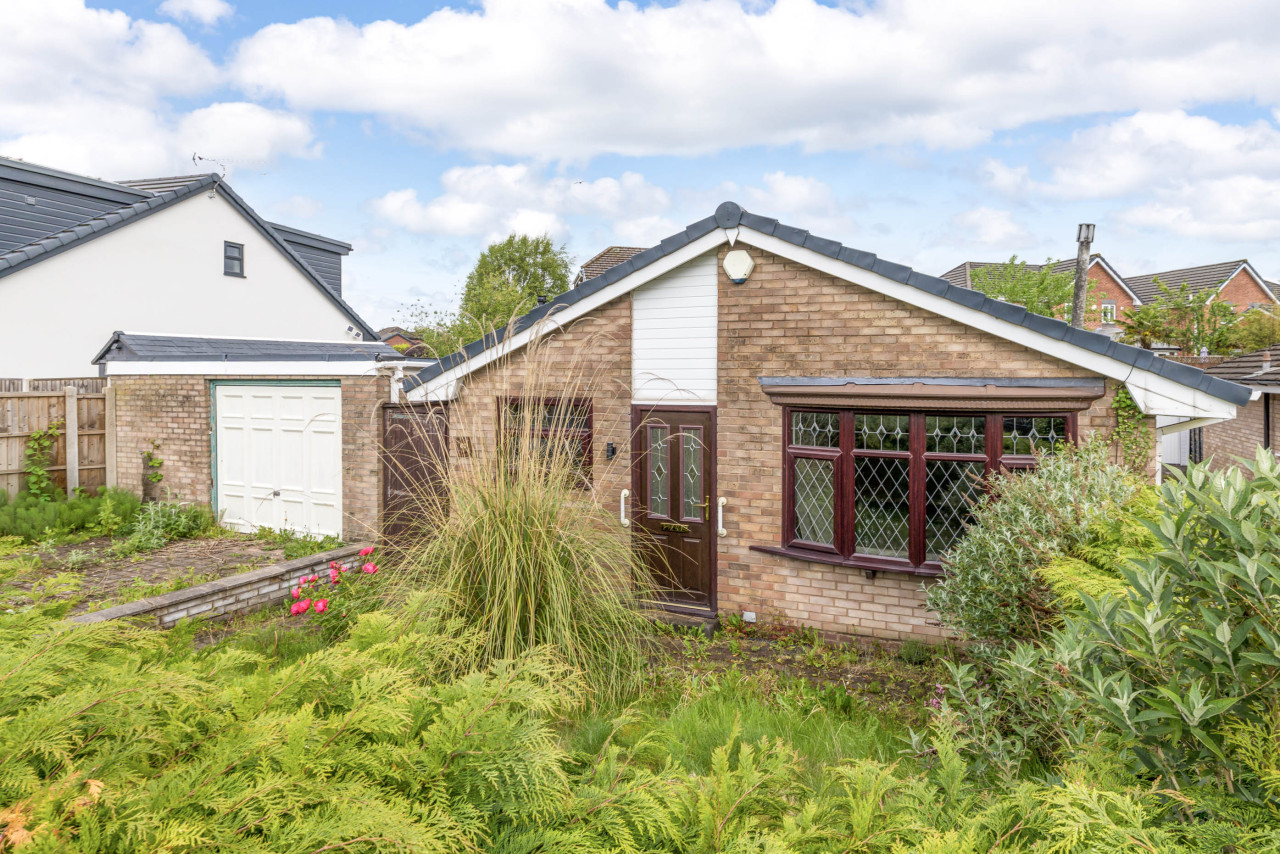
Asking Price £220,000
Ashbourne Avenue, Wigan, WN2 1HN
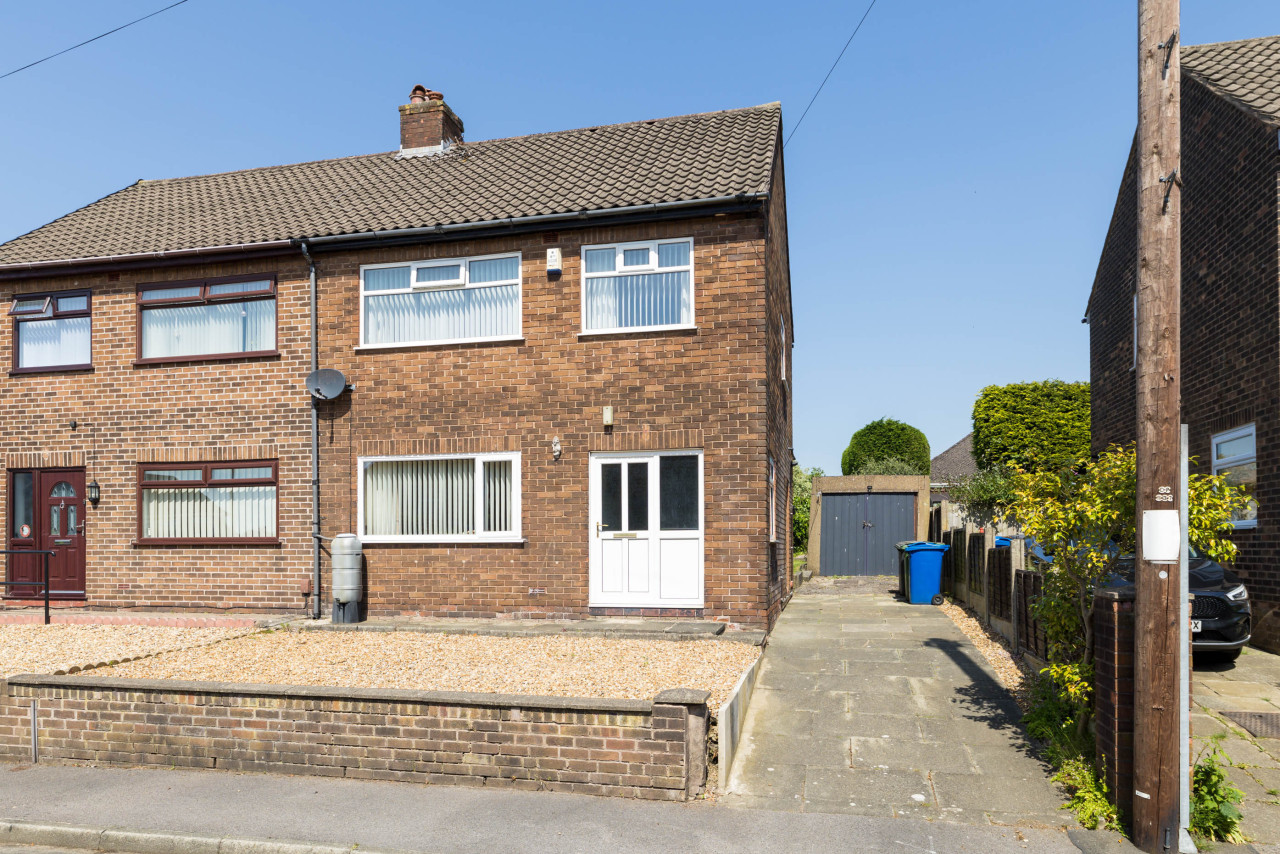
Offers in Excess of £175,000
Stroud Close, Whelley, WN2 1AB
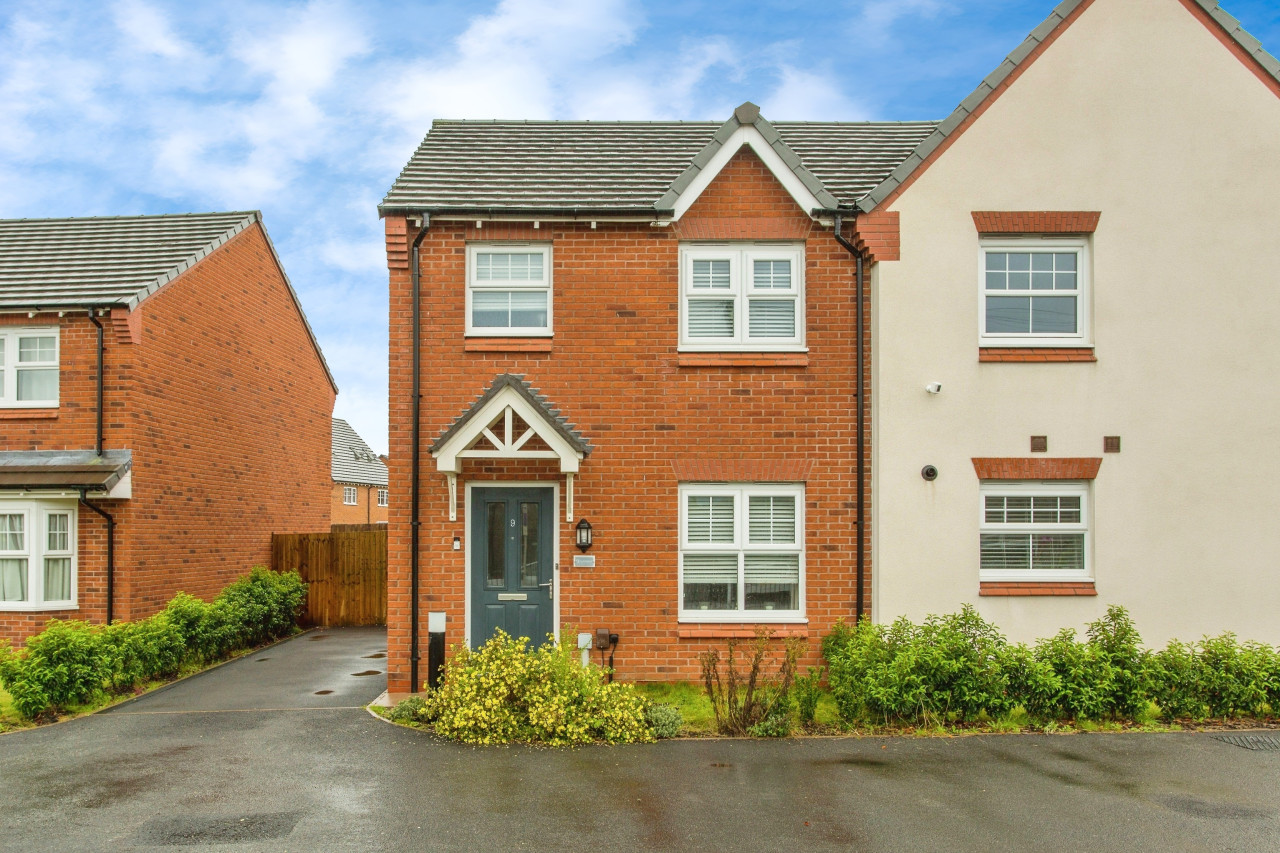
Offers over £280,000
Comments (0)
Log in to like, comment or share to your feed.
Start the conversation about this listing.