 Available
Photo 1 of 17
£245,000
Victoria Mansions, Ashton-on-ribble
Victoria Mansions, Ashton-on-ribble
- 🏠 Flat
- 📋 For sale
- 🛏 2 beds
- 👁 5 views
About this property
* 2 Bedroom Penthouse Apartment
* Secure Ground Floor Parking for 2 Cars
* Offered With No Chain
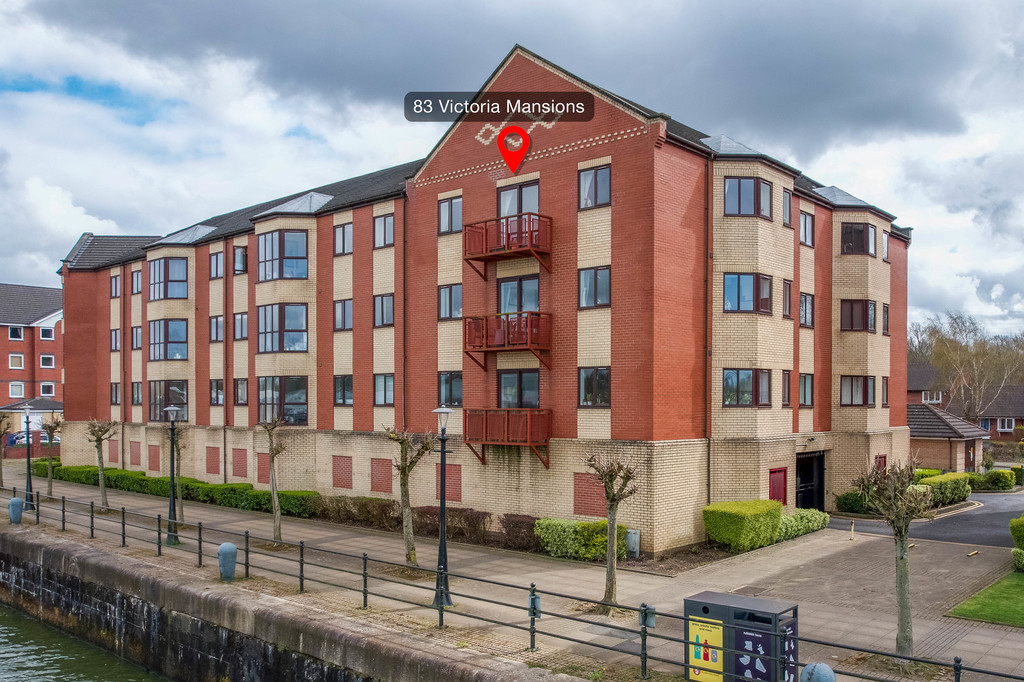
Situated in the heart of Preston Docklands, this impressive penthouse apartment enjoys a prime position within easy reach of a wide range of local amenities, including shops, cafés, transport links, and picturesque dockside walks. Offering a superb blend of convenience and lifestyle, it presents an excellent opportunity for those seeking modern, waterside living in a highly desirable location.
Accessed via a shared lift, the penthouse opens into a spacious and welcoming entrance hall, providing access to all rooms and setting the tone for the generous proportions found throughout. Originally designed as a three-bedroom property, the layout has been thoughtfully reconfigured into a large two-bedroom home, resulting in particularly spacious living areas across more than 1,000 sq ft of internal space.
The apartment benefits from a sought-after dock-facing aspect, with the main living room enjoying expansive views across the water. Large windows flood the space with natural light, while patio doors open onto a balcony, perfectly framing the scenic surroundings and creating an ideal space to relax or entertain.
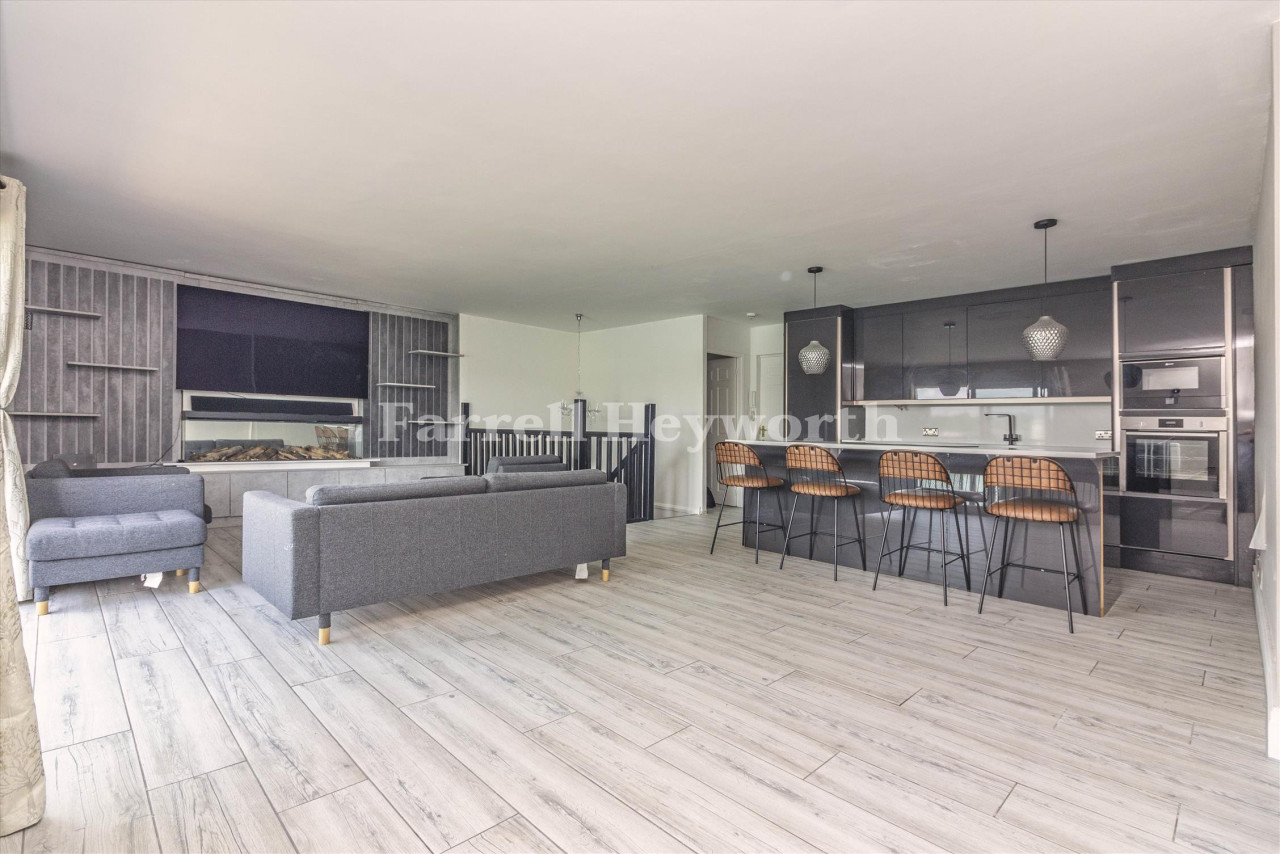
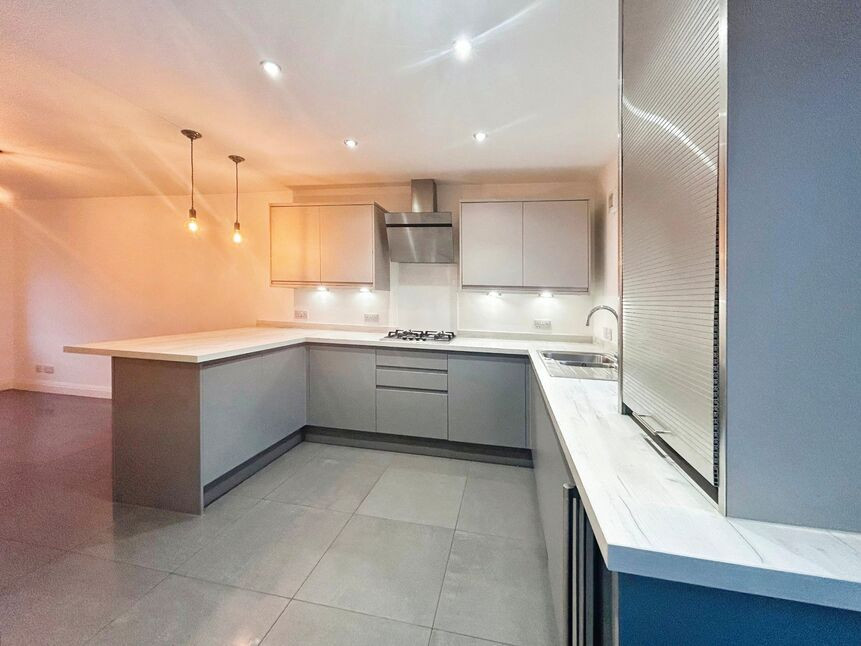
The fitted dining kitchen is both stylish and practical, featuring a range of integrated appliances including electric ovens, hob, and dishwasher, as well as space for a tall fridge freezer. A charming window seating area adds character and storage space, whilst providing a pleasant spot to enjoy the outlook.
The primary bedroom is generously sized and benefits from its own ensuite, while the main bathroom is well-appointed, with space for a washing machine within a dedicated utility cupboard for added convenience.
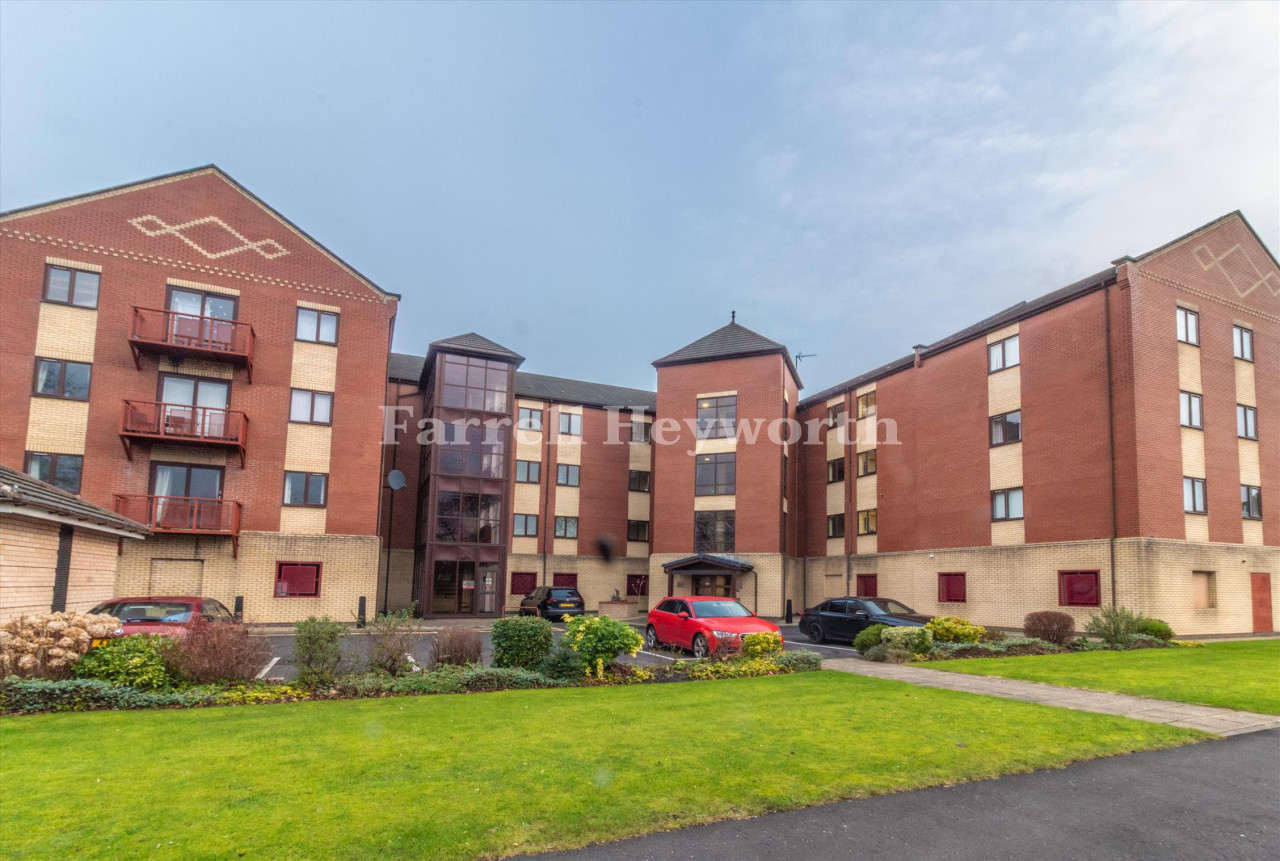
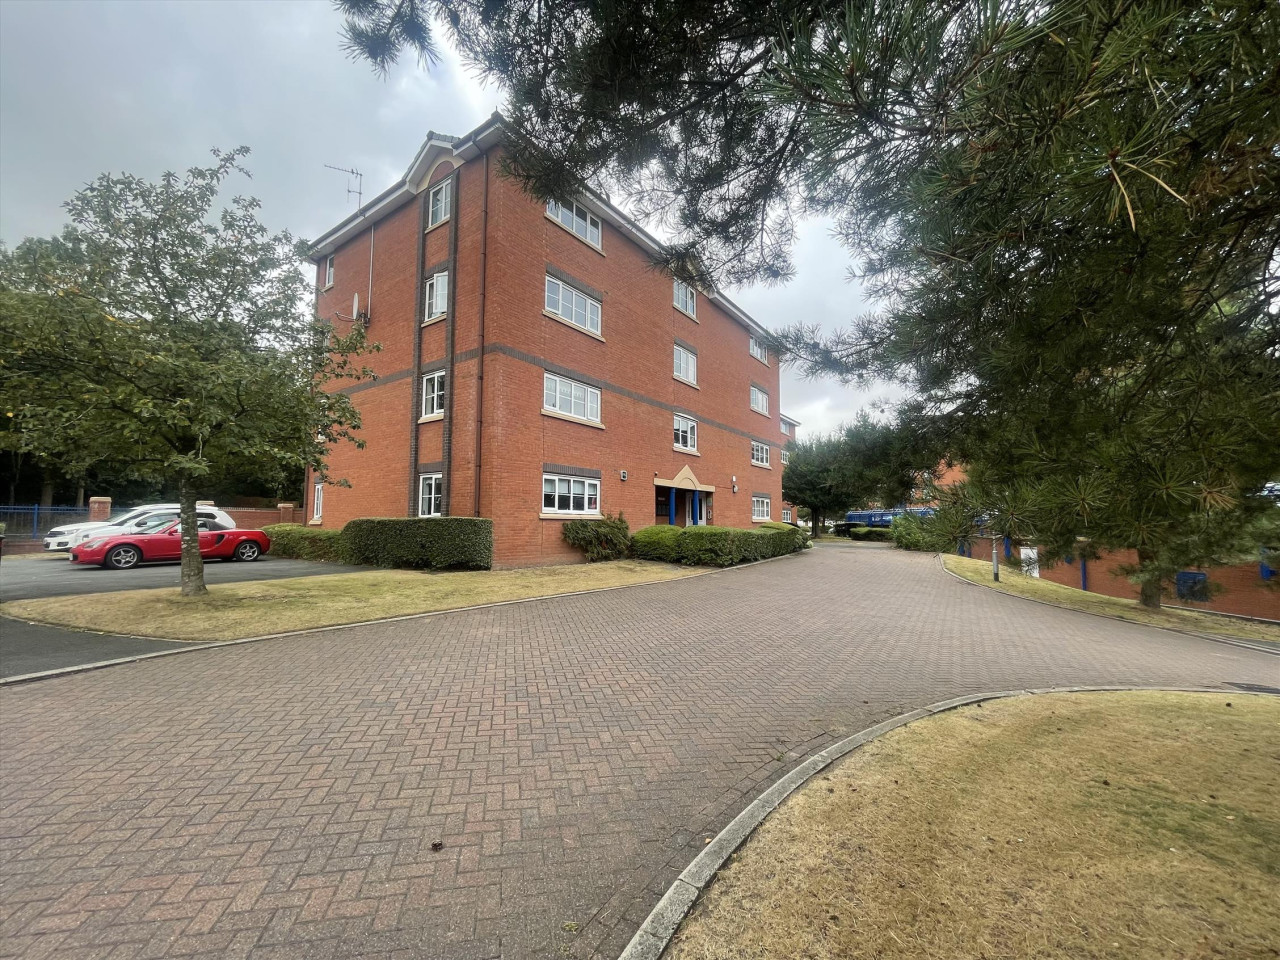
Further benefits include excellent building management, separate from the main development, two secure ground floor parking spaces with a locking steel cabinet, and the advantage of no onward chain, making for a smooth and straightforward purchase.
Service charges are approximately £190 per month, covering the upkeep of all communal areas and beautifully maintained gardens, ensuring the development is presented to a consistently high standard.
ENTRANCE HALL
LIVING ROOM 19' x 16' (5.79m x 4.88m)
KITCHEN 15' 6" x 10' 6" (4.72m x 3.2m)
BEDROOM ONE 11' 10" x 15' 11" (3.61m x 4.85m)
ENSUITE 9' 2" x 6' (2.79m x 1.83m)
BEDROOM TWO 15' 7" x 9' 4" (4.75m x 2.84m)
BATHROOM 9' 2" x 6' 2" (2.79m x 1.88m)
UTILITY CUPBOARD 6' 1" x 2' 10" (1.85m x 0.86m)
SECURE GROUND FLOOR PARKING
Whilst we believe the data within these statements to be accurate, any person(s) intending to place an offer and/or purchase the property should satisfy themselves by inspection in person or by a third party as to the validity and accuracy.
Please call 01772 746100 to arrange a viewing on this property now. Our office hours are 9am-5pm Monday to Friday and 9am-4pm Saturday.
* Secure Ground Floor Parking for 2 Cars
* Offered With No Chain
Situated in the heart of Preston Docklands, this impressive penthouse apartment enjoys a prime position within easy reach of a wide range of local amenities, including shops, cafés, transport links, and picturesque dockside walks. Offering a superb blend of convenience and lifestyle, it presents an excellent opportunity for those seeking modern, waterside living in a highly desirable location.
Accessed via a shared lift, the penthouse opens into a spacious and welcoming entrance hall, providing access to all rooms and setting the tone for the generous proportions found throughout. Originally designed as a three-bedroom property, the layout has been thoughtfully reconfigured into a large two-bedroom home, resulting in particularly spacious living areas across more than 1,000 sq ft of internal space.
The apartment benefits from a sought-after dock-facing aspect, with the main living room enjoying expansive views across the water. Large windows flood the space with natural light, while patio doors open onto a balcony, perfectly framing the scenic surroundings and creating an ideal space to relax or entertain.
The fitted dining kitchen is both stylish and practical, featuring a range of integrated appliances including electric ovens, hob, and dishwasher, as well as space for a tall fridge freezer. A charming window seating area adds character and storage space, whilst providing a pleasant spot to enjoy the outlook.
The primary bedroom is generously sized and benefits from its own ensuite, while the main bathroom is well-appointed, with space for a washing machine within a dedicated utility cupboard for added convenience.
Further benefits include excellent building management, separate from the main development, two secure ground floor parking spaces with a locking steel cabinet, and the advantage of no onward chain, making for a smooth and straightforward purchase.
Service charges are approximately £190 per month, covering the upkeep of all communal areas and beautifully maintained gardens, ensuring the development is presented to a consistently high standard.
ENTRANCE HALL
LIVING ROOM 19' x 16' (5.79m x 4.88m)
KITCHEN 15' 6" x 10' 6" (4.72m x 3.2m)
BEDROOM ONE 11' 10" x 15' 11" (3.61m x 4.85m)
ENSUITE 9' 2" x 6' (2.79m x 1.83m)
BEDROOM TWO 15' 7" x 9' 4" (4.75m x 2.84m)
BATHROOM 9' 2" x 6' 2" (2.79m x 1.88m)
UTILITY CUPBOARD 6' 1" x 2' 10" (1.85m x 0.86m)
SECURE GROUND FLOOR PARKING
Whilst we believe the data within these statements to be accurate, any person(s) intending to place an offer and/or purchase the property should satisfy themselves by inspection in person or by a third party as to the validity and accuracy.
Please call 01772 746100 to arrange a viewing on this property now. Our office hours are 9am-5pm Monday to Friday and 9am-4pm Saturday.


Comments (0)
Log in to like, comment or share to your feed.
Start the conversation about this listing.