 Available
Photo 1 of 29
Guide price £425,000 - £950,000
Abbey Walk, Coggeshall, Colchester, CO6 1SL
Abbey Walk, Coggeshall, Colchester, CO6 1SL, Coggeshall, CO6 1SL
- 🏠 House
- 📋 For sale
- 🛏 2 beds
- 🛁 1 bath
- 👁 6 views
About this property
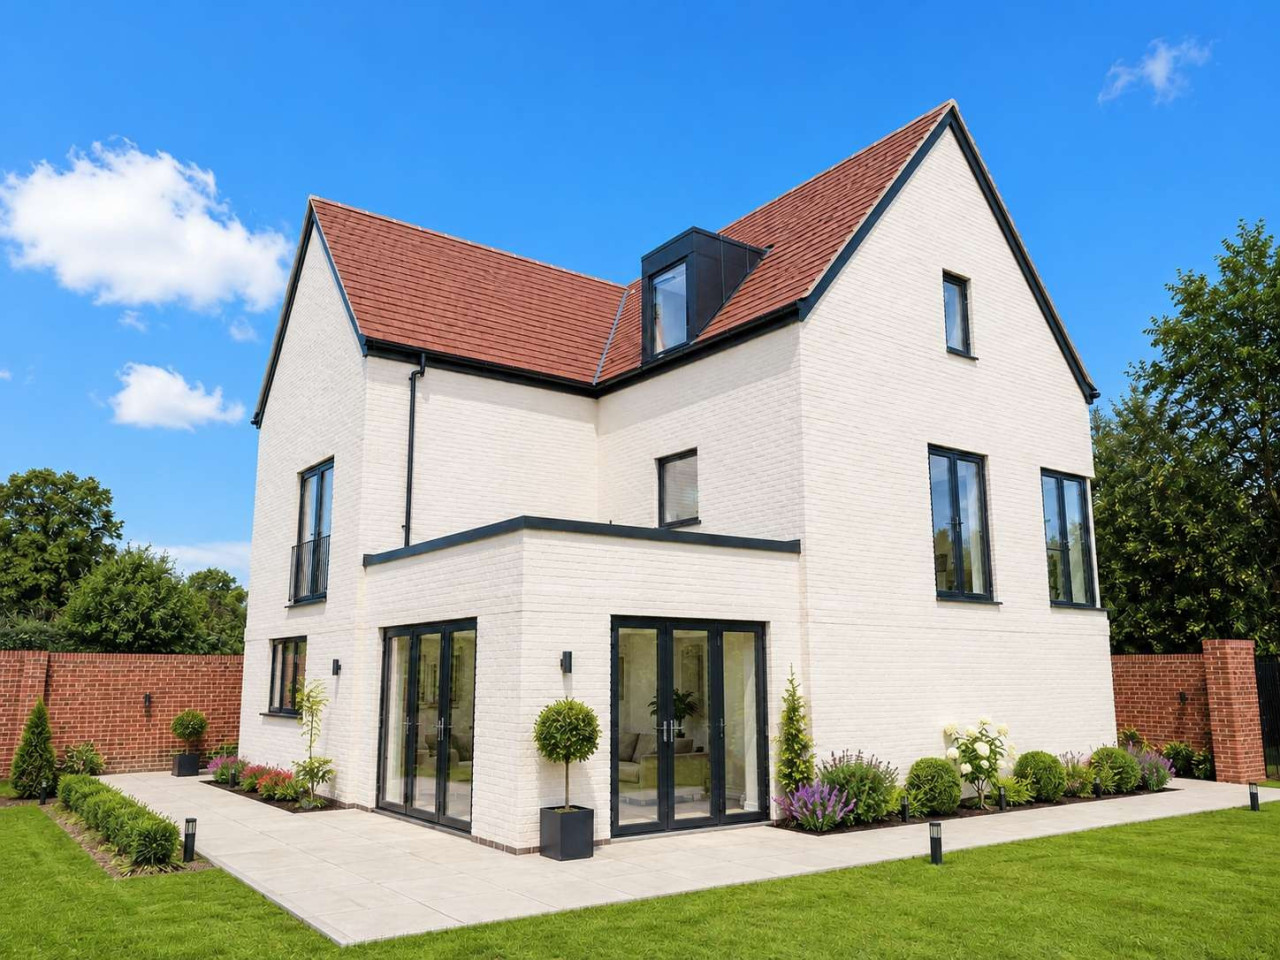
This small development of 20 homes caters for families, those looking to upsize or downsize and will appeal to professional couples working locally or community to the nearby city of Colchester. The development provides easy access to charming walking routes with a footpath that runs alongside the development, allowing residents to enjoy the beauty of the surrounding landscape.
Exclusive development of 20 properties
Modern style with a traditional Coggeshall twist
Ofsted-rated GOOD school nearby
Easy transport links to Colchester and Braintree
Charming countryside walks
Phase 1
Plot 1 The Aspen | RESERVED
5 Bed Detached, Utility, Triple Carport, 2277 Sq Ft
Plot 2 The Willow | RESERVED
2 Bed Semi-Detached 1216 Sq Ft
Plot 3 The Willow | RESERVED
2 2 Bed Semi-Detached 1216 Sq Ft
Plot 8 The Mulberry | £745,000
4 Bed Detached, Utility, Double Carport, 1711 Sq Ft
Plot 10 The Aspen |RESERVED
5 Bed Detached, Utility, Double Carport, 2277 Sq Ft
Plot 11 The Hawthorn | £575,000
3 Bed Detached Home, Car Port, 1281 Sq Ft
Plot 12 The Hawthorn | RESERVED
3 Bed Detached Home, Car Port, 1281 Sq Ft
Plot 20 The Birch| £515,000
3 Bed Semi Detached Home, Driveway, 1151 Sq Ft
Specification
KITCHEN
Solid timber kitchens with paint to order units (plots 1-12)
Shaker Style kitchens (plots 13-20)
Silestone worktops
Integrated dishwasher and
fridge-freezer
Induction hob
BATHROOMS & EN SUITES
En suite to all principle bedrooms
White sanitaryware and chrome hardware
FLOORING
Hard flooring included
JOINERY & DOORS
Double glazed Aluminium windows and bi fold doors
Built-in, sliding mirrored wardrobes
HEATING
Air source heat pump with underfloor heating to ground floor
Multi-zone control heating
Heated towel rails to bathrooms and en suites
EXTERNAL
EV charging point
External tap
External double socket
Outside lighting to front and rear
Landscaped front garden
WARRANTY
10-year Build-Zone new build.
Warranty.
NOTE
There is an estate management fee of €352.50 per annum, per household.
Viewings strictly by appointment
Exclusive development of 20 properties
Modern style with a traditional Coggeshall twist
Ofsted-rated GOOD school nearby
Easy transport links to Colchester and Braintree
Charming countryside walks
Phase 1
Plot 1 The Aspen | RESERVED
5 Bed Detached, Utility, Triple Carport, 2277 Sq Ft
Plot 2 The Willow | RESERVED
2 Bed Semi-Detached 1216 Sq Ft
Plot 3 The Willow | RESERVED
2 2 Bed Semi-Detached 1216 Sq Ft
Plot 8 The Mulberry | £745,000
4 Bed Detached, Utility, Double Carport, 1711 Sq Ft
Plot 10 The Aspen |RESERVED
5 Bed Detached, Utility, Double Carport, 2277 Sq Ft
Plot 11 The Hawthorn | £575,000
3 Bed Detached Home, Car Port, 1281 Sq Ft
Plot 12 The Hawthorn | RESERVED
3 Bed Detached Home, Car Port, 1281 Sq Ft
Plot 20 The Birch| £515,000
3 Bed Semi Detached Home, Driveway, 1151 Sq Ft
Specification
KITCHEN
Solid timber kitchens with paint to order units (plots 1-12)
Shaker Style kitchens (plots 13-20)
Silestone worktops
Integrated dishwasher and
fridge-freezer
Induction hob
BATHROOMS & EN SUITES
En suite to all principle bedrooms
White sanitaryware and chrome hardware
FLOORING
Hard flooring included
JOINERY & DOORS
Double glazed Aluminium windows and bi fold doors
Built-in, sliding mirrored wardrobes
HEATING
Air source heat pump with underfloor heating to ground floor
Multi-zone control heating
Heated towel rails to bathrooms and en suites
EXTERNAL
EV charging point
External tap
External double socket
Outside lighting to front and rear
Landscaped front garden
WARRANTY
10-year Build-Zone new build.
Warranty.
NOTE
There is an estate management fee of €352.50 per annum, per household.
Viewings strictly by appointment
Comments (0)
Log in to like, comment or share to your feed.
Start the conversation about this listing.