 Available
Photo 1 of 23
Offers over £699,000
Bocking End, Braintree, Essex, CM7 9AA
Bocking End, Braintree, Essex, CM7 9AA, Braintree, CM7 9AA
- 🏠 House
- 📋 For sale
- 🛏 4 beds
- 🛁 3 baths
- 👁 6 views
About this property
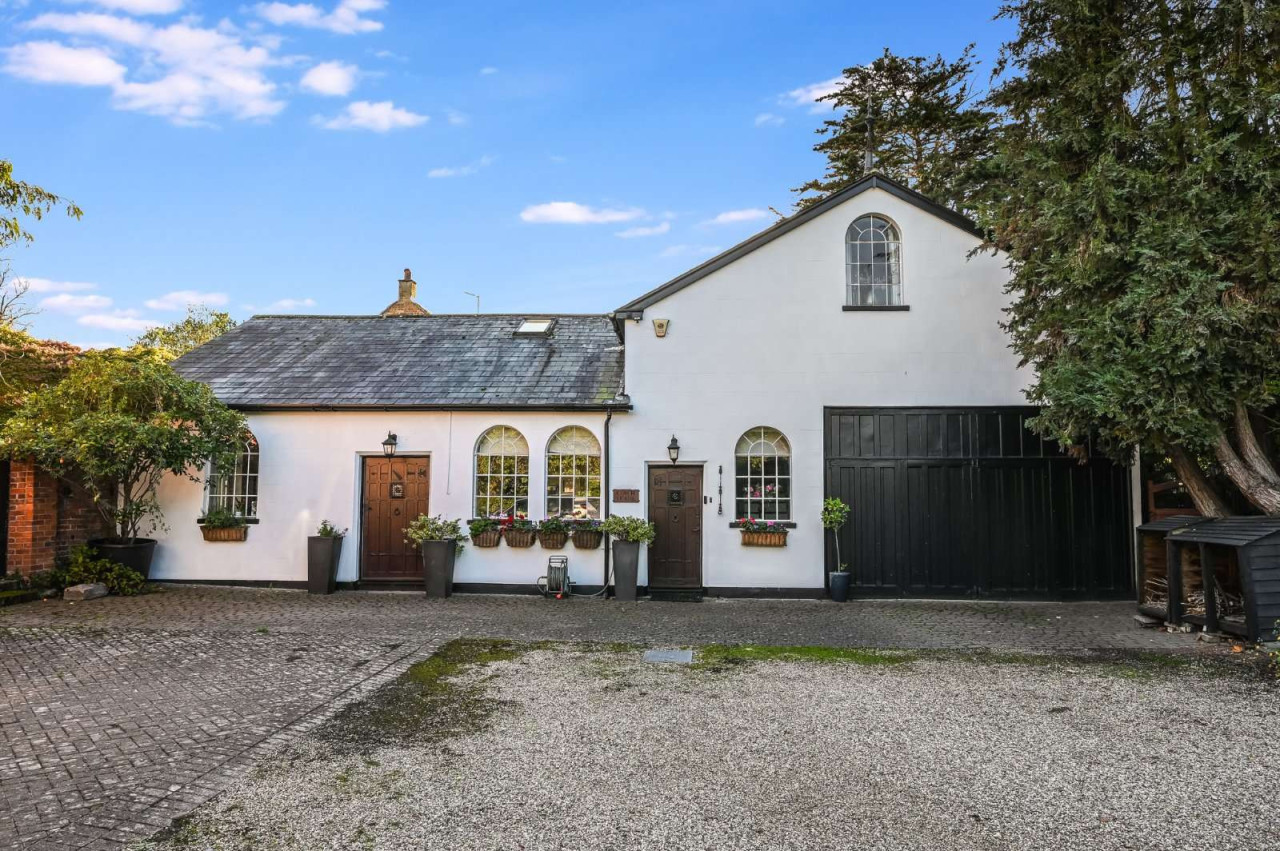
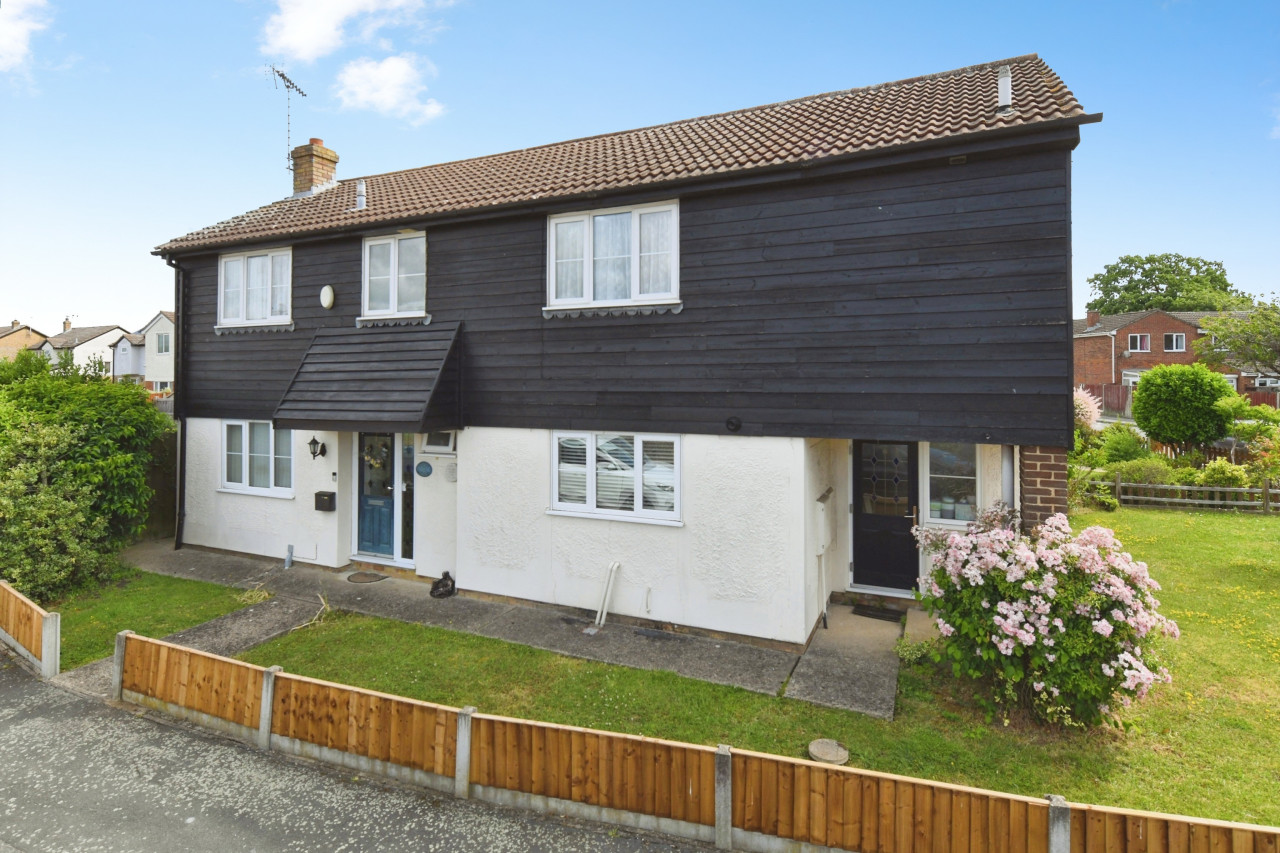
Dating back to 1854, this characterful detached home offers a blend of period features, generous proportions and wonderfully versatile accommodation extending to approximately 2,337 sq ft.
Rich in character, the Grade II listed property features elegant reception spaces with high ceilings, three first floor bedrooms, two with en suites facilities, in addition to a family bathroom. There is a substantial games room/bedroom four and a separate study. There are two beautifully contrasting gardens, including a Japanese-inspired garden with koi pond and hot tub. A private driveway provides parking for multiple vehicles
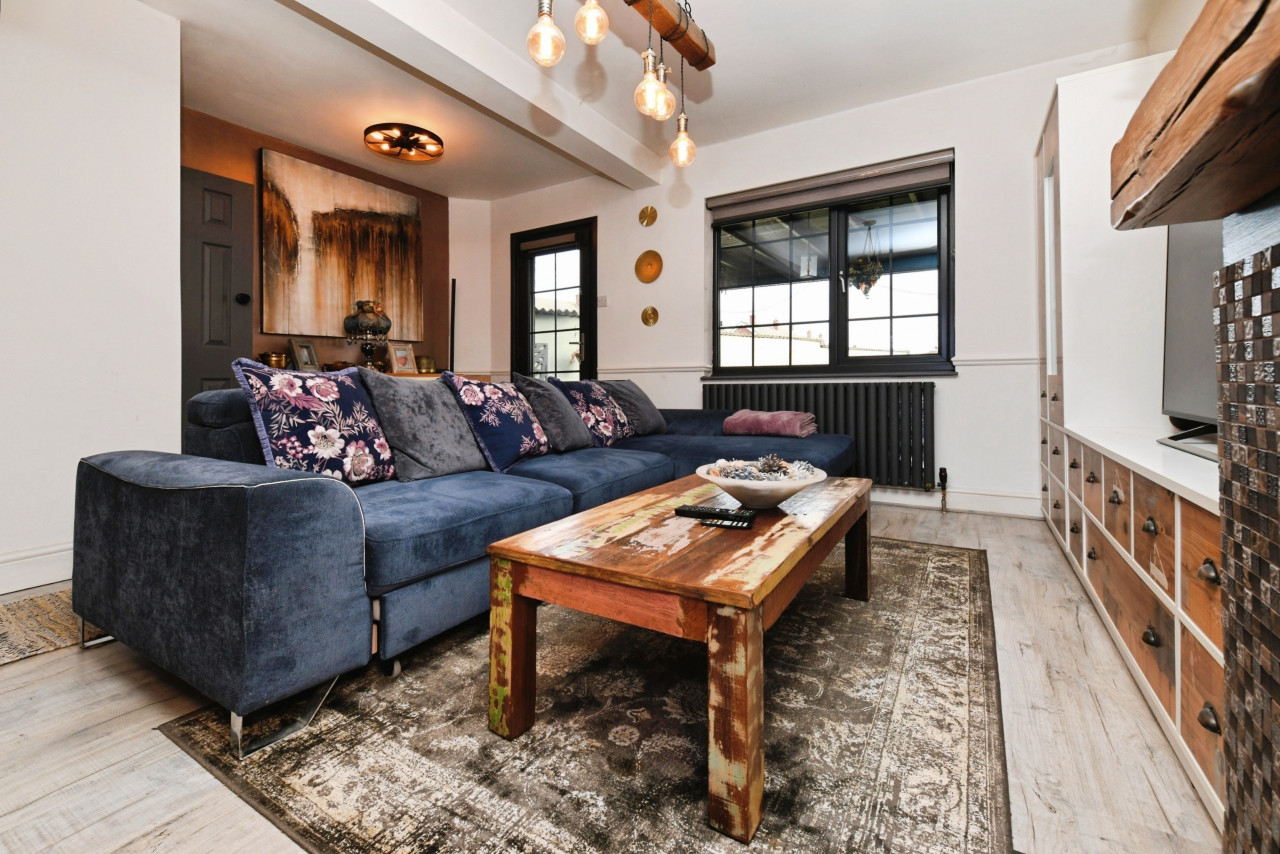
An impressive solid timber entrance door opens into a welcoming reception hall, setting the tone for the character and charm that continues throughout the property. The hall leads into a particularly spacious and elegant sitting room, featuring high ceilings, a striking fireplace with wood-burning stove and attractive arched, floor-to-ceiling patio doors opening out to the garden room and rear patio. The generous proportions provide ample space for both formal entertaining and relaxed family living, with a defined dining area adjoining the kitchen.
The solid wood kitchen is fitted with a good range of wall and base units complemented by a feature window overlooking the front driveway. From the sitting room, a spiral staircase rises to bedroom two, which benefits from its own en suite shower room.
A further highlight of the ground floor is the substantial games room, measuring approximately 6.29m x 4.35m, offering considerable flexibility for entertaining, recreation or a fourth bedroom. Stable doors open directly onto the Japanese garden, enhancing the sense of privacy and independence.
The ground floor accommodation is completed by a separate study - ideal for home working, a useful utility room, and a conveniently positioned cloakroom/WC.
The first-floor landing provides access to three bedrooms and the family bathroom. The principal bedroom is a generous double room, with high ceilings and a private en suite shower room, offering a comfortable and well-appointed principal suite. Bedroom two is another spacious double, measuring approximately 4.06m x 3.30m at its maximum, and features high ceilings and its own en suite facilities. Bedroom three, measuring approximately 2.79m x 4.46m, is also well proportioned and is served by a bathroom.
Outside
The property benefits from two distinct gardens. The Japanese-inspired garden provides a hot tub and koi pond. In contrast, the attractive walled garden offers a more traditional entertaining space, with an artificial lawn complemented by beautifully planted borders and neatly clipped topiary framing the paved patio area. To the front of the property, a generous driveway provides off-road parking for multiple vehicles.
Services
Mains services connected.
View payable Stamp Duty for this property
Rich in character, the Grade II listed property features elegant reception spaces with high ceilings, three first floor bedrooms, two with en suites facilities, in addition to a family bathroom. There is a substantial games room/bedroom four and a separate study. There are two beautifully contrasting gardens, including a Japanese-inspired garden with koi pond and hot tub. A private driveway provides parking for multiple vehicles
An impressive solid timber entrance door opens into a welcoming reception hall, setting the tone for the character and charm that continues throughout the property. The hall leads into a particularly spacious and elegant sitting room, featuring high ceilings, a striking fireplace with wood-burning stove and attractive arched, floor-to-ceiling patio doors opening out to the garden room and rear patio. The generous proportions provide ample space for both formal entertaining and relaxed family living, with a defined dining area adjoining the kitchen.
The solid wood kitchen is fitted with a good range of wall and base units complemented by a feature window overlooking the front driveway. From the sitting room, a spiral staircase rises to bedroom two, which benefits from its own en suite shower room.
A further highlight of the ground floor is the substantial games room, measuring approximately 6.29m x 4.35m, offering considerable flexibility for entertaining, recreation or a fourth bedroom. Stable doors open directly onto the Japanese garden, enhancing the sense of privacy and independence.
The ground floor accommodation is completed by a separate study - ideal for home working, a useful utility room, and a conveniently positioned cloakroom/WC.
The first-floor landing provides access to three bedrooms and the family bathroom. The principal bedroom is a generous double room, with high ceilings and a private en suite shower room, offering a comfortable and well-appointed principal suite. Bedroom two is another spacious double, measuring approximately 4.06m x 3.30m at its maximum, and features high ceilings and its own en suite facilities. Bedroom three, measuring approximately 2.79m x 4.46m, is also well proportioned and is served by a bathroom.
Outside
The property benefits from two distinct gardens. The Japanese-inspired garden provides a hot tub and koi pond. In contrast, the attractive walled garden offers a more traditional entertaining space, with an artificial lawn complemented by beautifully planted borders and neatly clipped topiary framing the paved patio area. To the front of the property, a generous driveway provides off-road parking for multiple vehicles.
Services
Mains services connected.
View payable Stamp Duty for this property
Comments (0)
Log in to like, comment or share to your feed.
Start the conversation about this listing.