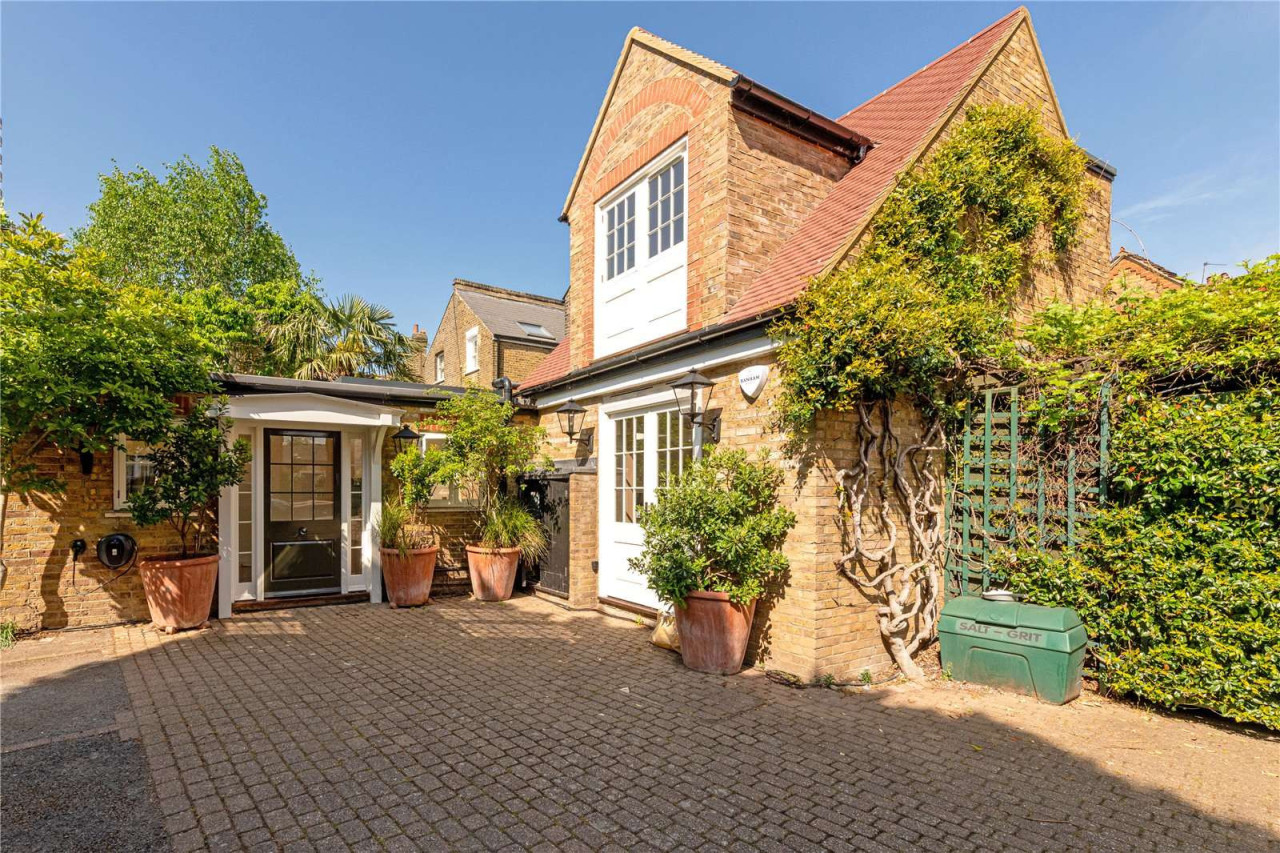
 Available
Photo 1 of 11
Excess of £900,000
Bridge Lane, London, SW11 3AD
Bridge Lane, London, SW11 3AD, London, SW11 3AD
- 🏠 House
- 📋 For sale
- 🛏 2 beds
- 🛁 1 bath
- 👁 10 views
About this property
A beautifully designed and thoughtfully renovated home on Bridge Lane, offering light-filled interiors with polished plaster walls, exceptional joinery and the rare advantage of off-street parking and a concierge desk.
This distinctive property is arranged to maximise both space and natural light, with a calm, cohesive palette of natural tones running throughout.
The ground floor centres around a generous open-plan reception space, seamlessly combining living, dining and kitchen areas to create a highly versatile environment ideal for modern living.
The kitchen is both refined and practical, featuring bespoke built-in cabinetry in warm natural timber tones alongside integrated appliances.
Flowing from the main living area is a second reception space, perfectly suited as a home office, additional sitting room or creative workspace. This flexibility allows the property to adapt effortlessly to both professional and lifestyle needs.
A well-appointed bathroom is located on the ground floor with a shower.
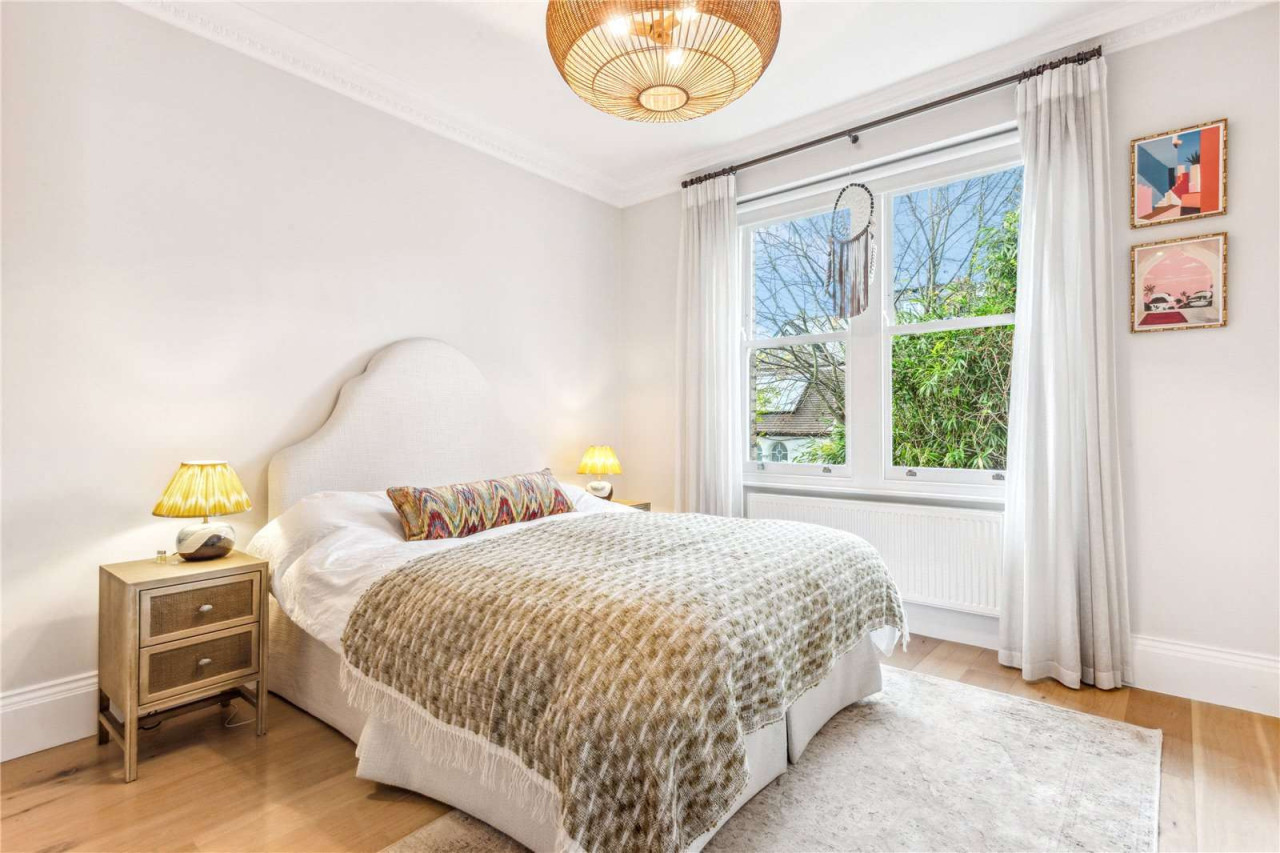
Upstairs, the bedroom offers a peaceful and private retreat. This comes with a separate WC that has plumbing ready to install a bath and serves the bedroom providing convenience.
Throughout the property, bespoke built-in cabinetry has been expertly designed to utilise every possible inch of space, from full-height wardrobes to under-stair storage solutions.
The property further benefits from off-street parking, an increasingly rare and valuable feature on Bridge Lane.
Perfectly positioned, the home combines architectural interest with a sought-after setting, making it a truly unique offering.
View payable Stamp Duty for this property
This distinctive property is arranged to maximise both space and natural light, with a calm, cohesive palette of natural tones running throughout.
The ground floor centres around a generous open-plan reception space, seamlessly combining living, dining and kitchen areas to create a highly versatile environment ideal for modern living.
The kitchen is both refined and practical, featuring bespoke built-in cabinetry in warm natural timber tones alongside integrated appliances.
Flowing from the main living area is a second reception space, perfectly suited as a home office, additional sitting room or creative workspace. This flexibility allows the property to adapt effortlessly to both professional and lifestyle needs.
A well-appointed bathroom is located on the ground floor with a shower.
Upstairs, the bedroom offers a peaceful and private retreat. This comes with a separate WC that has plumbing ready to install a bath and serves the bedroom providing convenience.
Throughout the property, bespoke built-in cabinetry has been expertly designed to utilise every possible inch of space, from full-height wardrobes to under-stair storage solutions.
The property further benefits from off-street parking, an increasingly rare and valuable feature on Bridge Lane.
Perfectly positioned, the home combines architectural interest with a sought-after setting, making it a truly unique offering.
View payable Stamp Duty for this property
What's it like to live here?
Nearby businesses open now
More properties nearby
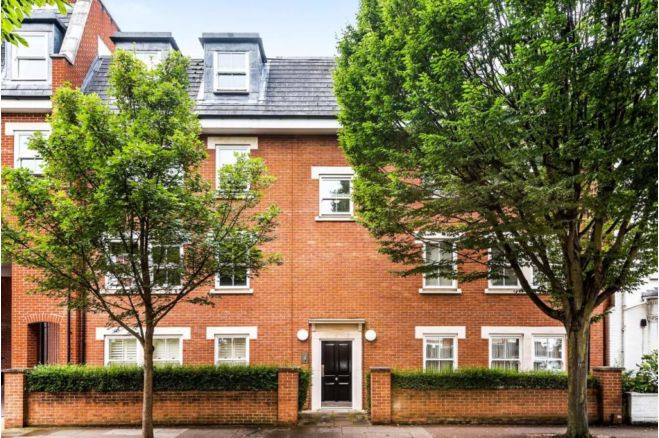
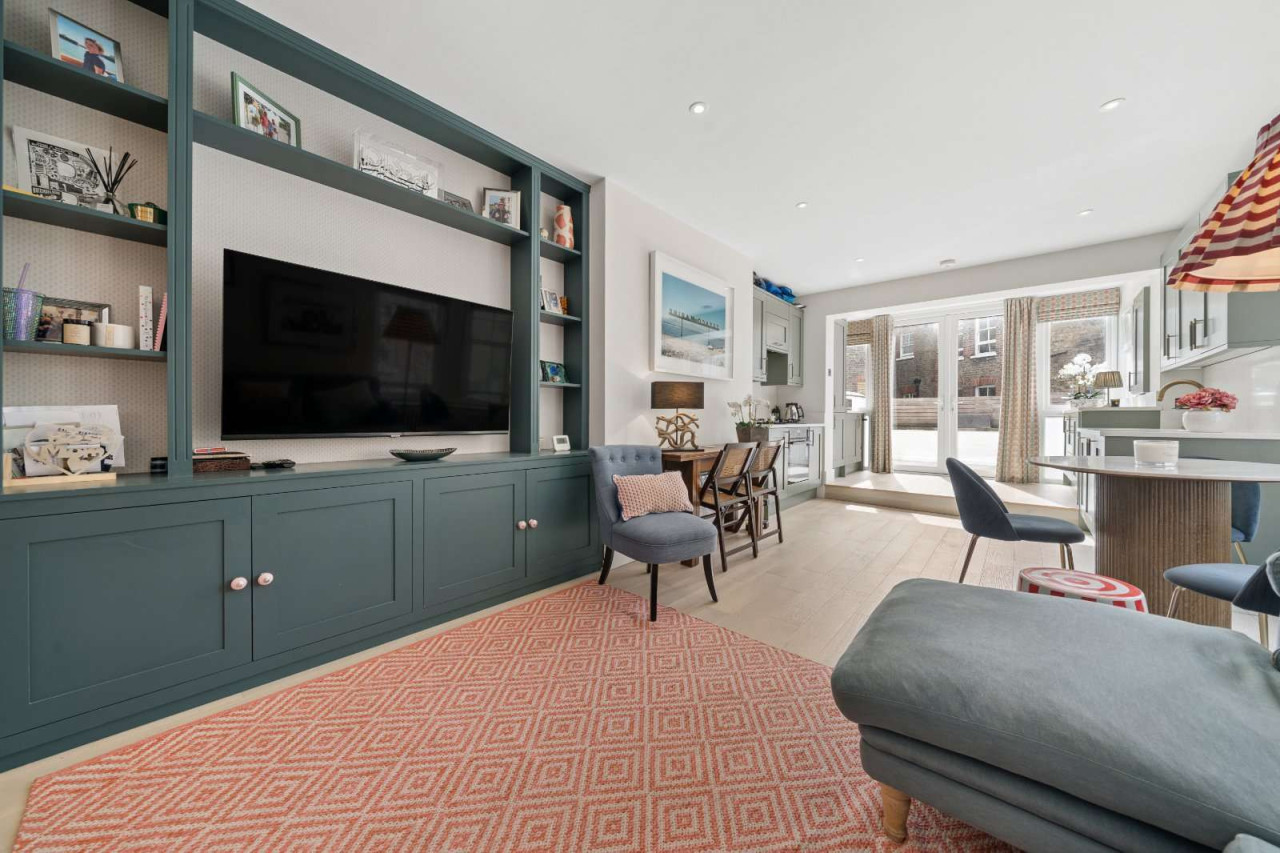
Excess of £750,000
Prince of Wales Drive, London, SW11 4SF
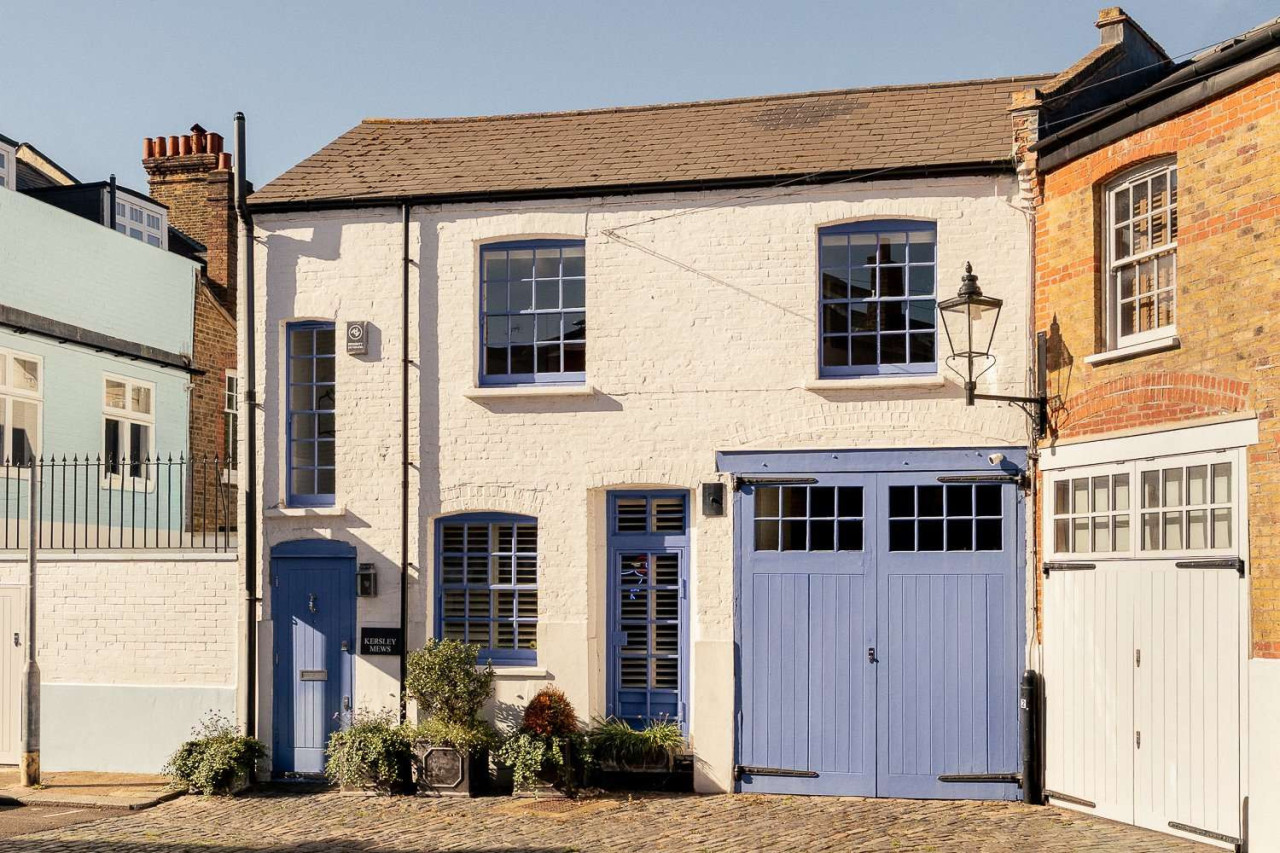
Guide price £1,750,000
Kersley Mews, London, SW11 4PS
Excess of £950,000
Comments (0)
Log in to like, comment or share to your feed.
Start the conversation about this listing.