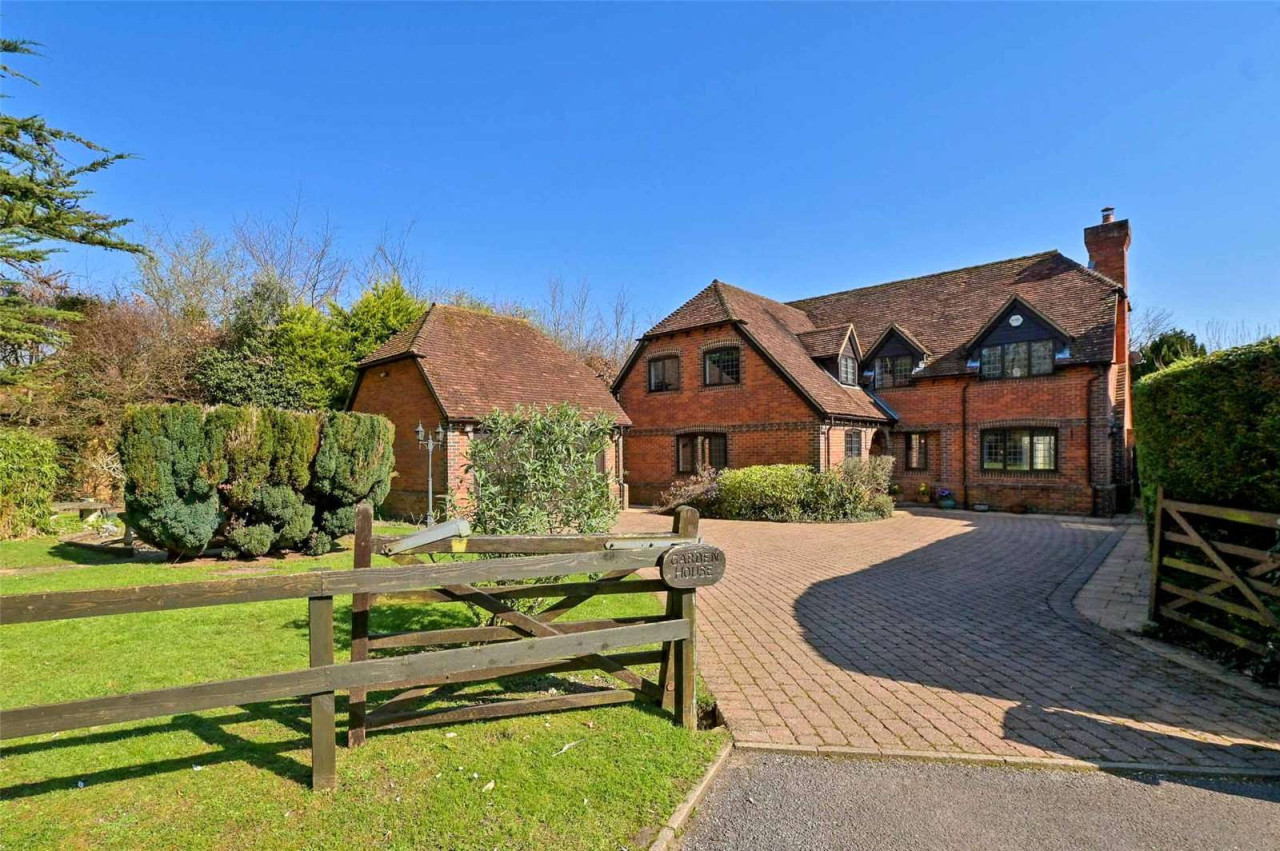
 Available
Photo 1 of 24
Asking price £1,295,000
Camley Park Drive, Maidenhead, Berkshire, SL6 6QF
Camley Park Drive, Maidenhead, Berkshire, SL6 6QF, Maidenhead, SL6 6QF
- 🏠 House
- 📋 For sale
- 🛏 5 beds
- 🛁 3 baths
- 👁 8 views
About this property
Set within one of Maidenhead’s most desirable residential addresses, this substantial detached family home offers an elegant blend of generous proportions, natural light and well‑considered living space. Positioned within a peaceful cul‑de‑sac, the property enjoys a sense of privacy while remaining perfectly placed for the town’s amenities, respected schools and excellent transport connections including the Elizabeth Line.
Extending to over 2,500 sq ft, the house has been arranged to create versatile accommodation ideal for modern family living. The ground floor centres around a beautifully presented open plan kitchen and dining room, designed for both daily living and entertaining. A separate dining room provides an additional formal space, while the spacious living room offers an inviting setting for relaxation. A sun room floods the rear of the house with daylight and creates a seamless connection with the garden. A study provides an ideal environment for home working, complemented by a guest cloakroom and a practical utility room.
On the first floor, the principal bedroom enjoys its own en suite bathroom and views over the rear garden. The second bedroom also benefits from an en suite, while the remaining bedrooms are served by a well appointed family bathroom, creating an arrangement perfectly suited to family life or visiting guests.
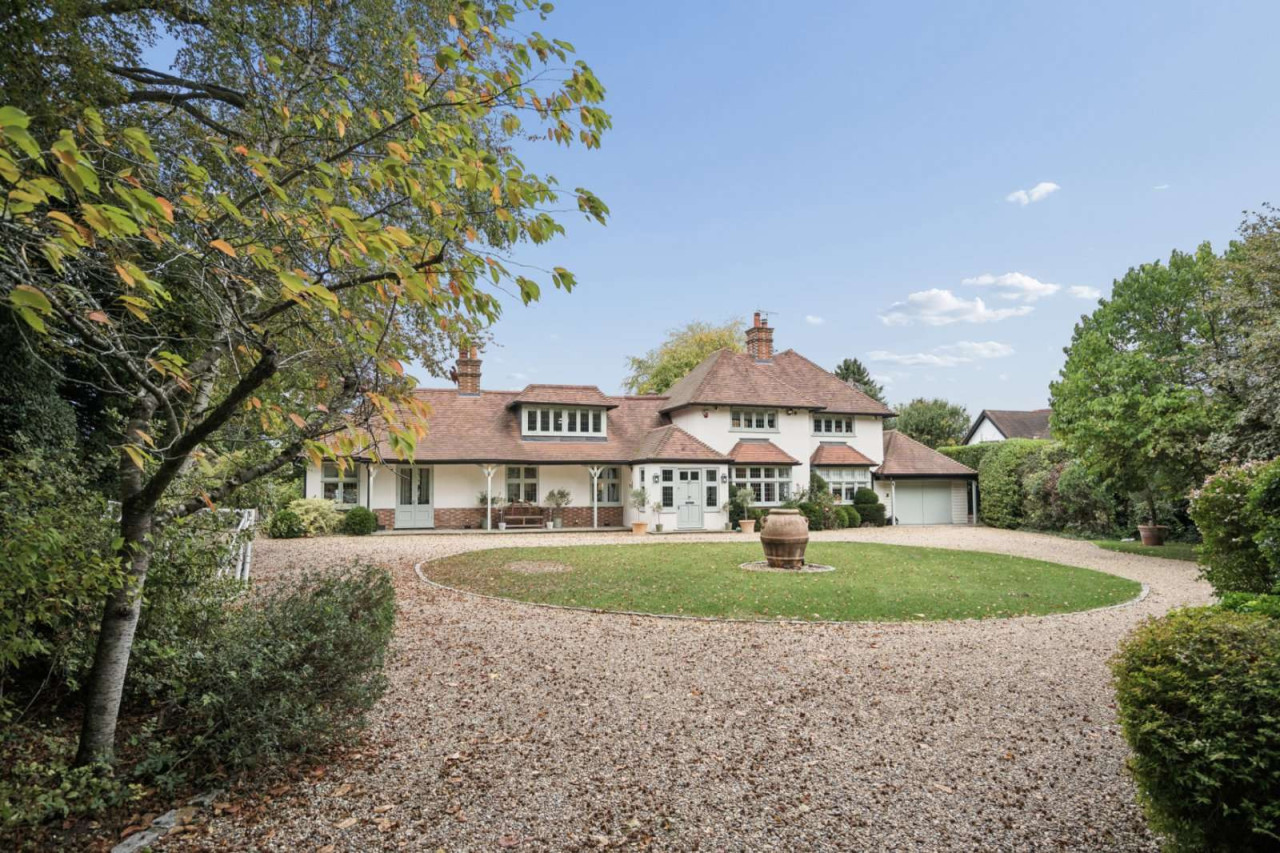
The property is set within a generous plot with a private rear garden that offers a peaceful outdoor retreat. To the front, a detached double garage and a broad driveway provide extensive parking and a sense of arrival befitting a home of this calibre. The setting, scale and layout combine to create a property that is both impressive and highly desirable, offered to the market with no onward chain.
View payable Stamp Duty for this property
Extending to over 2,500 sq ft, the house has been arranged to create versatile accommodation ideal for modern family living. The ground floor centres around a beautifully presented open plan kitchen and dining room, designed for both daily living and entertaining. A separate dining room provides an additional formal space, while the spacious living room offers an inviting setting for relaxation. A sun room floods the rear of the house with daylight and creates a seamless connection with the garden. A study provides an ideal environment for home working, complemented by a guest cloakroom and a practical utility room.
On the first floor, the principal bedroom enjoys its own en suite bathroom and views over the rear garden. The second bedroom also benefits from an en suite, while the remaining bedrooms are served by a well appointed family bathroom, creating an arrangement perfectly suited to family life or visiting guests.
The property is set within a generous plot with a private rear garden that offers a peaceful outdoor retreat. To the front, a detached double garage and a broad driveway provide extensive parking and a sense of arrival befitting a home of this calibre. The setting, scale and layout combine to create a property that is both impressive and highly desirable, offered to the market with no onward chain.
View payable Stamp Duty for this property
What's it like to live here?
Nearby businesses open now
More properties nearby
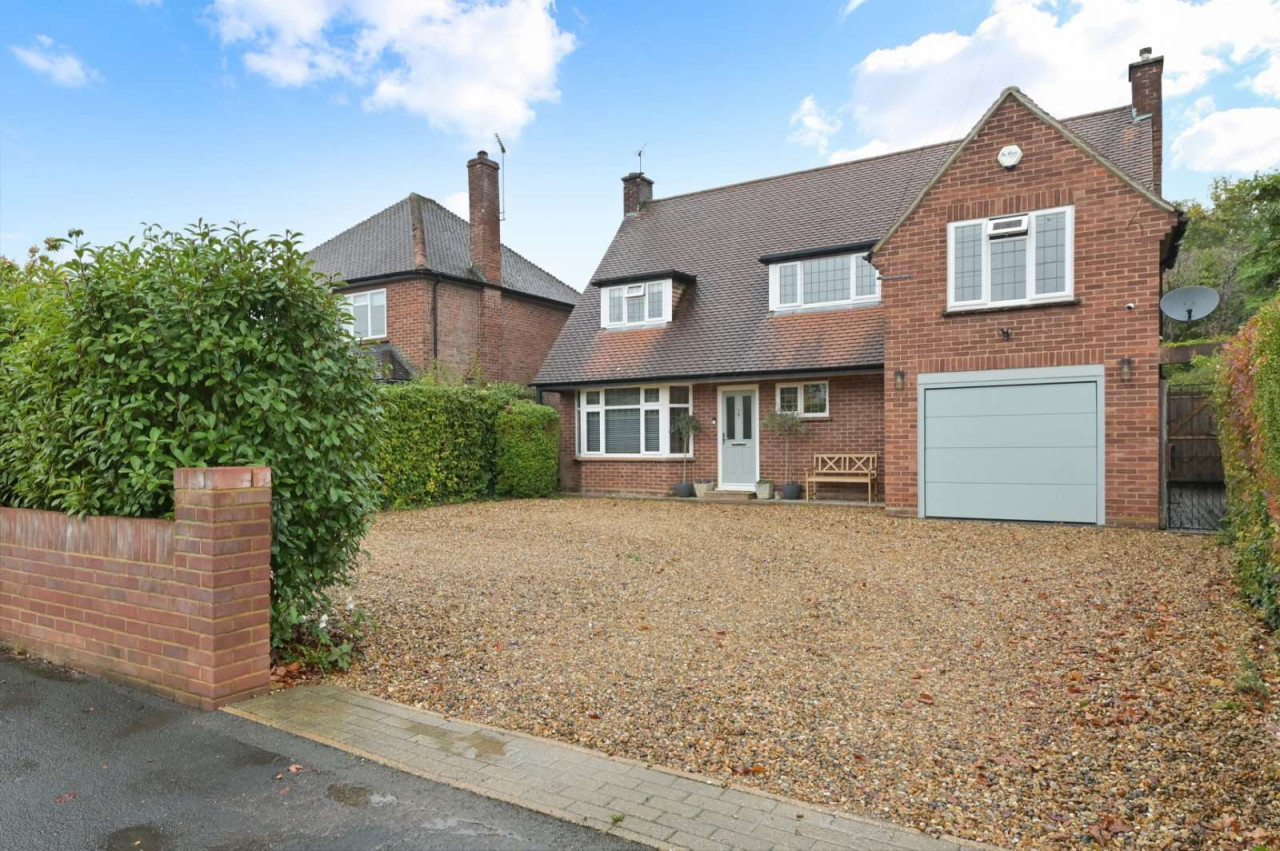
Guide price £995,000
Westfield Road, Maidenhead, Berkshire, SL6 5AU
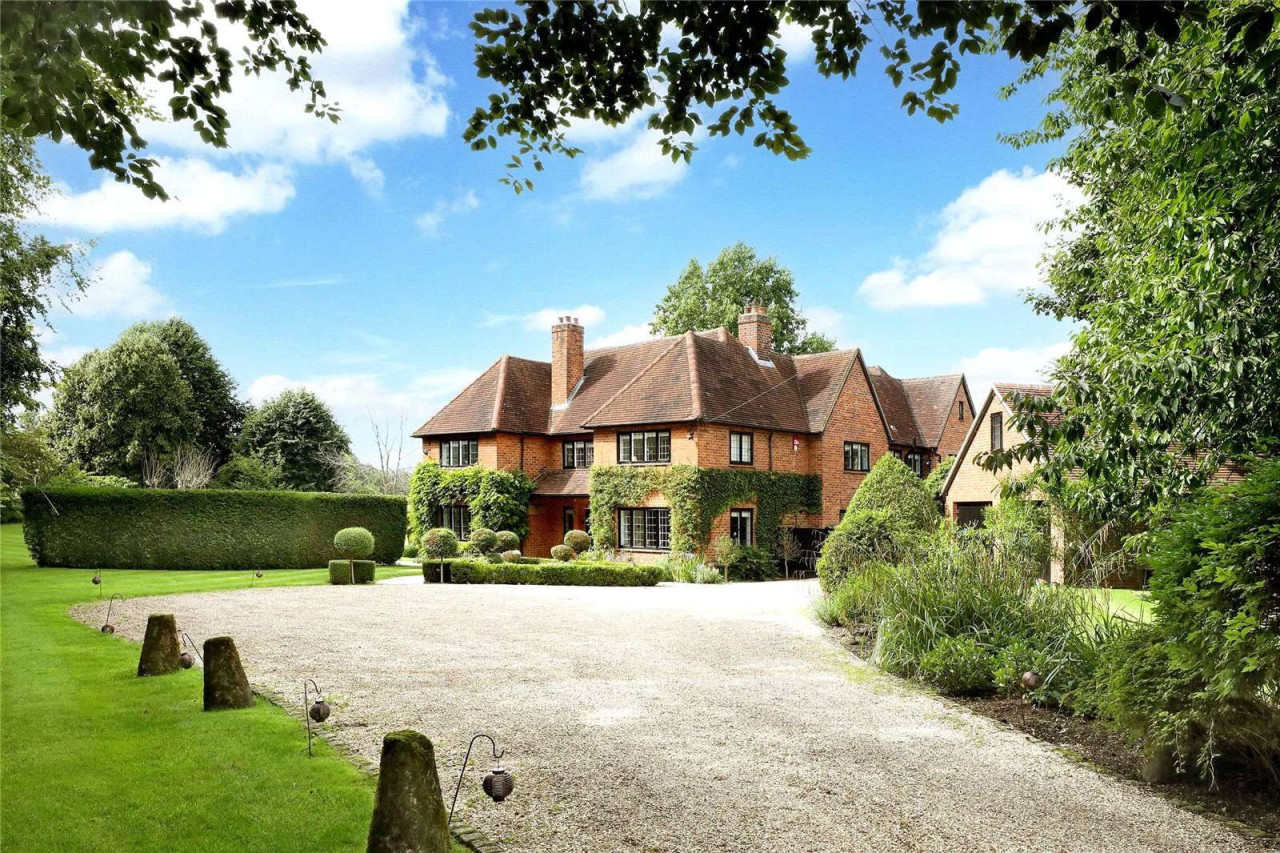
Guide price £3,695,000
Hall Place Lane, Burchetts Green, Maidenhead, Berkshire, SL6 6QY
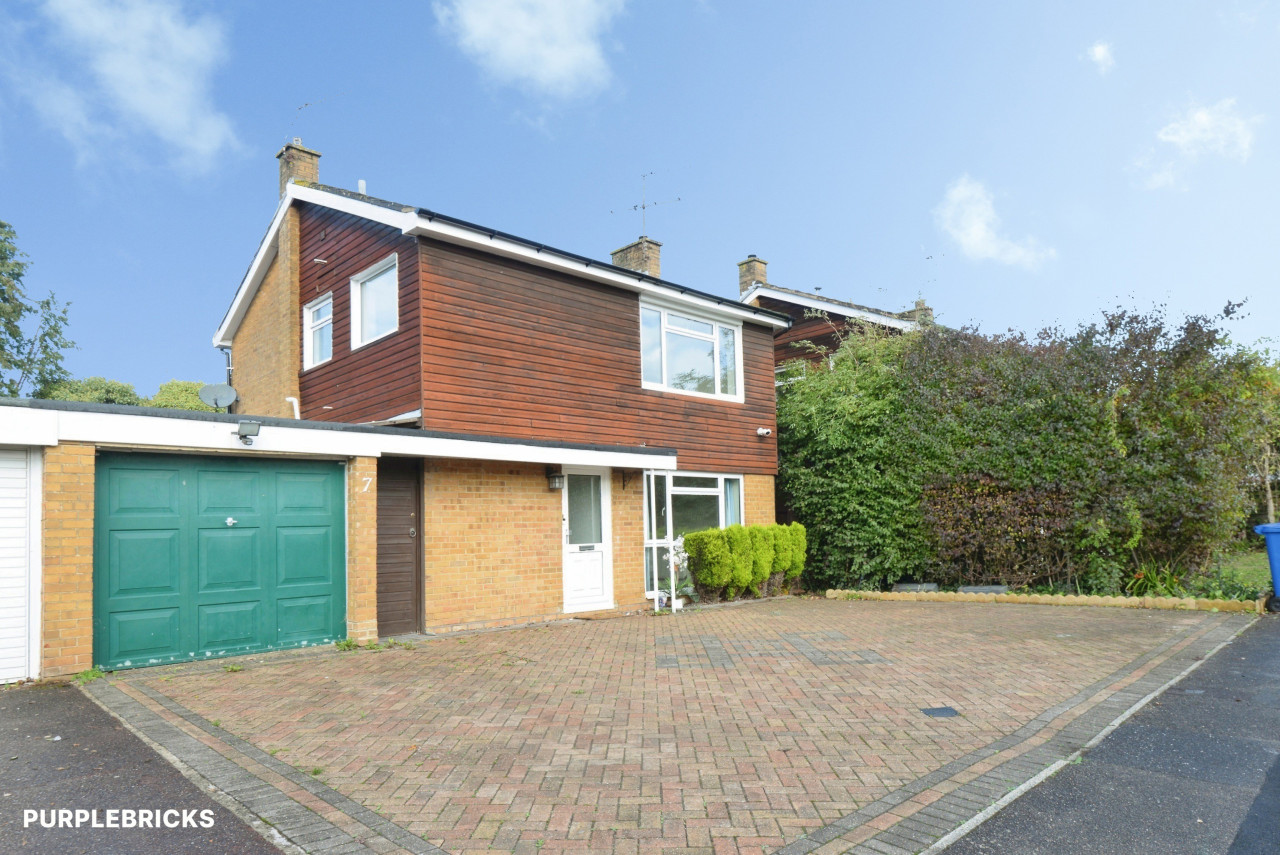
Guide price £2,300,000
Comments (0)
Log in to like, comment or share to your feed.
Start the conversation about this listing.