 Available
Photo 1 of 37
Guide price £1,475,000
Copyhold Lane, Cuckfield, Haywards Heath, West Sussex, RH17 5ED
Copyhold Lane, Cuckfield, Haywards Heath, West Sussex, RH17 5ED, Cuckfield, RH17 5ED
- 🏠 House
- 📋 For sale
- 🛏 4 beds
- 🛁 3 baths
- 👁 9 views
About this property
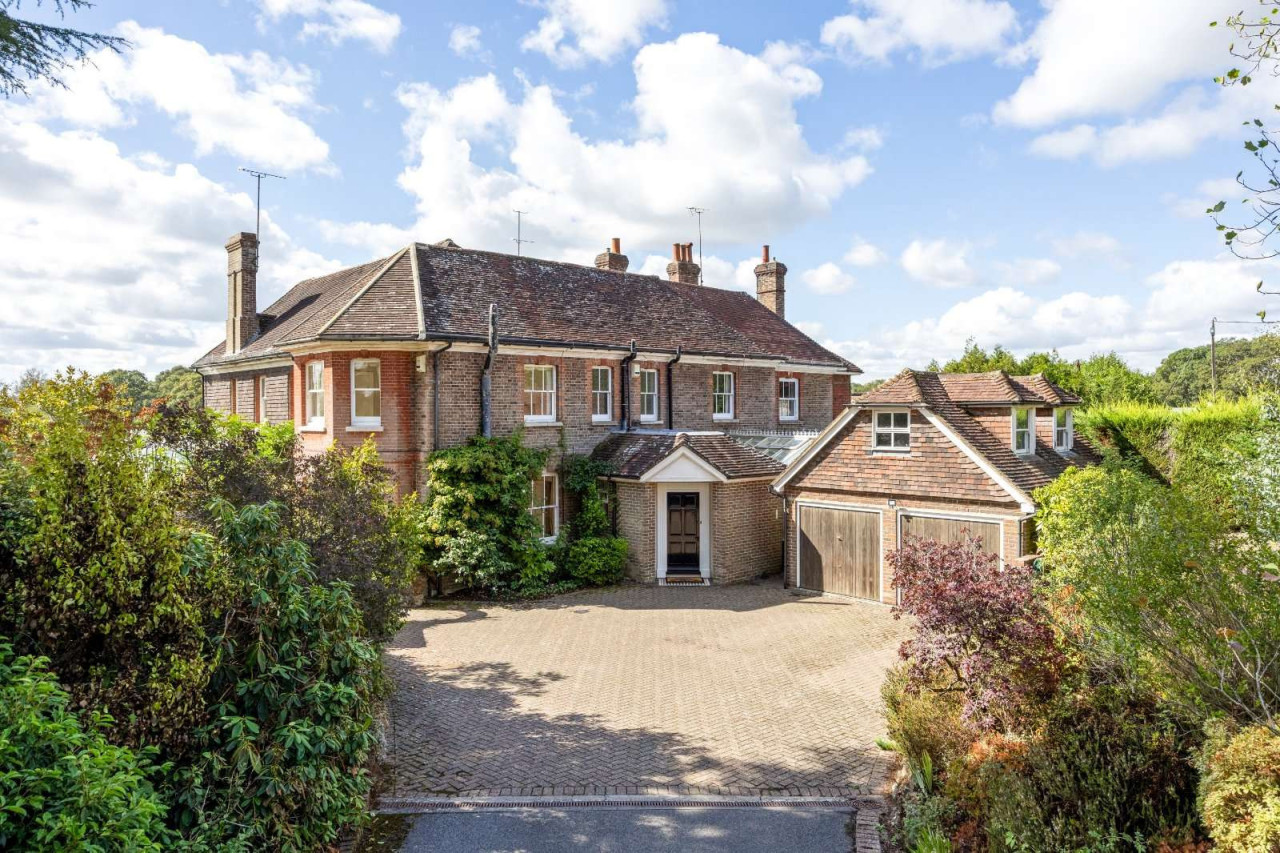
Copyhold House is an exceptionally attractive wing of a handsome Victorian mansion house dating from 1876 or earlier, occupying a delightful rural setting between Haywards Heath and Cuckfield. Once a grand country house, it was converted into three individual residences during the 1980s, and today it successfully combines elegant period character with practical modern living, offering beautifully presented accommodation together with extensive gardens and paddock land.
The property is approached via a long private lane, and along a charming lime and horse chestnut lined driveway leading to wrought iron gates, creating an impressive arrival. The house enjoys a particularly well-screened position within its grounds, surrounded by mature planting and open countryside beyond.
Internally, the accommodation is characterised by generous proportions, excellent natural light and an abundance of original features, including high ceilings, ornate cornicing, ceiling roses and sash windows with original shutters. The entrance hall beautifully sets the scene and leads through to a series of elegant reception rooms, all presented in stylish neutral decor.
The principal reception room is an impressive dual-aspect drawing room with a wood burning stove. There is a large bay window, set with French doors opening to the terrace and attractive fitted display shelving.
The formal dining room provides a wonderful entertaining space and gives access to the rear conservatory, a light a bright room, and to the cellar, while a separate study offers an ideal area for home working with fitted shelving and garden views.
A particular highlight is the bespoke Clive Christian kitchen, fitted with cream cabinetry, granite work surfaces, a central island and a combination gas and electric Aga with companion unit, an integrated fridge, a separate freezer, a dishwasher and a washing machine.
The kitchen flows naturally into a bright conservatory-style breakfast room, with useful utility and storage facilities, access to the driveway at the front – a practical entrance for dogs and muddy boots - and internal access to the garage.
The first floor is arranged around an attractive galleried landing illuminated by a large rooflight.
The principal bedroom is dual aspect, and has a large bay window with outstanding views across the grounds, together with built-in wardrobes and an en suite shower room.
There are three further bedrooms (one en suite), one of which is currently used as an office, and a family bathroom featuring a freestanding roll-top bath.
A double garage provides excellent storage and parking, while the room above is fully insulated and offers flexible additional accommodation suitable for a variety of uses including a home office, studio or hobbies room. The driveway offers parking for several vehicles ahead of the house and garaging.
Outside, the gardens are a particular feature and have been thoughtfully established and landscaped to provide colour, structure and year-round interest.
Formal lawns are complemented by rose and dahlia borders, specimen trees, an attractive iron pergola, an ornamental pond and a wildlife pond.
There is a gravelled terrace, offering space for table and chairs, and a wide expanse of levelled lawn with a summer house, suitable for croquet and badminton.
Outbuildings include a greenhouse, a timber tractor barn and additional garden storage, with a docking station for a robot mower.
An enclosed paddock adjoins the formal gardens and has its own access from the driveway via a five-bar gate, as well as access from the garden, offering potential to connect water. In total the grounds extend to approximately 4.65 acres.
View payable Stamp Duty for this property
The property is approached via a long private lane, and along a charming lime and horse chestnut lined driveway leading to wrought iron gates, creating an impressive arrival. The house enjoys a particularly well-screened position within its grounds, surrounded by mature planting and open countryside beyond.
Internally, the accommodation is characterised by generous proportions, excellent natural light and an abundance of original features, including high ceilings, ornate cornicing, ceiling roses and sash windows with original shutters. The entrance hall beautifully sets the scene and leads through to a series of elegant reception rooms, all presented in stylish neutral decor.
The principal reception room is an impressive dual-aspect drawing room with a wood burning stove. There is a large bay window, set with French doors opening to the terrace and attractive fitted display shelving.
The formal dining room provides a wonderful entertaining space and gives access to the rear conservatory, a light a bright room, and to the cellar, while a separate study offers an ideal area for home working with fitted shelving and garden views.
A particular highlight is the bespoke Clive Christian kitchen, fitted with cream cabinetry, granite work surfaces, a central island and a combination gas and electric Aga with companion unit, an integrated fridge, a separate freezer, a dishwasher and a washing machine.
The kitchen flows naturally into a bright conservatory-style breakfast room, with useful utility and storage facilities, access to the driveway at the front – a practical entrance for dogs and muddy boots - and internal access to the garage.
The first floor is arranged around an attractive galleried landing illuminated by a large rooflight.
The principal bedroom is dual aspect, and has a large bay window with outstanding views across the grounds, together with built-in wardrobes and an en suite shower room.
There are three further bedrooms (one en suite), one of which is currently used as an office, and a family bathroom featuring a freestanding roll-top bath.
A double garage provides excellent storage and parking, while the room above is fully insulated and offers flexible additional accommodation suitable for a variety of uses including a home office, studio or hobbies room. The driveway offers parking for several vehicles ahead of the house and garaging.
Outside, the gardens are a particular feature and have been thoughtfully established and landscaped to provide colour, structure and year-round interest.
Formal lawns are complemented by rose and dahlia borders, specimen trees, an attractive iron pergola, an ornamental pond and a wildlife pond.
There is a gravelled terrace, offering space for table and chairs, and a wide expanse of levelled lawn with a summer house, suitable for croquet and badminton.
Outbuildings include a greenhouse, a timber tractor barn and additional garden storage, with a docking station for a robot mower.
An enclosed paddock adjoins the formal gardens and has its own access from the driveway via a five-bar gate, as well as access from the garden, offering potential to connect water. In total the grounds extend to approximately 4.65 acres.
View payable Stamp Duty for this property
What's it like to live here?
Nearby businesses open now
More properties nearby
£975,000
Southern View, Haywards Heath, RH16
£1,400 PCM Available from: 10th Nov, 2026
The Broadway, Haywards Heath, RH16, Flat 1
£1,050 PCM Available Now
Comments (0)
Log in to like, comment or share to your feed.
Start the conversation about this listing.