 Available
Photo 1 of 17
Guide price £1,625,000
Croft Lane, Crondall, Farnham, Hampshire, GU10 5QF
Croft Lane, Crondall, Farnham, Hampshire, GU10 5QF, Crondall, GU10 5QF
- 🏠 House
- 📋 For sale
- 🛏 5 beds
- 🛁 2 baths
- 👁 7 views
About this property
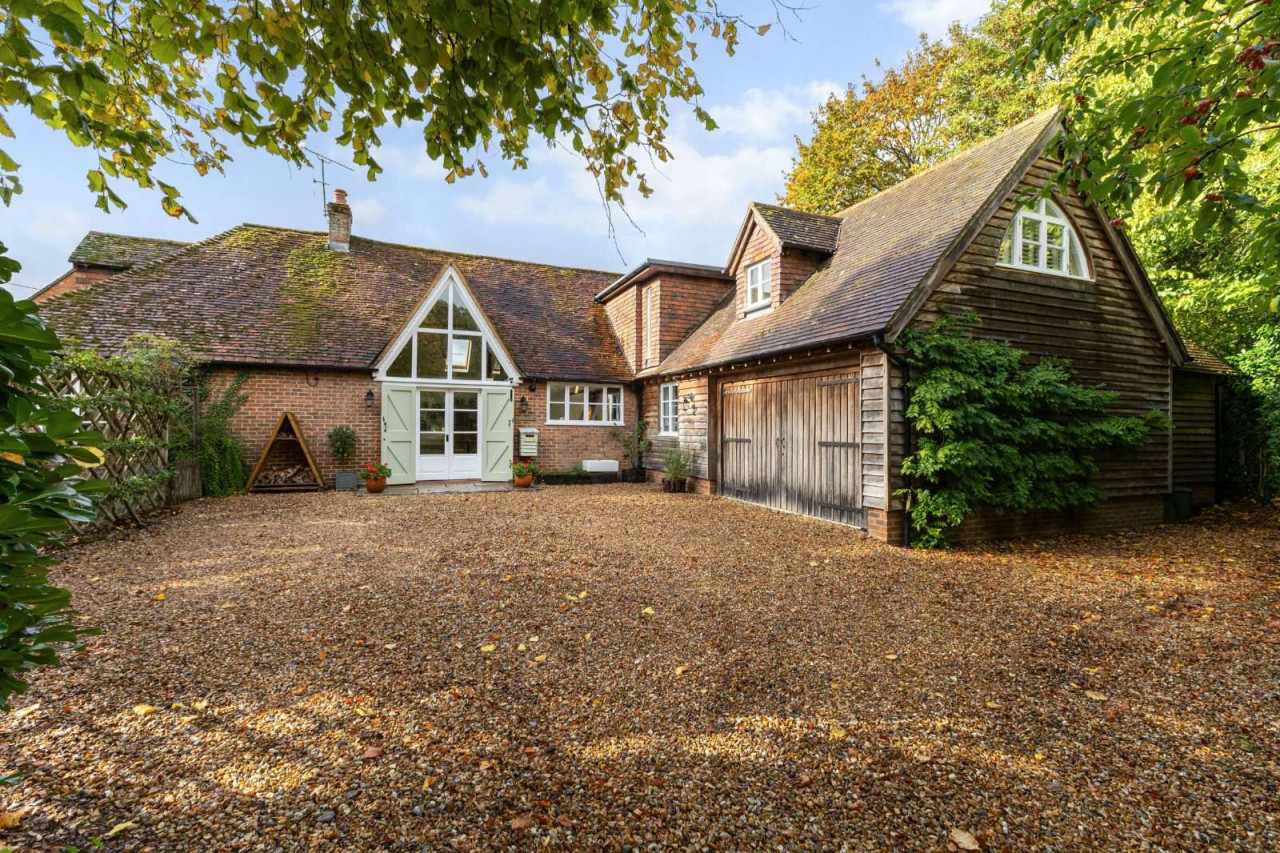
Discreetly positioned within the heart of the village, this charming, detached period barn, believed to date from circa 1750, combines historic character with thoughtfully arranged accommodation and delightful gardens. Rich in original features, including exposed beams, vaulted ceilings and impressive arched glazing, the property offers versatile living space ideally suited to modern family life.
The heart of the home is undoubtedly the magnificent open-plan kitchen, dining and living area. Entered through striking double-height glazed doors, this wonderful space is flooded with natural light and framed by a vaulted tongue-and-groove ceiling with exposed beams. The beautifully appointed kitchen features an electric range cooker with induction hob, a double Butler sink with drainer, oak work surfaces and cream painted cabinetry complemented by two generous storage cupboards. Ample space is provided for both dining and informal seating, creating a sociable environment for everyday living and entertaining alike.
The drawing room is equally impressive, enjoying a dual aspect with views over the gardens. Exposed timbers, an oak fireplace and wood-burning stove create a warm and inviting atmosphere, while double doors open directly onto the terrace, seamlessly connecting the indoor and outdoor spaces.
At the other end of the house, connected by an inner hallway are a family bathroom and two double bedrooms, one of which has doors opening directly onto the rear terrace.
The first floor comprises three additional bedrooms, all benefiting from vaulted ceilings and useful eaves storage. The principal suite is particularly appealing, featuring a dual aspect, walk-in wardrobe, extensive fitted storage and an elegant freestanding bath, creating a luxurious retreat. A second bedroom is centred around a stunning arched window, while the fifth bedroom, currently utilised as a home office, enjoys attractive views across the rear garden and retains original exposed beams. A well-appointed shower room serves the first-floor accommodation.
The property enjoys wonderfully private gardens, enclosed by a combination of walls, fencing and mature planting. Predominantly laid to lawn, the gardens are enhanced by established borders, mature hedging and specimen trees, creating an attractive setting throughout the seasons.
A delightful summer house with veranda provides exceptional flexibility and is currently arranged as a home office, although it would lend itself equally well to use as a studio, gym or garden retreat.
Outdoor entertaining is particularly well catered for, with a covered terrace immediately adjoining the drawing room and a second terrace with pergola providing the ideal setting for al fresco dining and summer gatherings.
A gravel driveway provides generous parking for numerous vehicles and leads to a large garage with adjoining workshop. The property is located within a designated conservation area, helping to preserve the character and appearance of its surroundings.
View payable Stamp Duty for this property
The heart of the home is undoubtedly the magnificent open-plan kitchen, dining and living area. Entered through striking double-height glazed doors, this wonderful space is flooded with natural light and framed by a vaulted tongue-and-groove ceiling with exposed beams. The beautifully appointed kitchen features an electric range cooker with induction hob, a double Butler sink with drainer, oak work surfaces and cream painted cabinetry complemented by two generous storage cupboards. Ample space is provided for both dining and informal seating, creating a sociable environment for everyday living and entertaining alike.
The drawing room is equally impressive, enjoying a dual aspect with views over the gardens. Exposed timbers, an oak fireplace and wood-burning stove create a warm and inviting atmosphere, while double doors open directly onto the terrace, seamlessly connecting the indoor and outdoor spaces.
At the other end of the house, connected by an inner hallway are a family bathroom and two double bedrooms, one of which has doors opening directly onto the rear terrace.
The first floor comprises three additional bedrooms, all benefiting from vaulted ceilings and useful eaves storage. The principal suite is particularly appealing, featuring a dual aspect, walk-in wardrobe, extensive fitted storage and an elegant freestanding bath, creating a luxurious retreat. A second bedroom is centred around a stunning arched window, while the fifth bedroom, currently utilised as a home office, enjoys attractive views across the rear garden and retains original exposed beams. A well-appointed shower room serves the first-floor accommodation.
The property enjoys wonderfully private gardens, enclosed by a combination of walls, fencing and mature planting. Predominantly laid to lawn, the gardens are enhanced by established borders, mature hedging and specimen trees, creating an attractive setting throughout the seasons.
A delightful summer house with veranda provides exceptional flexibility and is currently arranged as a home office, although it would lend itself equally well to use as a studio, gym or garden retreat.
Outdoor entertaining is particularly well catered for, with a covered terrace immediately adjoining the drawing room and a second terrace with pergola providing the ideal setting for al fresco dining and summer gatherings.
A gravel driveway provides generous parking for numerous vehicles and leads to a large garage with adjoining workshop. The property is located within a designated conservation area, helping to preserve the character and appearance of its surroundings.
View payable Stamp Duty for this property
More properties nearby
Guide price £1,750,000
Comments (0)
Log in to like, comment or share to your feed.
Start the conversation about this listing.