 Available
Photo 1 of 19
Guide price £950,000
Downesway, Alderley Edge, Cheshire, SK9 7XB
Downesway, Alderley Edge, Cheshire, SK9 7XB, Alderley Edge, SK9 7XB
- 🏠 House
- 📋 For sale
- 🛏 4 beds
- 🛁 2 baths
- 👁 6 views
About this property
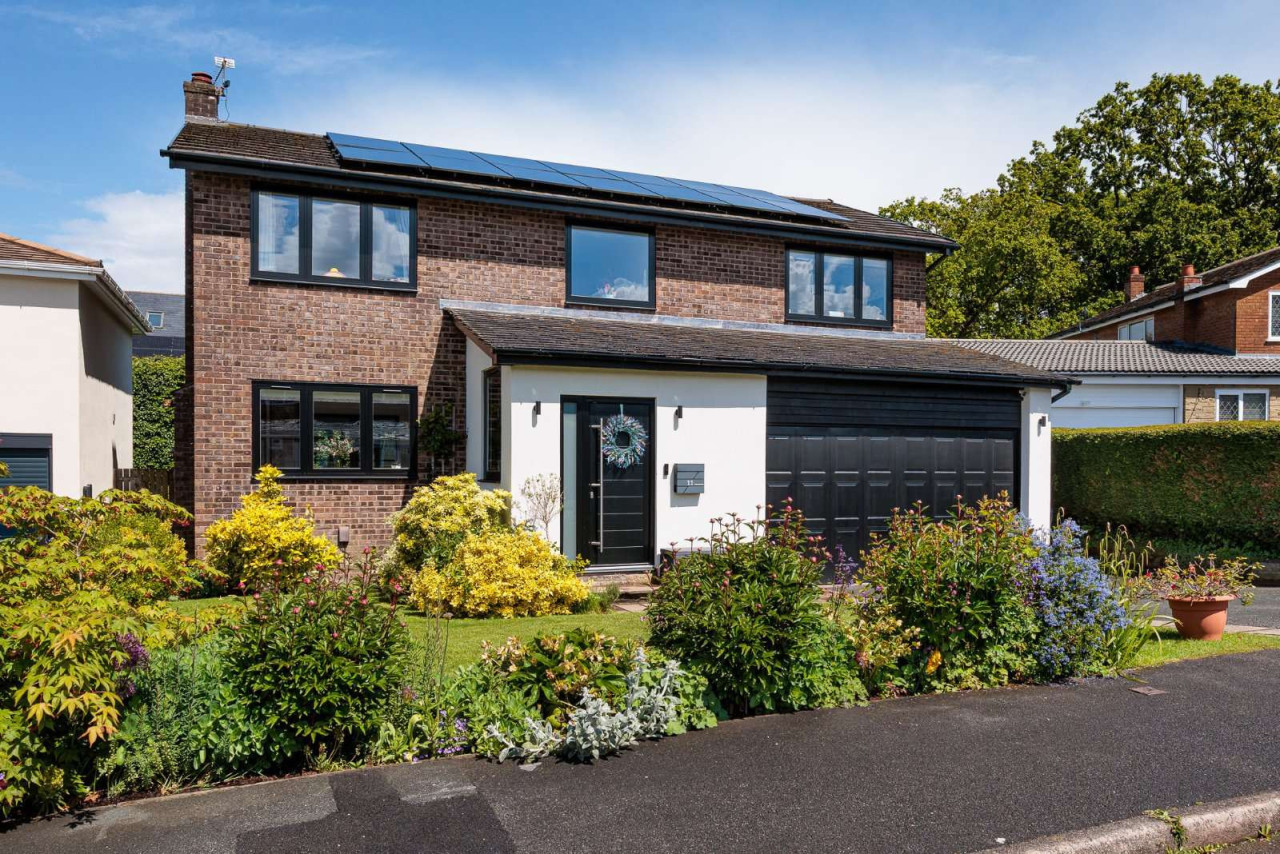
An immaculately presented and extensively remodelled family home occupying a sought-after position on this popular cul-de-sac, just a short distance from Alderley Edge village centre and its extensive range of amenities. The property has been extended and significantly improved by the current owners, with the property now offering stylish and versatile accommodation extending to approximately 2,266 sq ft.
Accessed via an enclosed storm porch, into a welcoming hallway with oak open-tread staircase, herringbone flooring, generous cloaks cupboard and WC with feature tiled floor and splashback. Double Crittall-style doors lead through to the heart of the home, an impressive open-plan living/dining kitchen, a superb space designed for modern family living and entertaining. Featuring bespoke cabinetry, a large central island with quartz waterfall worktops, integrated Smeg appliances, an instant hot water tap and a built-in butlers’ pantry, the kitchen combines practicality with contemporary design. The space opens seamlessly into the dining and family areas, where bi-folding doors overlook the garden, complemented by a three rooflights, a feature media wall, contemporary fireplace and underfloor heating throughout. The kitchen has a substantial walk-in pantry together with a separate utility room providing additional storage, laundry facilities and external access.
Crittall-style doors lead from the kitchen to a separate sitting room, providing a more intimate reception space for relaxing or entertaining. A further reception room, currently arranged as a family room, offers flexible accommodation to suit a variety of lifestyles.
The first floor provides four double bedrooms, with the principal bedroom suite enjoying a vaulted ceiling, dressing area and stylish en suite shower room. The three further double bedrooms are served by a beautifully appointed family bathroom featuring a freestanding bath and separate walk-in shower.
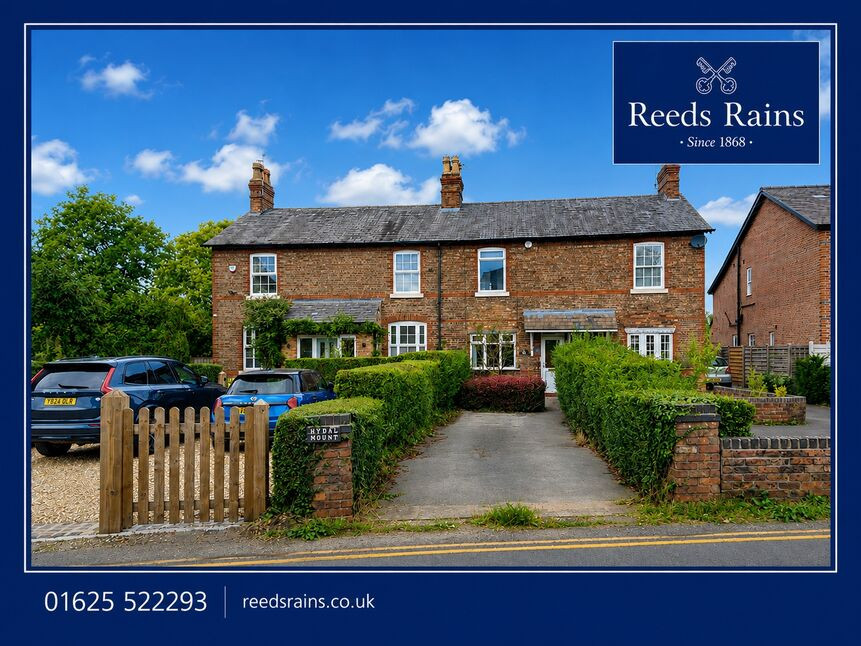
Externally, the driveway provides ample off-road parking and leads to the integral garden storage with up and over door, together with an electric vehicle charging point. To the rear, the landscaped garden enjoys a generous decked terrace ideal for outdoor entertaining in the Summer months, a lawned garden and attractive raised beds with established planting and mature hedging.
View payable Stamp Duty for this property
Accessed via an enclosed storm porch, into a welcoming hallway with oak open-tread staircase, herringbone flooring, generous cloaks cupboard and WC with feature tiled floor and splashback. Double Crittall-style doors lead through to the heart of the home, an impressive open-plan living/dining kitchen, a superb space designed for modern family living and entertaining. Featuring bespoke cabinetry, a large central island with quartz waterfall worktops, integrated Smeg appliances, an instant hot water tap and a built-in butlers’ pantry, the kitchen combines practicality with contemporary design. The space opens seamlessly into the dining and family areas, where bi-folding doors overlook the garden, complemented by a three rooflights, a feature media wall, contemporary fireplace and underfloor heating throughout. The kitchen has a substantial walk-in pantry together with a separate utility room providing additional storage, laundry facilities and external access.
Crittall-style doors lead from the kitchen to a separate sitting room, providing a more intimate reception space for relaxing or entertaining. A further reception room, currently arranged as a family room, offers flexible accommodation to suit a variety of lifestyles.
The first floor provides four double bedrooms, with the principal bedroom suite enjoying a vaulted ceiling, dressing area and stylish en suite shower room. The three further double bedrooms are served by a beautifully appointed family bathroom featuring a freestanding bath and separate walk-in shower.
Externally, the driveway provides ample off-road parking and leads to the integral garden storage with up and over door, together with an electric vehicle charging point. To the rear, the landscaped garden enjoys a generous decked terrace ideal for outdoor entertaining in the Summer months, a lawned garden and attractive raised beds with established planting and mature hedging.
View payable Stamp Duty for this property
More properties nearby
£400,000 Asking price
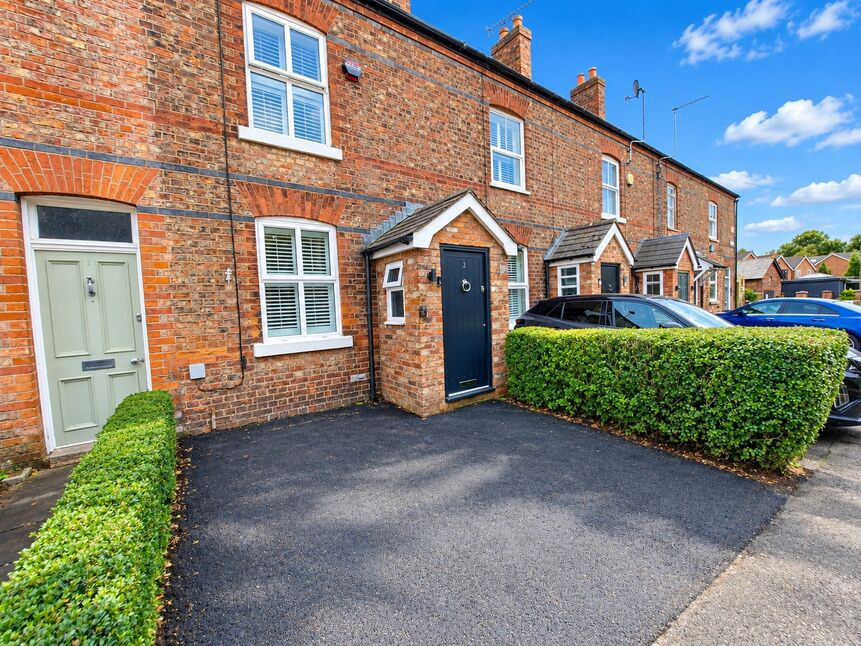
Brookside Terrace, Alderley Edge, Cheshire, SK9
Offers over £400,000
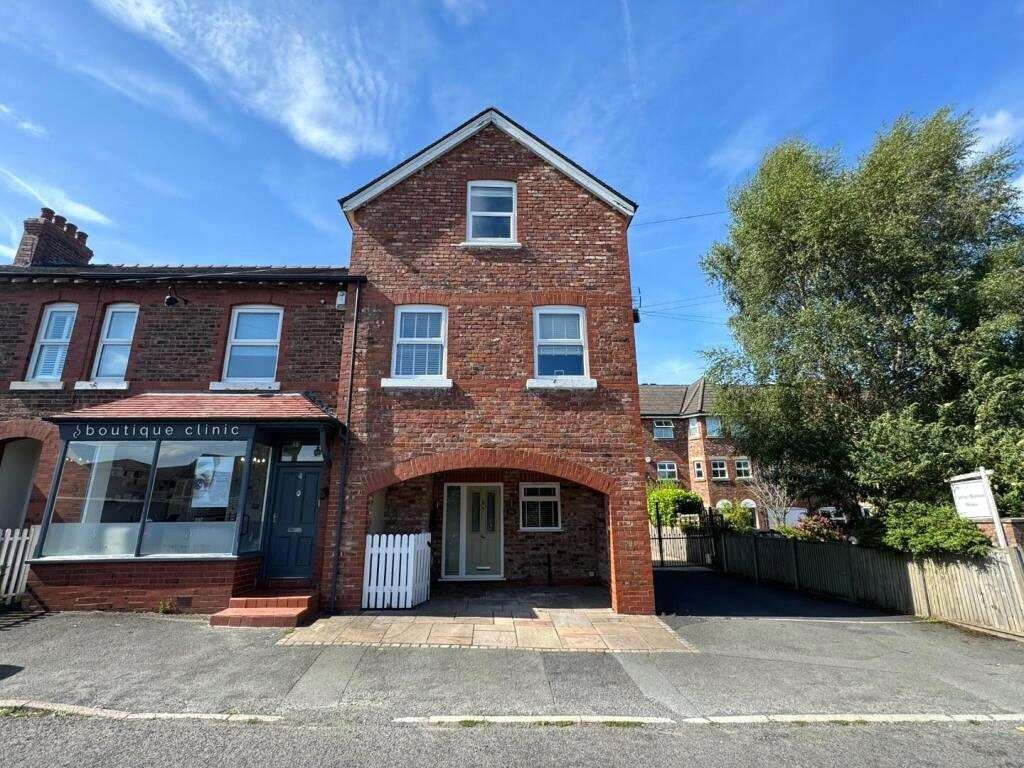
Knutsford Road, Alderley Edge, Cheshire, SK9 7SD
£390,000 Asking price
Comments (0)
Log in to like, comment or share to your feed.
Start the conversation about this listing.