 Available
Photo 1 of 12
Excess of £850,000
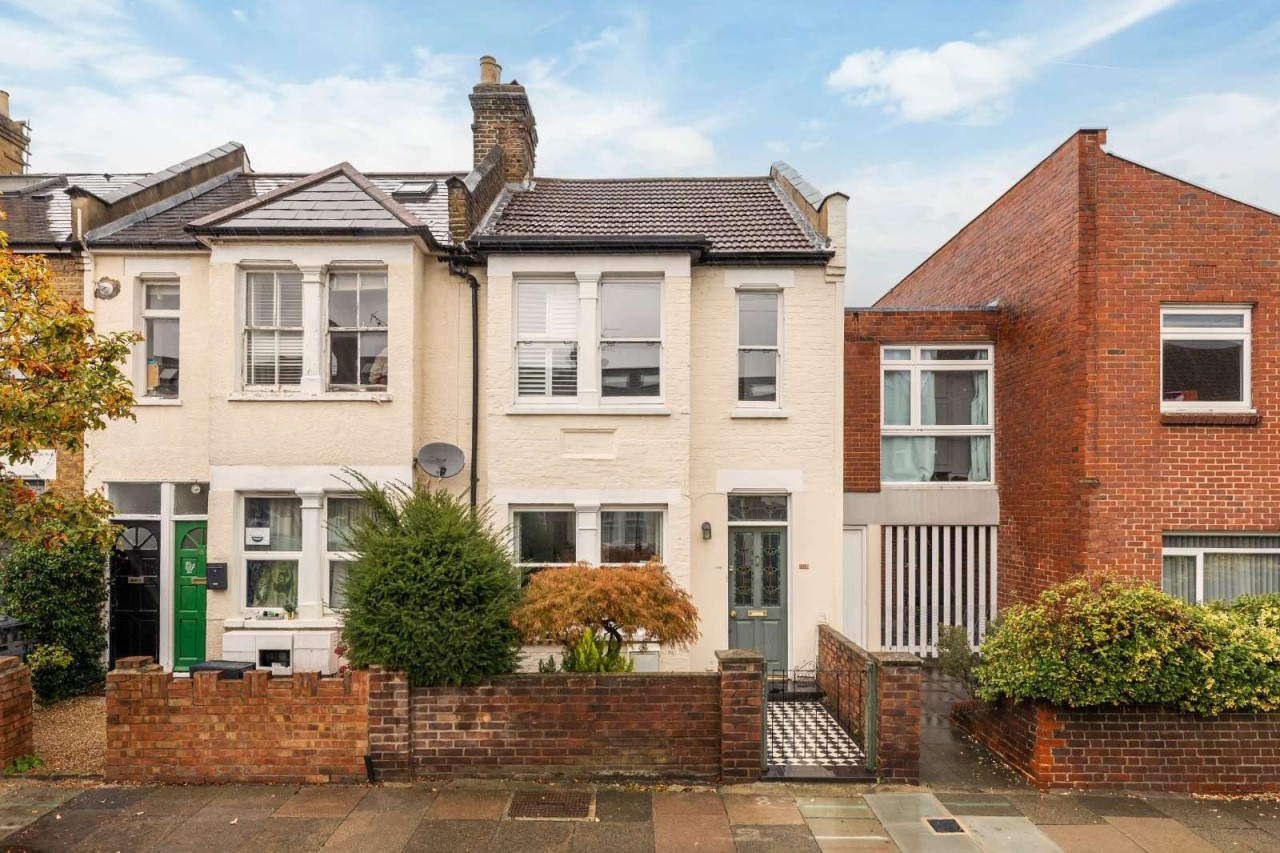
Florence Road, Wimbledon, London, SW19 8TL
Florence Road, Wimbledon, London, SW19 8TL, Wimbledon, SW19 8TL
- 🏠 House
- 📋 For sale
- 🛏 2 beds
- 🛁 1 bath
- 👁 12 views
About this property
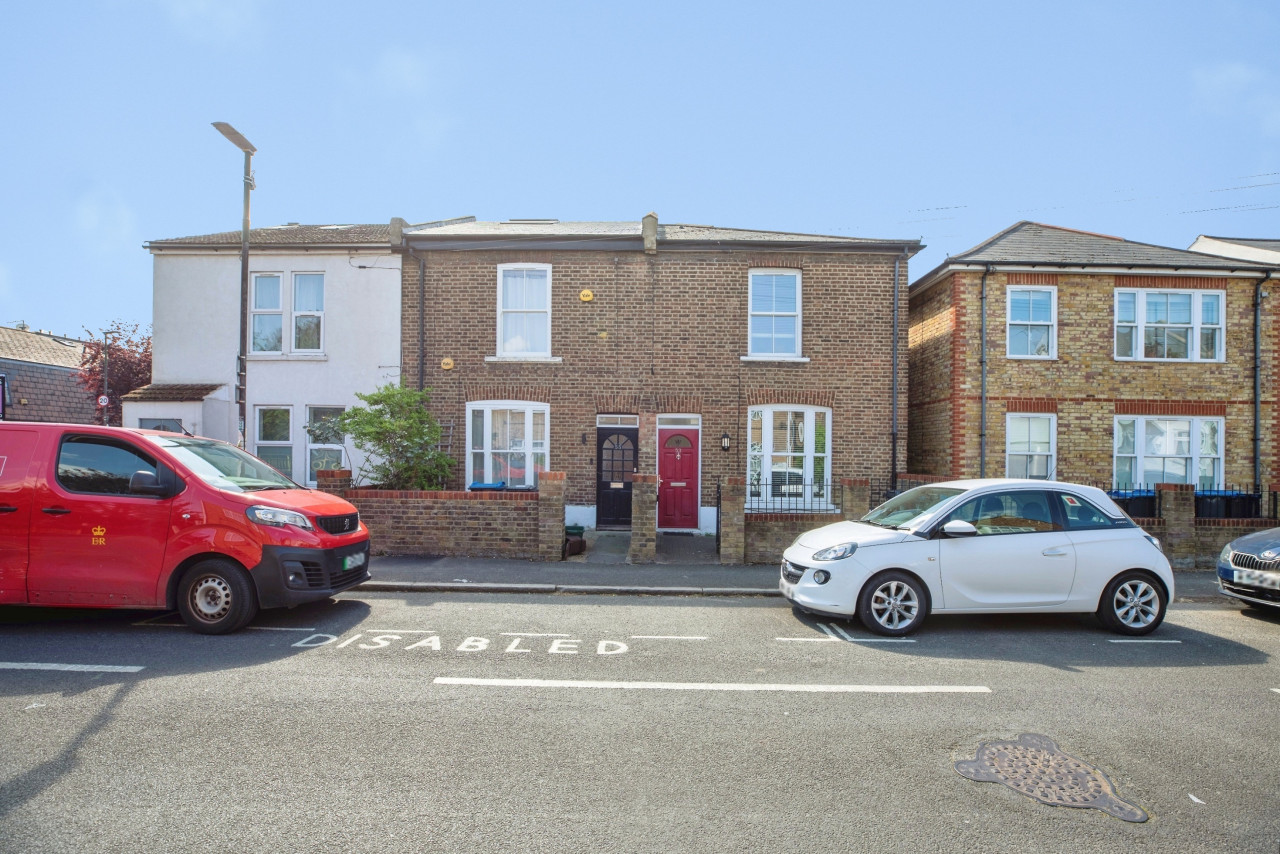
The house is set back from the road behind a walled front garden and approached via a tessellated tile pathway.
To the front is a bright, bay fronted reception room featuring a period fireplace, and fitted shelving, with good natural light. This space flows into a second reception area, with steps down to a modern kitchen and dining space. Glass sliding doors open to a private rear garden with a useful garden shed and pedestrian access to the rear. The fitted kitchen features a good range of units and cupboards, integrated appliances, and a breakfast bar. A back door and a guest cloakroom are conveniently located off the kitchen.
Upstairs, on the first floor a generous principal bedroom is located to the front with large sash windows and a period fireplace. A further double bedroom and a contemporary family bathroom with both a separate glass fronted shower and a bathtub are to the rear.
Accessed from the first floor, a large loft provides practical eaves storage and excellent potential to expand the living space, subject to planning permission.
View payable Stamp Duty for this property
To the front is a bright, bay fronted reception room featuring a period fireplace, and fitted shelving, with good natural light. This space flows into a second reception area, with steps down to a modern kitchen and dining space. Glass sliding doors open to a private rear garden with a useful garden shed and pedestrian access to the rear. The fitted kitchen features a good range of units and cupboards, integrated appliances, and a breakfast bar. A back door and a guest cloakroom are conveniently located off the kitchen.
Upstairs, on the first floor a generous principal bedroom is located to the front with large sash windows and a period fireplace. A further double bedroom and a contemporary family bathroom with both a separate glass fronted shower and a bathtub are to the rear.
Accessed from the first floor, a large loft provides practical eaves storage and excellent potential to expand the living space, subject to planning permission.
View payable Stamp Duty for this property
What's it like to live here?
Nearby businesses open now
More properties nearby
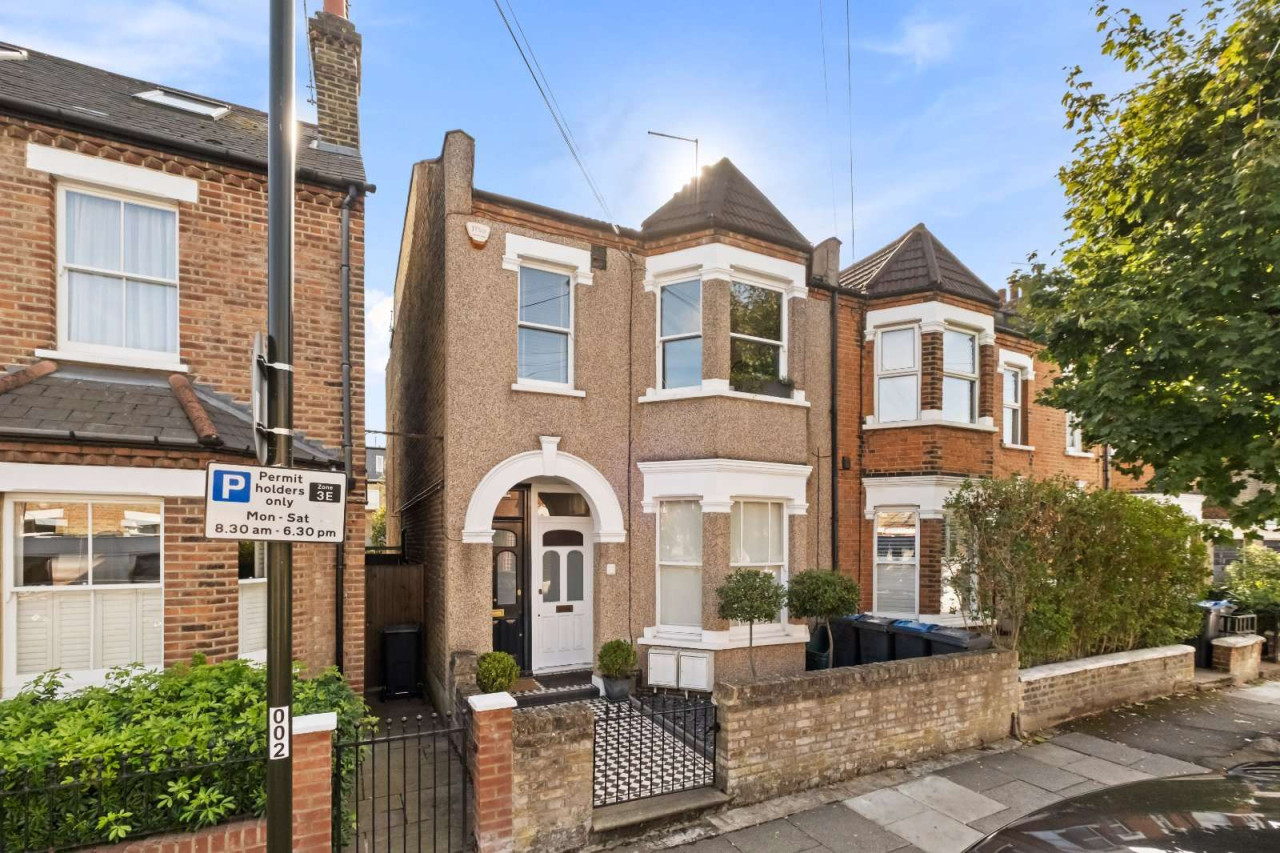
Guide price £605,000
Clarence Road, Wimbledon, London, SW19 8QE
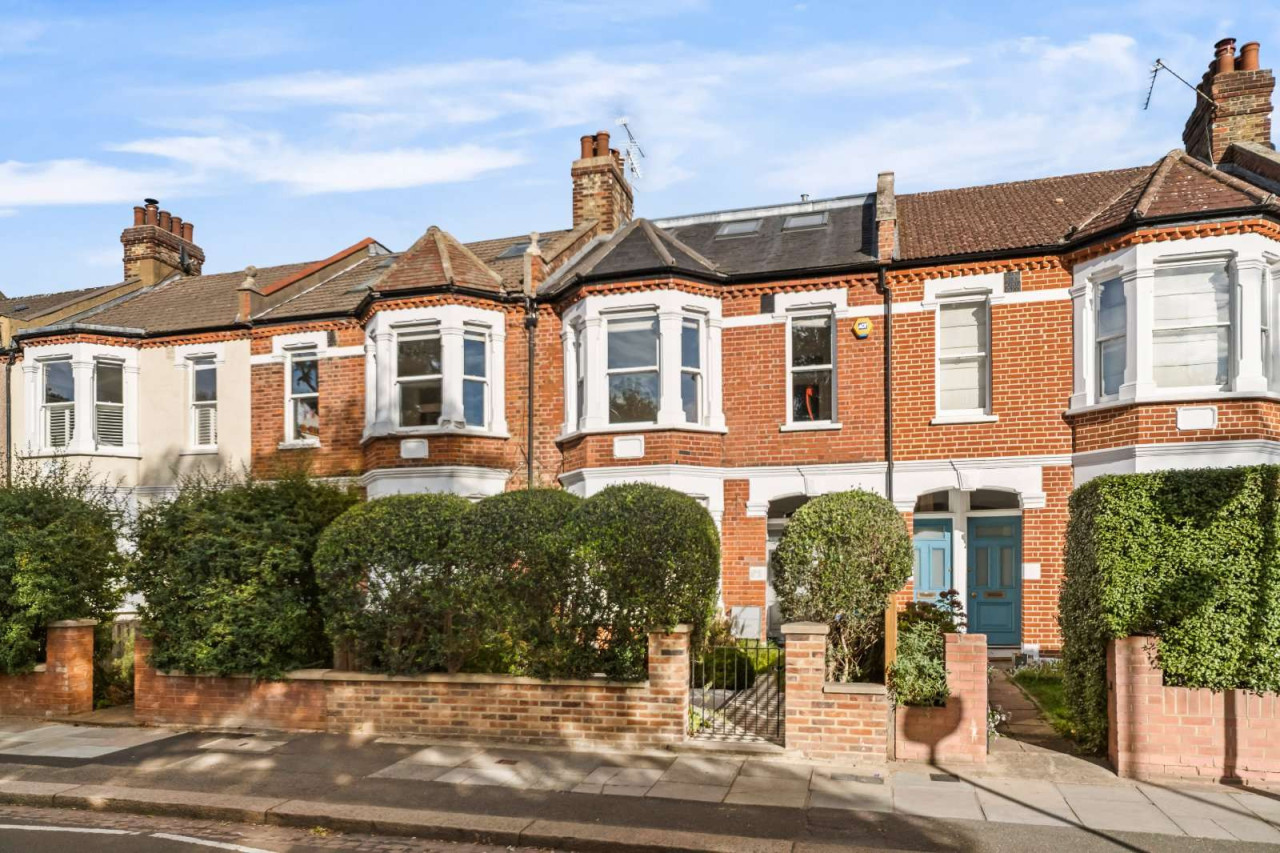
Guide price £900,000
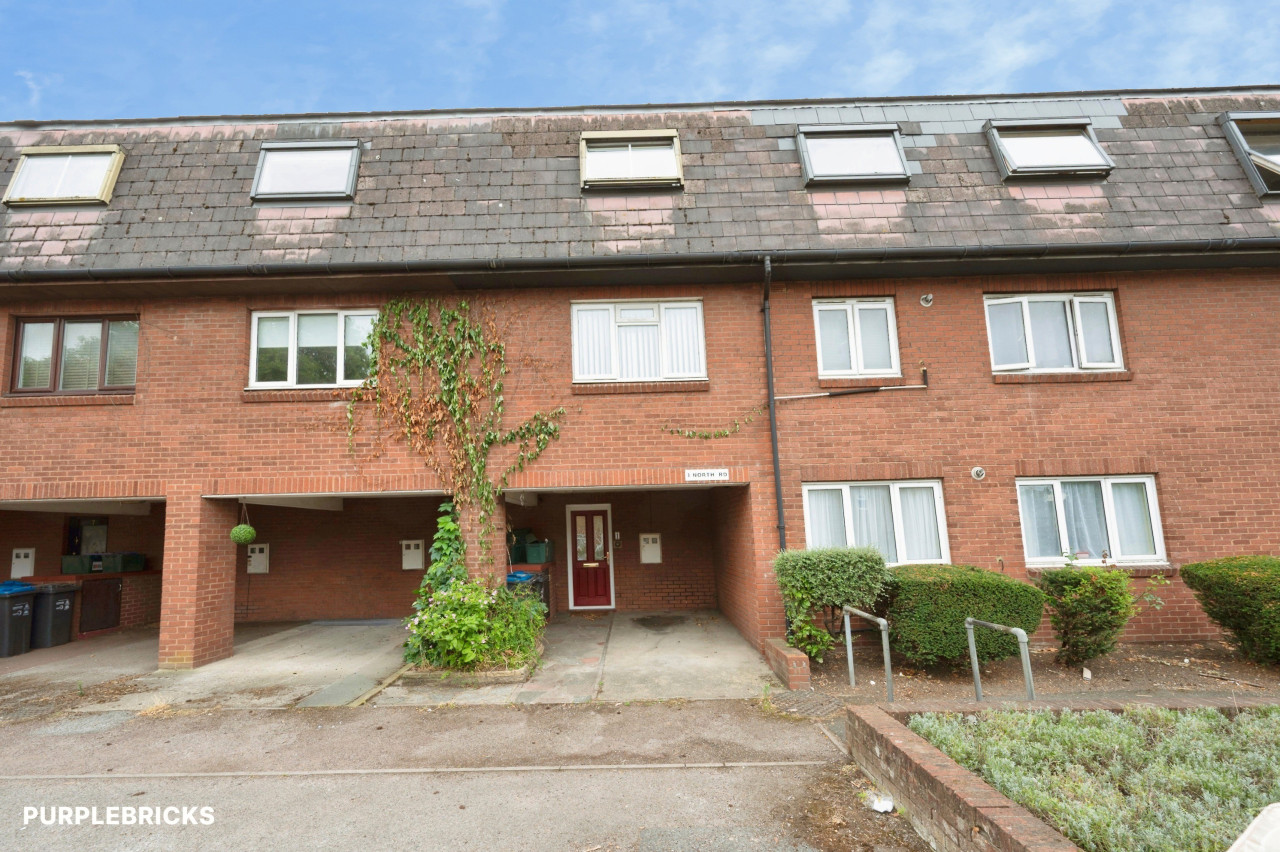
Comments (0)
Log in to like, comment or share to your feed.
Start the conversation about this listing.