 Available
Photo 1 of 23
Asking price £830,000
Glebelands, Claygate, Esher, Surrey, KT10 0LF
Glebelands, Claygate, Esher, Surrey, KT10 0LF, Claygate, KT10 0LF
- 🏠 House
- 📋 For sale
- 🛏 4 beds
- 🛁 3 baths
- 👁 10 views
About this property
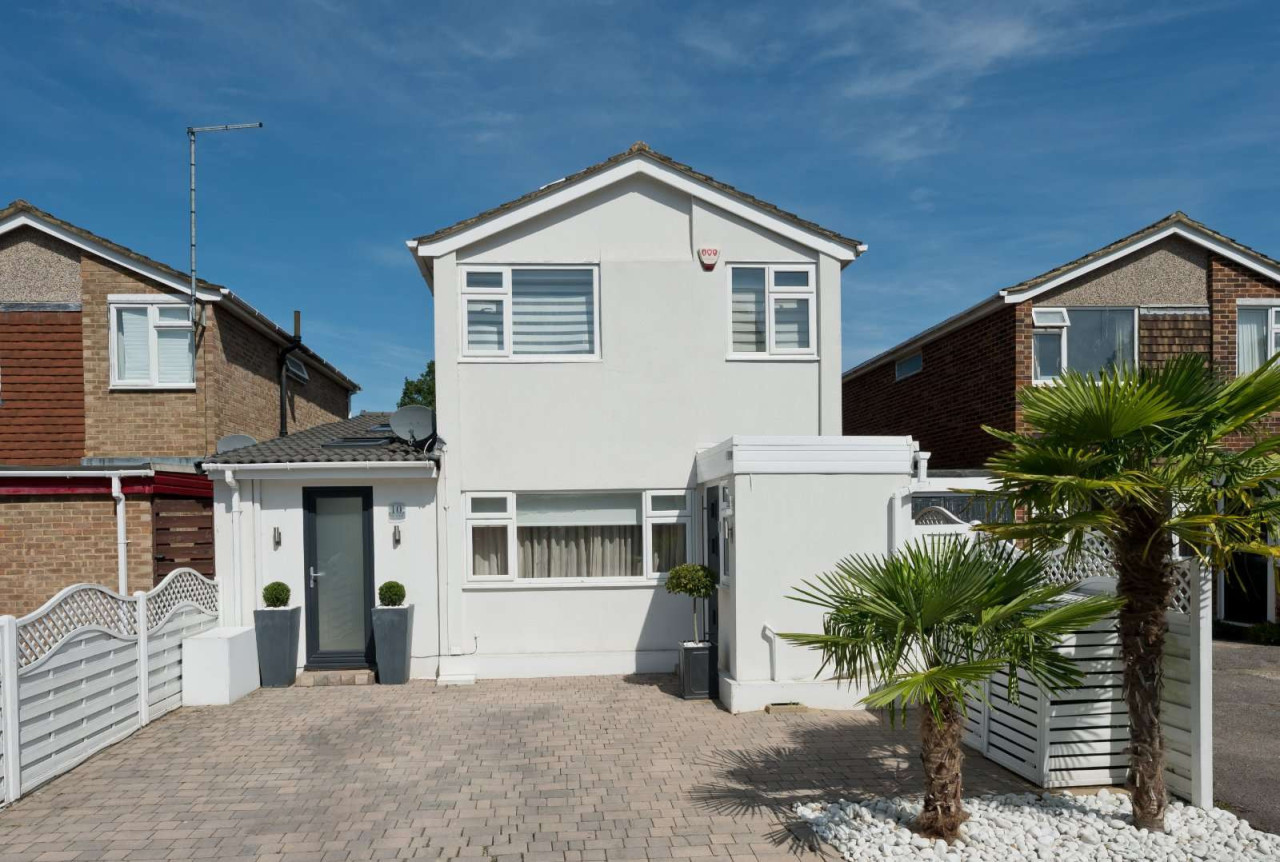
Set within a quiet cul-de-sac in Claygate and perfectly positioned between two areas of woodland, this exceptional detached home offers stylish, turnkey accommodation alongside a superb self-contained annexe, making it ideally suited to multi-generational living, a live-in nanny, or visiting guests.
Beautifully maintained throughout, the property is both energy-efficient and economical to run, benefitting from solar panels which effectively cover the household's electricity and gas usage.
The heart of the home is a stunning open-plan kitchen, thoughtfully designed to create a light-filled and sociable living space. Offering a plethora of storage, the kitchen is appointed with quality appliances including two integrated Neff ovens, an AEG hob, American-style fridge freezer and wine cooler. Karndean engineered wood flooring, recessed lighting and contemporary finishes complete this impressive space. Adjoining the kitchen, the dining area enjoys bi-fold doors opening directly onto the garden, seamlessly blending indoor and outdoor living.
The sitting room provides a stylish yet comfortable retreat, featuring attractive statement wallpaper, an electric fireplace and contemporary LED ceiling lighting. A deep understairs cupboard offers excellent hidden storage, while a separate guest WC completes the ground floor accommodation.
A particular highlight is the thoughtfully designed self-contained annexe, which benefits from its own private front door and can be completely separated from the main house for privacy. The annexe includes a kitchenette, seating area, bedroom with patio doors opening onto the garden, bathroom and utility area, together with its own air conditioning and heating system, creating a comfortable and independent living space.
Upstairs, the generous principal bedroom overlooks the rear garden and enjoys a wealth of fitted storage, an en suite shower room, ceiling fan and air conditioning. Two further bedrooms are served by an additional bathroom, both bedrooms also benefitting from fitted storage.
Outside, the attractive rear garden has been designed for ease of maintenance, featuring artificial lawn and a patio area ideal for outdoor dining and entertaining. Alongside the house is a substantial lockable covered storage shed extending the full length of the property, providing exceptional storage for bikes, tools and garden equipment.
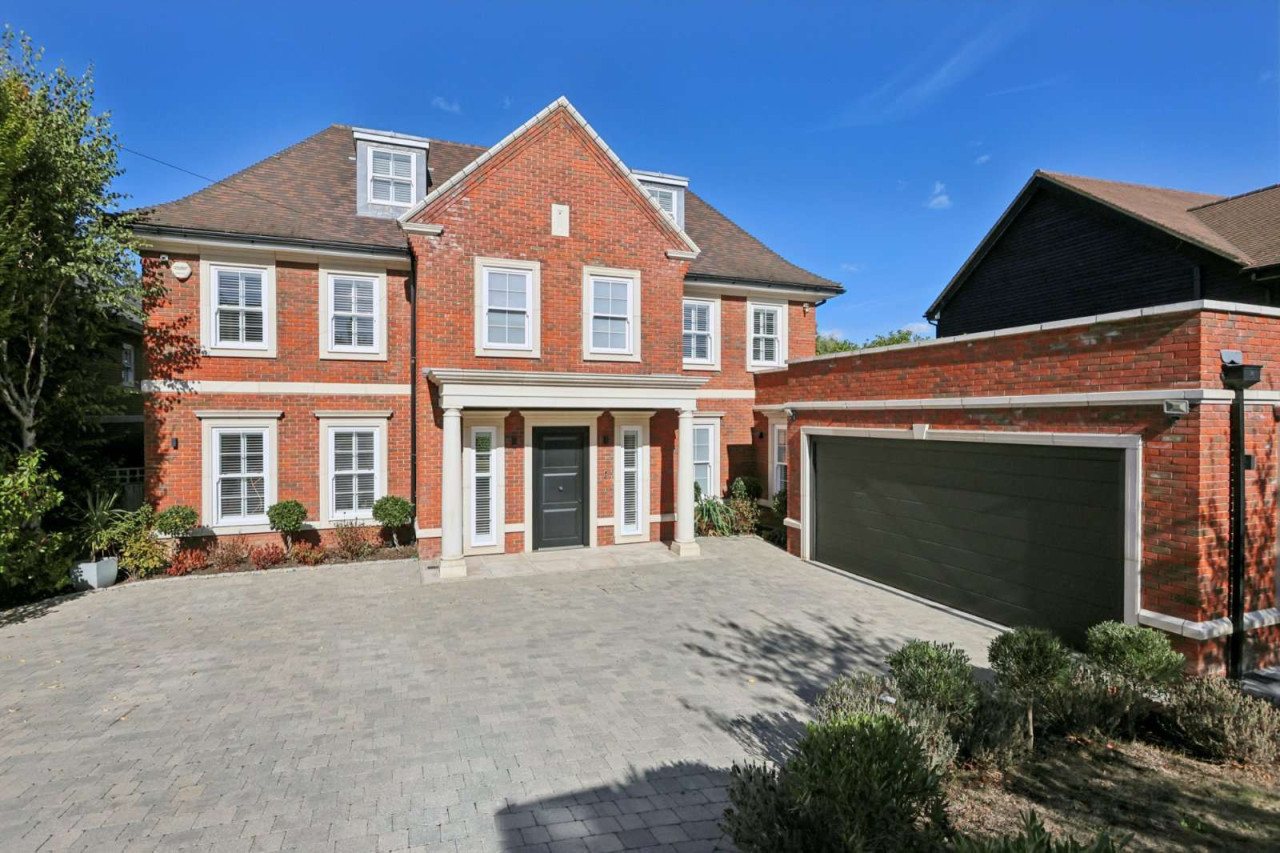
To the front, a private driveway provides off-street parking for two vehicles.
View payable Stamp Duty for this property
Beautifully maintained throughout, the property is both energy-efficient and economical to run, benefitting from solar panels which effectively cover the household's electricity and gas usage.
The heart of the home is a stunning open-plan kitchen, thoughtfully designed to create a light-filled and sociable living space. Offering a plethora of storage, the kitchen is appointed with quality appliances including two integrated Neff ovens, an AEG hob, American-style fridge freezer and wine cooler. Karndean engineered wood flooring, recessed lighting and contemporary finishes complete this impressive space. Adjoining the kitchen, the dining area enjoys bi-fold doors opening directly onto the garden, seamlessly blending indoor and outdoor living.
The sitting room provides a stylish yet comfortable retreat, featuring attractive statement wallpaper, an electric fireplace and contemporary LED ceiling lighting. A deep understairs cupboard offers excellent hidden storage, while a separate guest WC completes the ground floor accommodation.
A particular highlight is the thoughtfully designed self-contained annexe, which benefits from its own private front door and can be completely separated from the main house for privacy. The annexe includes a kitchenette, seating area, bedroom with patio doors opening onto the garden, bathroom and utility area, together with its own air conditioning and heating system, creating a comfortable and independent living space.
Upstairs, the generous principal bedroom overlooks the rear garden and enjoys a wealth of fitted storage, an en suite shower room, ceiling fan and air conditioning. Two further bedrooms are served by an additional bathroom, both bedrooms also benefitting from fitted storage.
Outside, the attractive rear garden has been designed for ease of maintenance, featuring artificial lawn and a patio area ideal for outdoor dining and entertaining. Alongside the house is a substantial lockable covered storage shed extending the full length of the property, providing exceptional storage for bikes, tools and garden equipment.
To the front, a private driveway provides off-street parking for two vehicles.
View payable Stamp Duty for this property
What's it like to live here?
Nearby businesses open now
More properties nearby
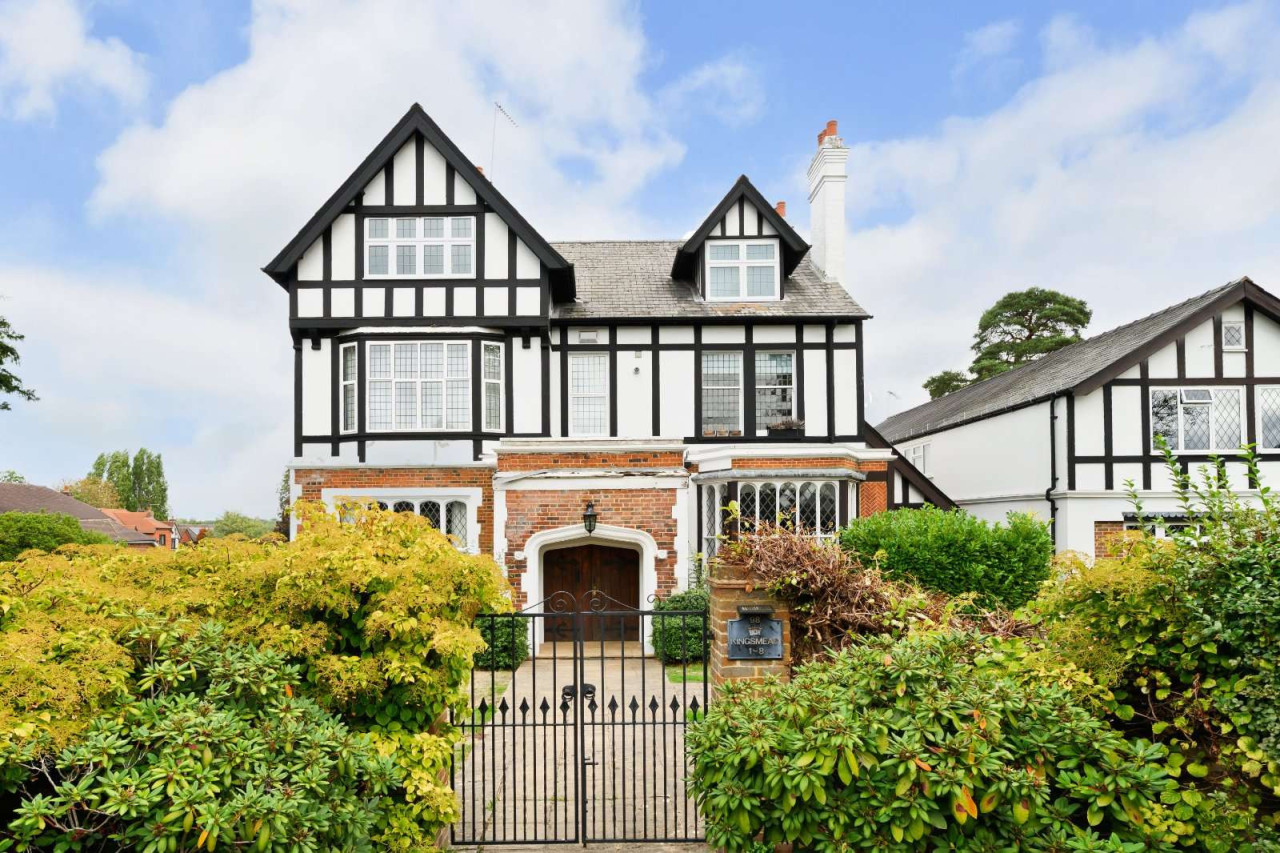
Guide price £650,000
Foley Road, Claygate, Esher, Surrey, KT10 0NB
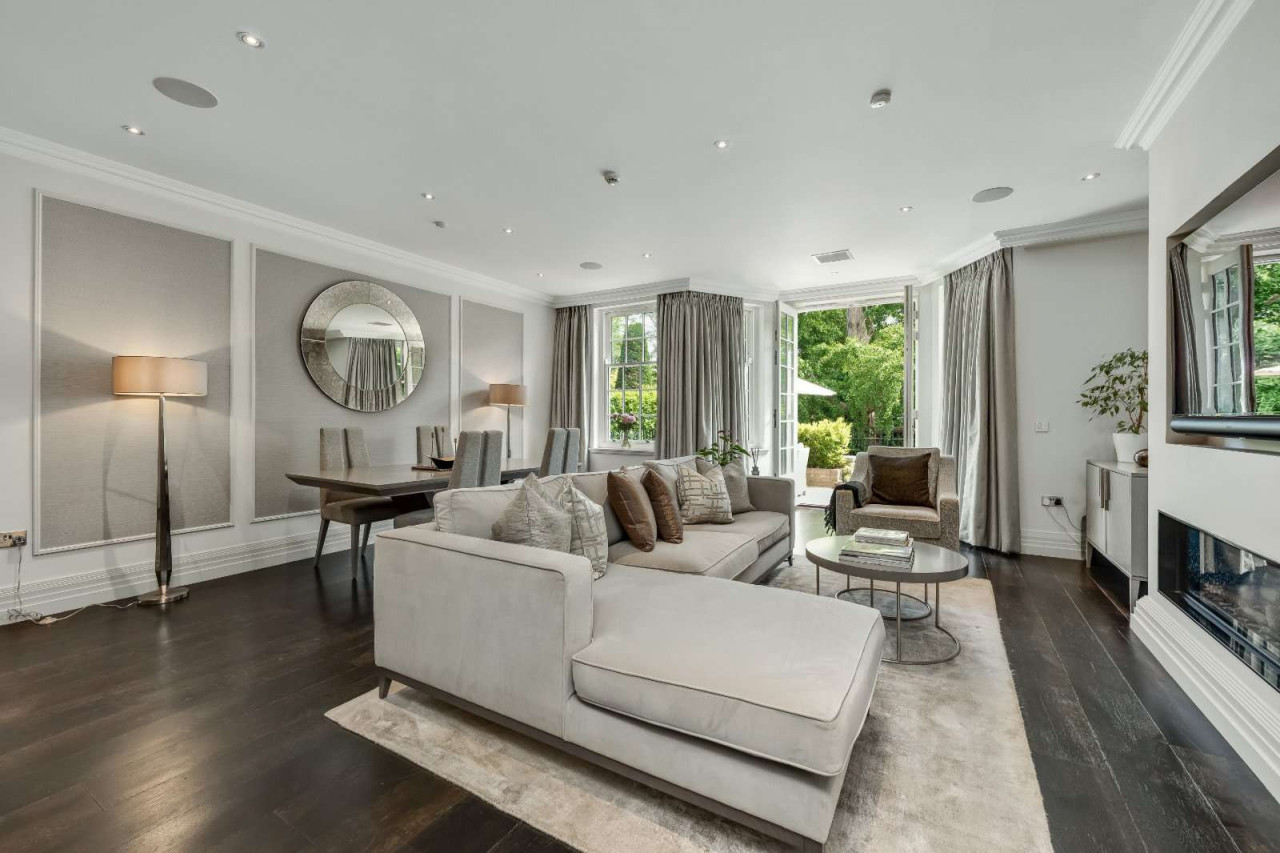
Guide price £950,000
Princess Square, Esher, Surrey, KT10 9BW
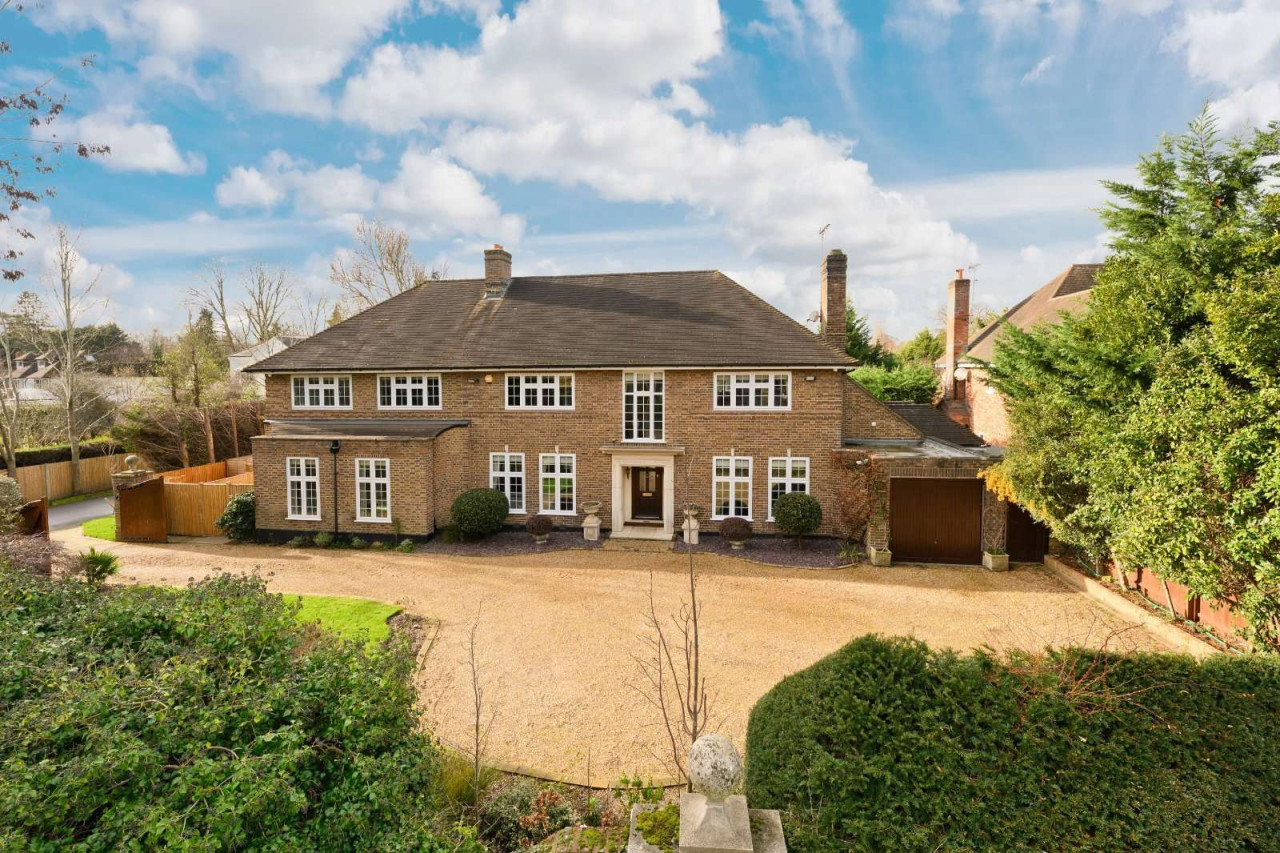
Guide price £2,650,000
Copsem Lane, Esher, Surrey, KT10 9EU
Guide price £3,895,000
Comments (0)
Log in to like, comment or share to your feed.
Start the conversation about this listing.