 Available
Photo 1 of 21
Offers in the region of £770,000
High Street, Earls Colne, Colchester, Essex, CO6 2QX
High Street, Earls Colne, Colchester, Essex, CO6 2QX, Earls Colne, CO6 2QX
- 🏠 House
- 📋 For sale
- 🛏 5 beds
- 🛁 2 baths
- 👁 8 views
About this property
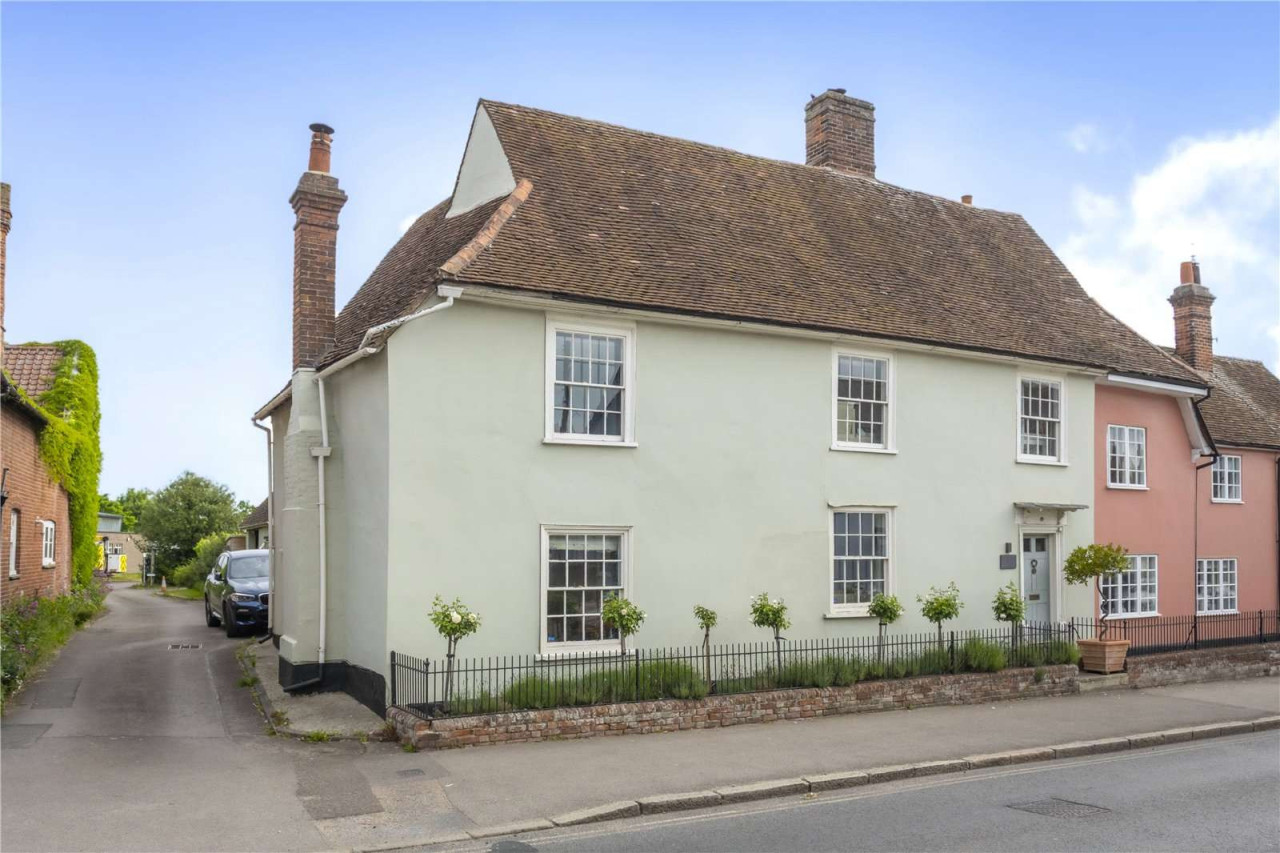
Howchins is an impressive Grade II listed village house, prominently positioned within a conservation area in the heart of Earls Colne. Believed to have originated in the 14th century and was subsequently remodelled and updated over its lifespan. The property retains a wealth of historic charm and character.
Of timber-framed construction with plastered elevations, with a traditional roof of handmade red clay tile, the accommodation comprises five bedrooms, three reception rooms, a kitchen/breakfast room, a utility room, a family bathroom, en suite shower room and a cloakroom. Externally, the property benefits from off-road parking and an enclosed rear garden.
The property is entered via a welcoming entrance hall, providing access to the principal reception rooms and staircase to the first floor. To the front is a generously proportioned lounge, offering an excellent formal living space. To the rear is a substantial snug/family room, ideal for more relaxed everyday use.
The heart of the home is formed by the kitchen, which opens into a spacious dining room, creating an ideal layout for family living and entertaining. Adjacent to the kitchen is a practical utility room with additional storage and appliance space. A ground floor WC is conveniently positioned off the inner hallway. The utility room provides access to the car port, offering covered parking and further storage potential.
The first-floor landing gives access to five well-proportioned bedrooms and the family bathroom. The impressive principal bedroom enjoys generous dimensions and ample space for wardrobes. Bedroom two benefits from an en-suite shower room, while bedrooms three and four are both comfortable doubles. Bedroom five provides a versatile space, suitable for a smaller bedroom, nursery or home office. A well-appointed family bathroom serves the remaining bedrooms.
Outside
There is off-road parking which is available to the rear of the property via a carport, with the potential to create additional parking by removing the existing greenhouse.
The enclosed garden is a particularly attractive feature, beginning with a charming courtyard immediately adjoining the house. Beyond this lies a well-established garden with mature beds and borders, providing colour and interest throughout the seasons. To the rear of the plot is a further seating area, offering a peaceful retreat. The garden is complemented by a vegetable plot with raised beds.
Services
Mains services connected.
View payable Stamp Duty for this property
Of timber-framed construction with plastered elevations, with a traditional roof of handmade red clay tile, the accommodation comprises five bedrooms, three reception rooms, a kitchen/breakfast room, a utility room, a family bathroom, en suite shower room and a cloakroom. Externally, the property benefits from off-road parking and an enclosed rear garden.
The property is entered via a welcoming entrance hall, providing access to the principal reception rooms and staircase to the first floor. To the front is a generously proportioned lounge, offering an excellent formal living space. To the rear is a substantial snug/family room, ideal for more relaxed everyday use.
The heart of the home is formed by the kitchen, which opens into a spacious dining room, creating an ideal layout for family living and entertaining. Adjacent to the kitchen is a practical utility room with additional storage and appliance space. A ground floor WC is conveniently positioned off the inner hallway. The utility room provides access to the car port, offering covered parking and further storage potential.
The first-floor landing gives access to five well-proportioned bedrooms and the family bathroom. The impressive principal bedroom enjoys generous dimensions and ample space for wardrobes. Bedroom two benefits from an en-suite shower room, while bedrooms three and four are both comfortable doubles. Bedroom five provides a versatile space, suitable for a smaller bedroom, nursery or home office. A well-appointed family bathroom serves the remaining bedrooms.
Outside
There is off-road parking which is available to the rear of the property via a carport, with the potential to create additional parking by removing the existing greenhouse.
The enclosed garden is a particularly attractive feature, beginning with a charming courtyard immediately adjoining the house. Beyond this lies a well-established garden with mature beds and borders, providing colour and interest throughout the seasons. To the rear of the plot is a further seating area, offering a peaceful retreat. The garden is complemented by a vegetable plot with raised beds.
Services
Mains services connected.
View payable Stamp Duty for this property
What's it like to live here?
Nearby businesses open now
More properties nearby
Guide price £1,900,000
Station Road, Earls Colne, Colchester, Essex, CO6 2ER
Guide price £800,000
Comments (0)
Log in to like, comment or share to your feed.
Start the conversation about this listing.