 Available
Photo 1 of 26
Offers over £1,250,000
Hill Lane, Barnham, Bognor Regis, West Sussex, PO22 0BN
Hill Lane, Barnham, Bognor Regis, West Sussex, PO22 0BN, Barnham, PO22 0BN
- 🏠 House
- 📋 For sale
- 🛏 4 beds
- 🛁 4 baths
- 👁 10 views
About this property
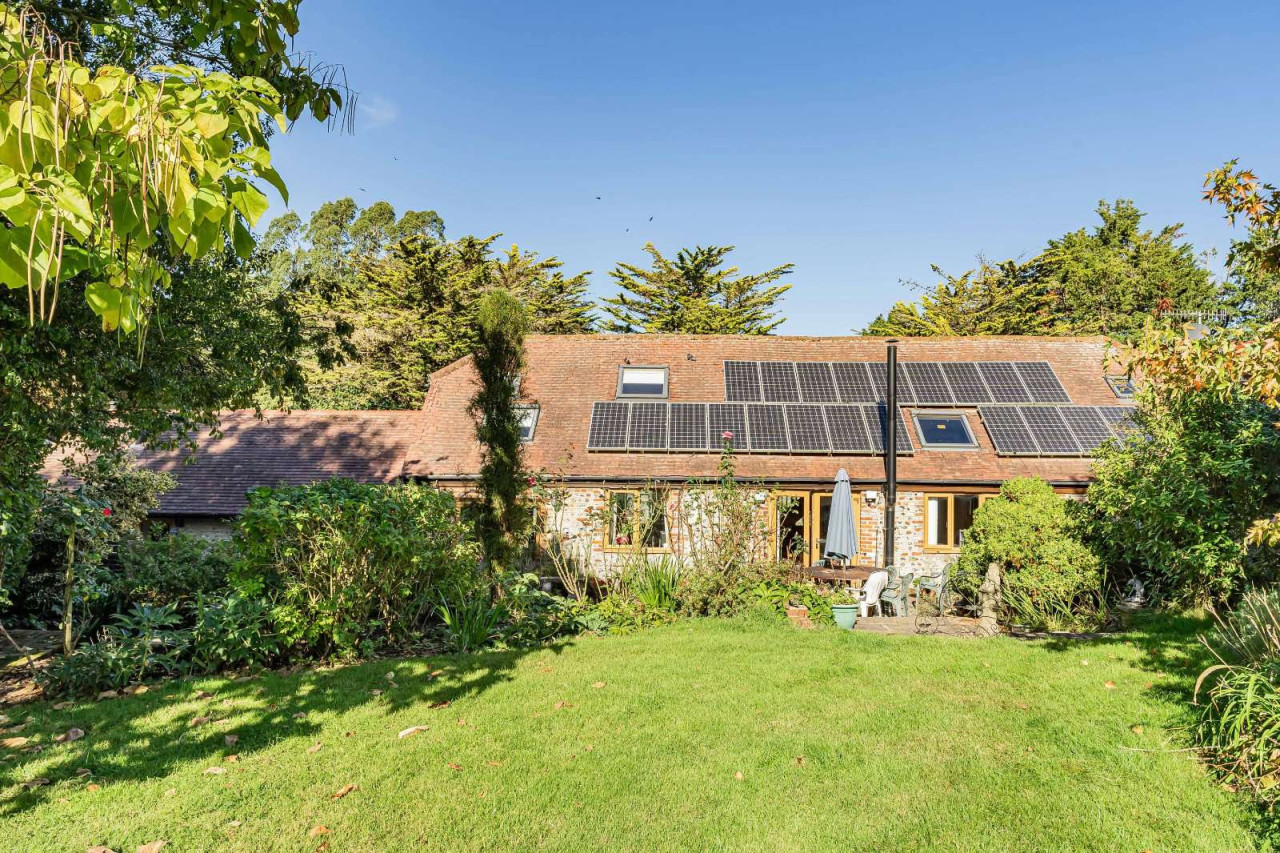
This fine detached period barn has a huge amount to offer, including excellent accommodation in the main residence, along with a detached annexe and an array of outbuildings. In total, there is around 5,600 square feet of accommodation, along with approximately seven and a half acres of land. The grounds include a very attractive formal garden, with paddocks beyond that are well enclosed by fencing and ideally suited to equestrian use. Given the versatility of the accommodation, with bedrooms on both the ground and first floor, the property could well suit multi-generational buyers.
The main barn has an entrance lobby leading into the large kitchen/breakfast room, which is well equipped. There is a utility room and cloakroom off this space, with a door leading to the dining room, which extends to over 47 ft in length. There are two further reception rooms on the ground floor, along with two bedrooms, one of which has an en-suite shower room. On the first floor, there are two further bedrooms, along with two additional bathrooms, one being en suite.
Standing away from the main residence is the detached annexe, which is particularly attractive in appearance, with brick elevations beneath a slate roof. It comprises a large open-plan kitchen/reception area, a double bedroom and a bathroom. It is ideal for a dependent relative, guests, or potentially as an income-generating opportunity. The annexe also benefits from its own designated garden.
Outside, the house enjoys a good degree of privacy and benefits from a lovely formal rear garden, including a terrace and lawn beyond. There is ample parking on the front driveway, along with a further timber outbuilding. The remainder of the land is primarily made up of paddocks and is ideally suited to equestrian use. There are two stable blocks and a substantial detached barn, ideal for storage. Heating is provided via an air source heat pump and LPG, and the property also benefits from solar panels.
View payable Stamp Duty for this property
The main barn has an entrance lobby leading into the large kitchen/breakfast room, which is well equipped. There is a utility room and cloakroom off this space, with a door leading to the dining room, which extends to over 47 ft in length. There are two further reception rooms on the ground floor, along with two bedrooms, one of which has an en-suite shower room. On the first floor, there are two further bedrooms, along with two additional bathrooms, one being en suite.
Standing away from the main residence is the detached annexe, which is particularly attractive in appearance, with brick elevations beneath a slate roof. It comprises a large open-plan kitchen/reception area, a double bedroom and a bathroom. It is ideal for a dependent relative, guests, or potentially as an income-generating opportunity. The annexe also benefits from its own designated garden.
Outside, the house enjoys a good degree of privacy and benefits from a lovely formal rear garden, including a terrace and lawn beyond. There is ample parking on the front driveway, along with a further timber outbuilding. The remainder of the land is primarily made up of paddocks and is ideally suited to equestrian use. There are two stable blocks and a substantial detached barn, ideal for storage. Heating is provided via an air source heat pump and LPG, and the property also benefits from solar panels.
View payable Stamp Duty for this property
What's it like to live here?
Nearby businesses open now
More properties nearby
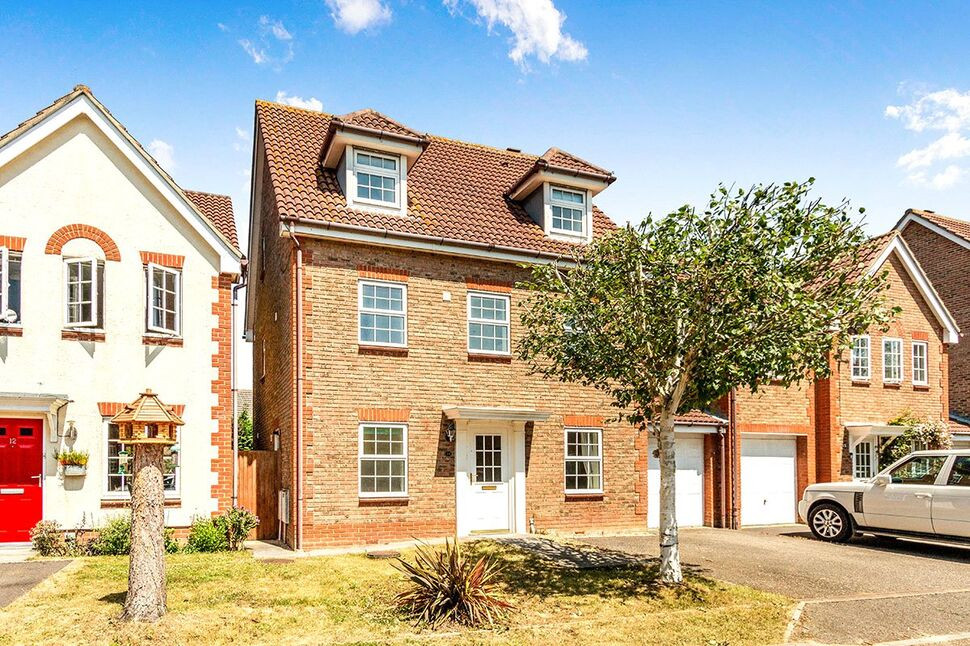
£490,000 Guide price
Saxby Close, Barnham, West Sussex, PO22
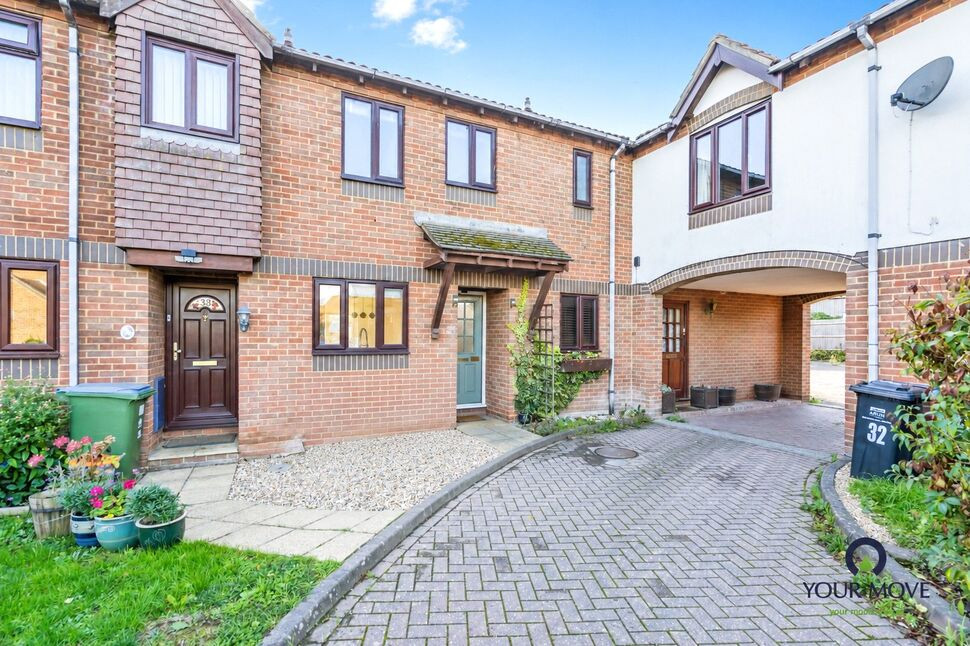
£250,000 Asking price
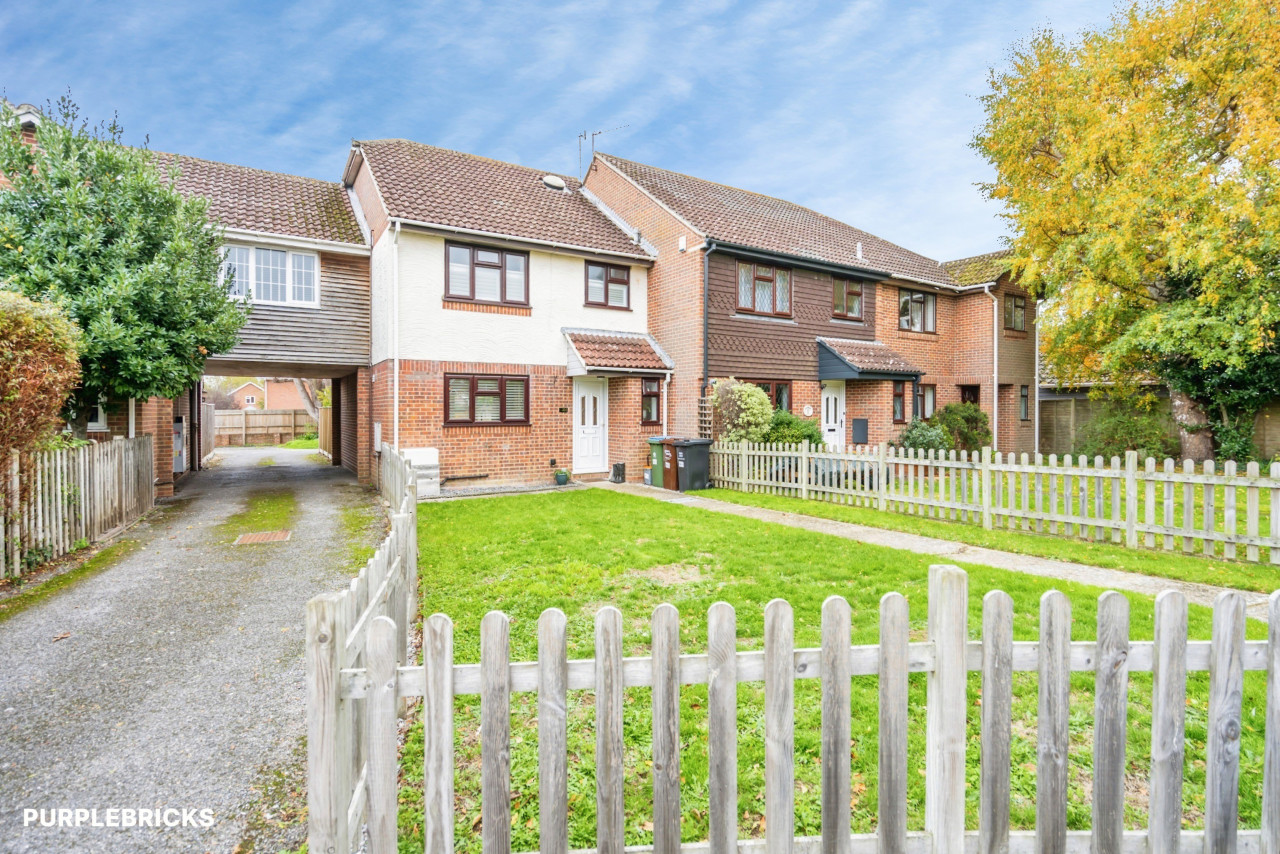
Comments (0)
Log in to like, comment or share to your feed.
Start the conversation about this listing.