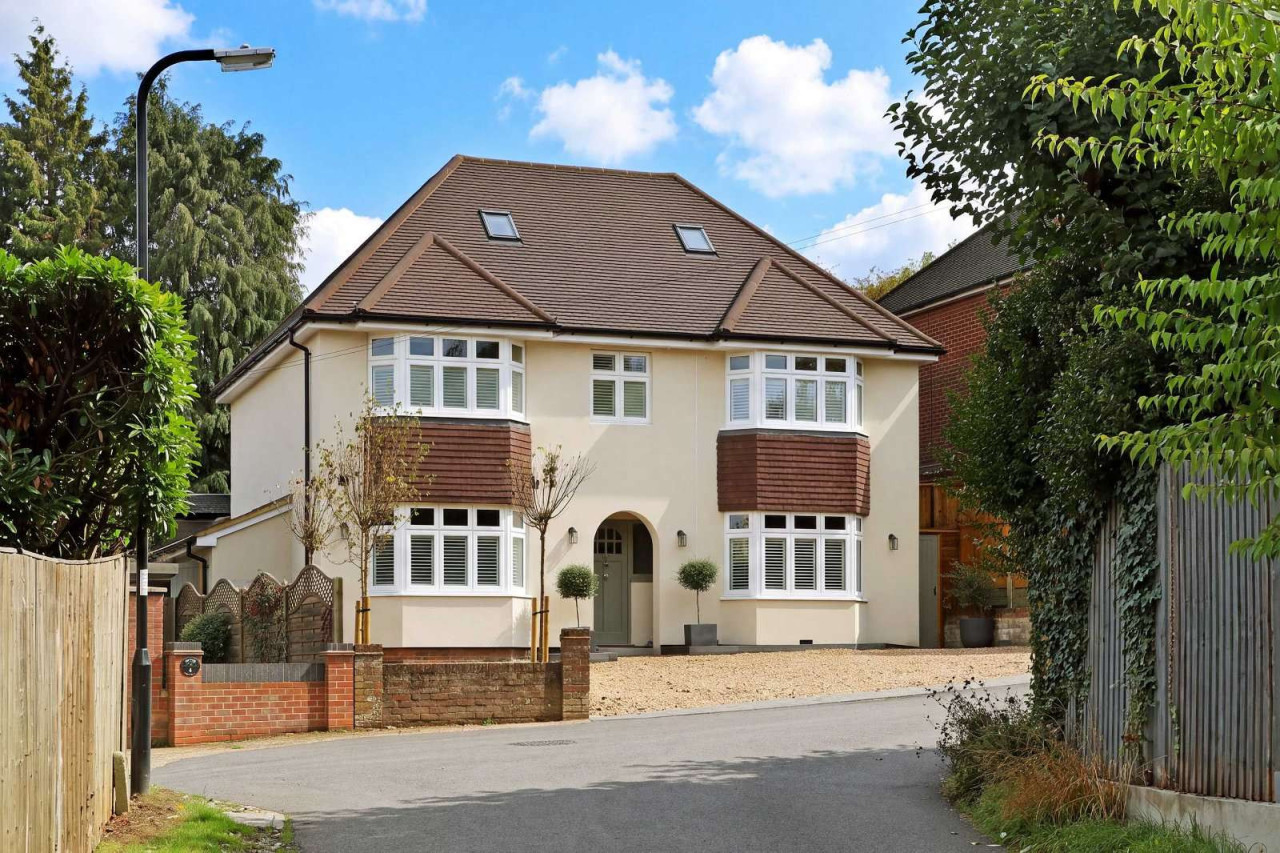
 Available
Photo 1 of 18
Guide price £1,595,000
Hill Rise Crescent, Chalfont St. Peter, Gerrards Cross, Buckinghamshire, SL9 9BW
Hill Rise Crescent, Chalfont St. Peter, Gerrards Cross, Buckinghamshire, SL9 9BW, Chalfont St. Peter, SL9 9BW
- 🏠 House
- 📋 For sale
- 🛏 5 beds
- 🛁 5 baths
- 👁 11 views
About this property
Situated on a highly regarded private cul-de-sac within a sought after residential area, this exceptional detached family home has been extensively renovated by the current owners to create a beautifully balanced home. Finished to an exacting standard throughout, the property offers versatile accommodation with a layout that lends itself equally well to multi-generational living. The property is ideally located for commuters, with fast trains into London from Gerrards Cross, just over a mile away, offering the perfect balance between town and country living.
Arranged across three floors, the accommodation is both generous and thoughtfully designed. At the heart of the house is an impressive open plan kitchen, dining and family room, providing a superb space for everyday living and entertaining. Overlooking the rear garden, with doors opening directly on to the terrace, it forms a natural connection between the house and its outside space. Two further elegant bay fronted reception rooms offer valuable flexibility, whether used as formal sitting rooms, a study, playroom or additional family accommodation. A utility room and ground-floor shower room complete the arrangement.
The first floor is home to three generous double bedroom suites, each benefitting from its own en-suite bath/shower room. The principal suite is particularly impressive, featuring a fully fitted dressing room and a luxurious en suite bath/shower room. On the second floor are two further double bedrooms, served by a well-appointed family bathroom, providing ideal accommodation for older children, guests or extended family members.
Outside, the landscaped rear garden has been carefully designed to create an attractive and private setting. A generous lawn is framed by newly planted borders and young trees, while two separate terraces provide excellent spaces for outdoor dining and entertaining throughout the warmer months. A detached garden room currently serves as a home office and benefits from independent side access, making it equally suited as a studio, gym or consulting room for those working from home. The property enjoys a mature and well-presented frontage, with landscaped gardens and ample driveway parking.
View payable Stamp Duty for this property
Arranged across three floors, the accommodation is both generous and thoughtfully designed. At the heart of the house is an impressive open plan kitchen, dining and family room, providing a superb space for everyday living and entertaining. Overlooking the rear garden, with doors opening directly on to the terrace, it forms a natural connection between the house and its outside space. Two further elegant bay fronted reception rooms offer valuable flexibility, whether used as formal sitting rooms, a study, playroom or additional family accommodation. A utility room and ground-floor shower room complete the arrangement.
The first floor is home to three generous double bedroom suites, each benefitting from its own en-suite bath/shower room. The principal suite is particularly impressive, featuring a fully fitted dressing room and a luxurious en suite bath/shower room. On the second floor are two further double bedrooms, served by a well-appointed family bathroom, providing ideal accommodation for older children, guests or extended family members.
Outside, the landscaped rear garden has been carefully designed to create an attractive and private setting. A generous lawn is framed by newly planted borders and young trees, while two separate terraces provide excellent spaces for outdoor dining and entertaining throughout the warmer months. A detached garden room currently serves as a home office and benefits from independent side access, making it equally suited as a studio, gym or consulting room for those working from home. The property enjoys a mature and well-presented frontage, with landscaped gardens and ample driveway parking.
View payable Stamp Duty for this property
What's it like to live here?
Nearby businesses open now
More properties nearby
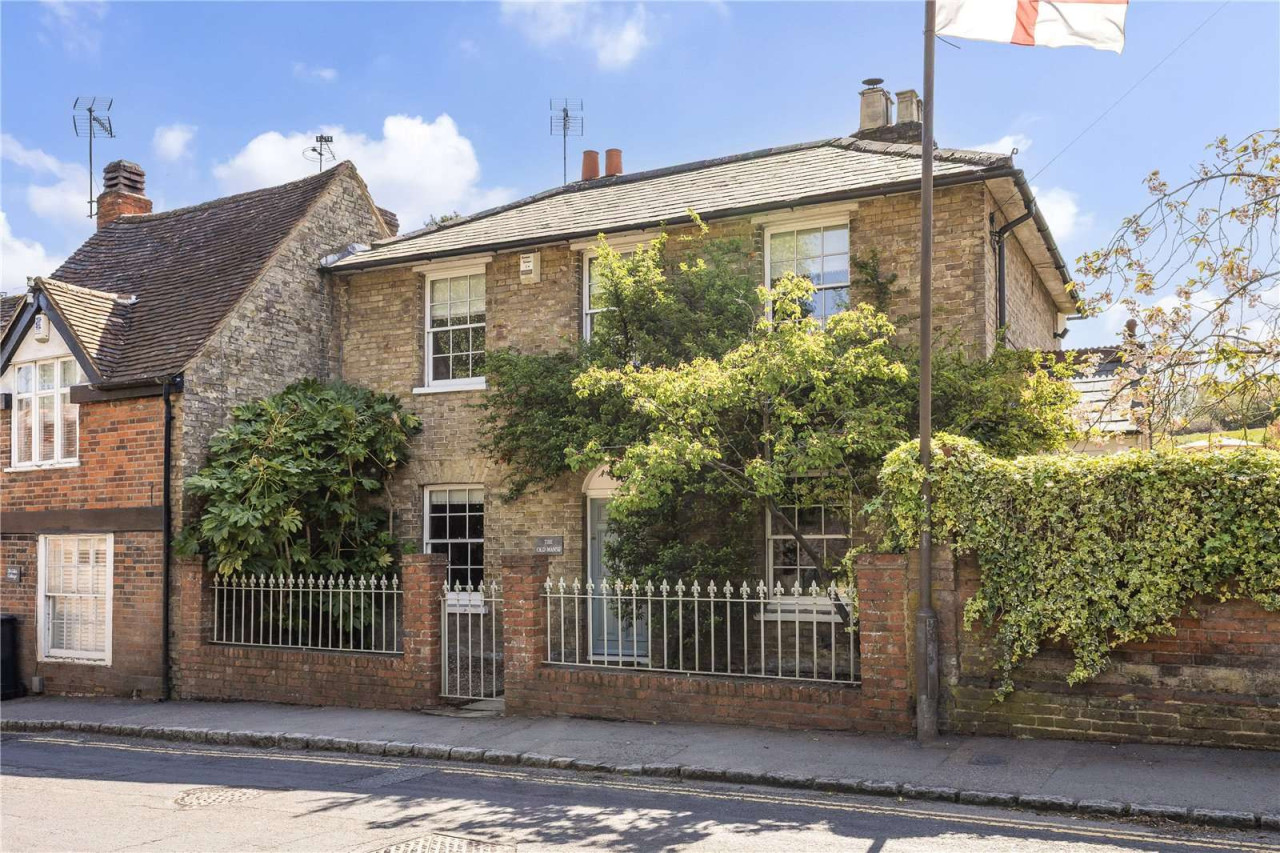
Guide price £1,100,000
Deanway, Chalfont St. Giles, Buckinghamshire, HP8 4JH
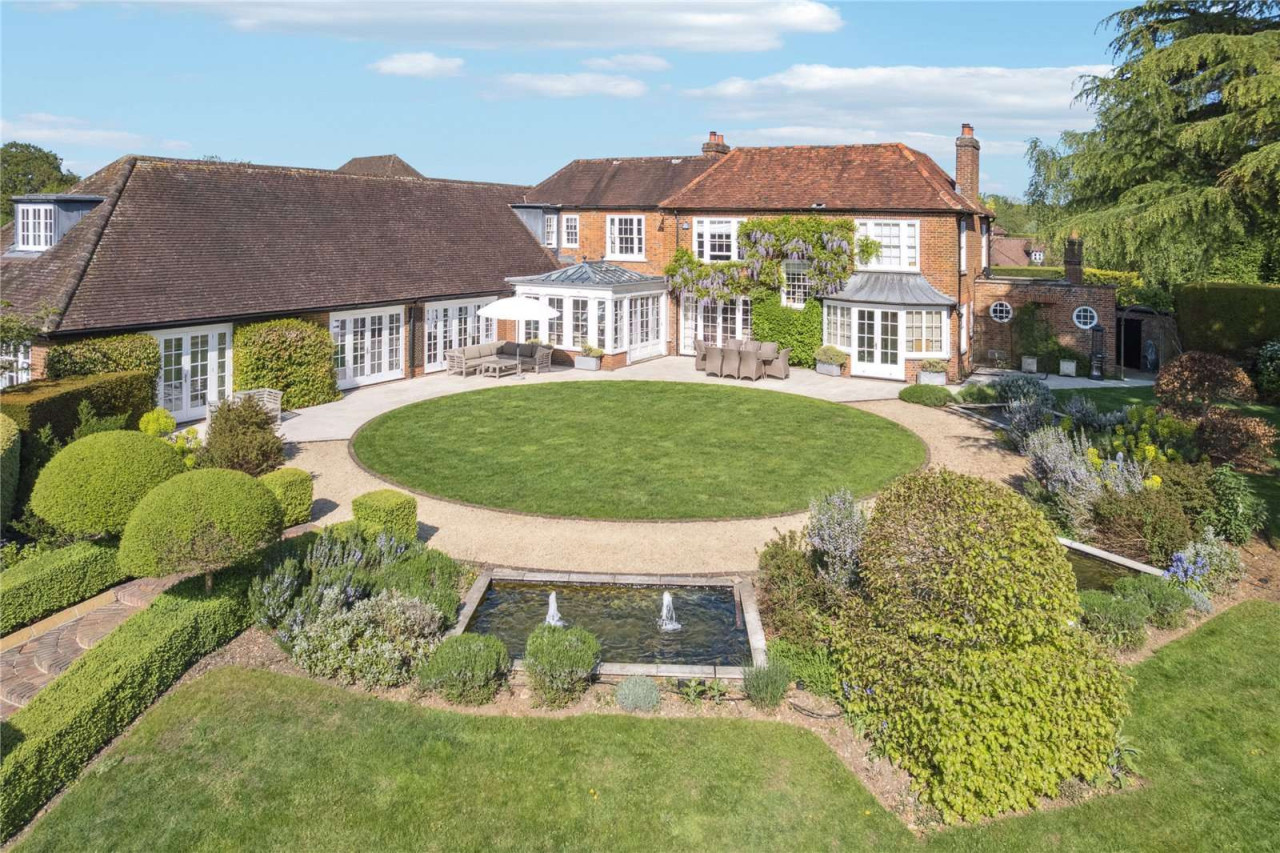
Excess of £3,000,000
Three Households, Chalfont St. Giles, Buckinghamshire, HP8 4LW
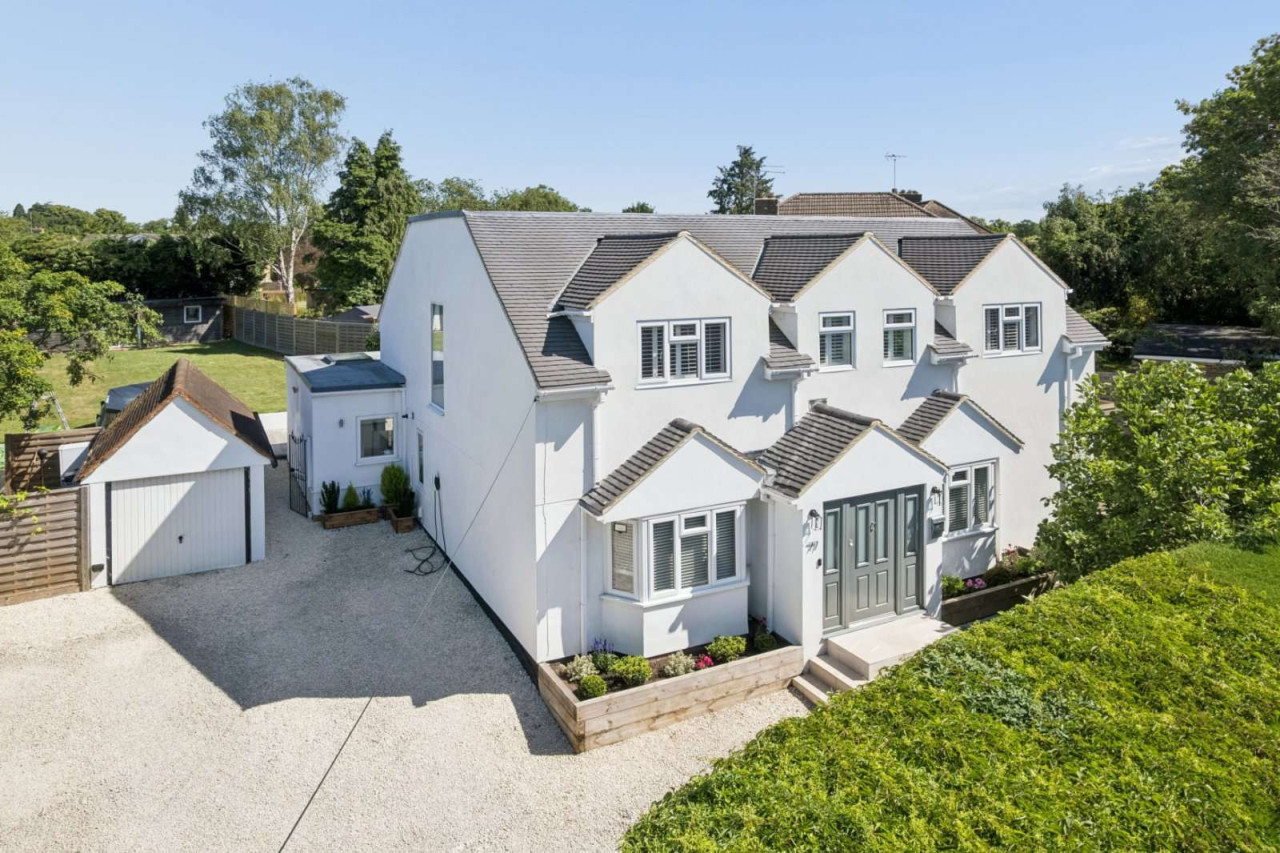
Guide price £1,250,000
Sycamore Road, Chalfont St. Giles, Buckinghamshire, HP8 4LG
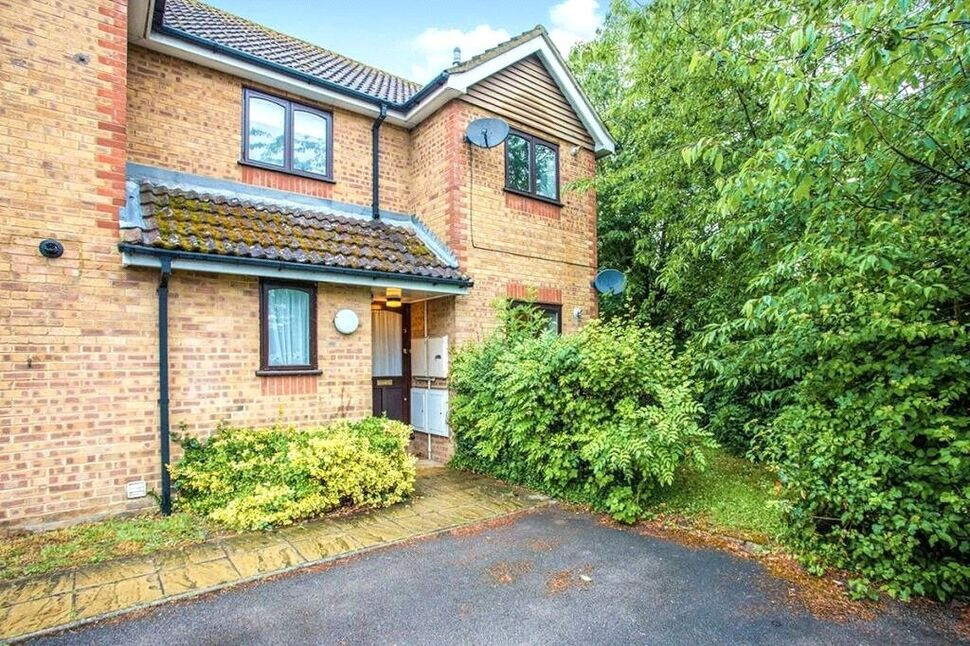
£235,000 Asking price
Comments (0)
Log in to like, comment or share to your feed.
Start the conversation about this listing.