 Available
Photo 1 of 14
Guide price £795,000
Hillingdon Avenue, Sevenoaks, Kent, TN13 3RB
Hillingdon Avenue, Sevenoaks, Kent, TN13 3RB, Sevenoaks, TN13 3RB
- 🏠 Bungalow
- 📋 For sale
- 🛏 4 beds
- 🛁 2 baths
- 👁 12 views
About this property
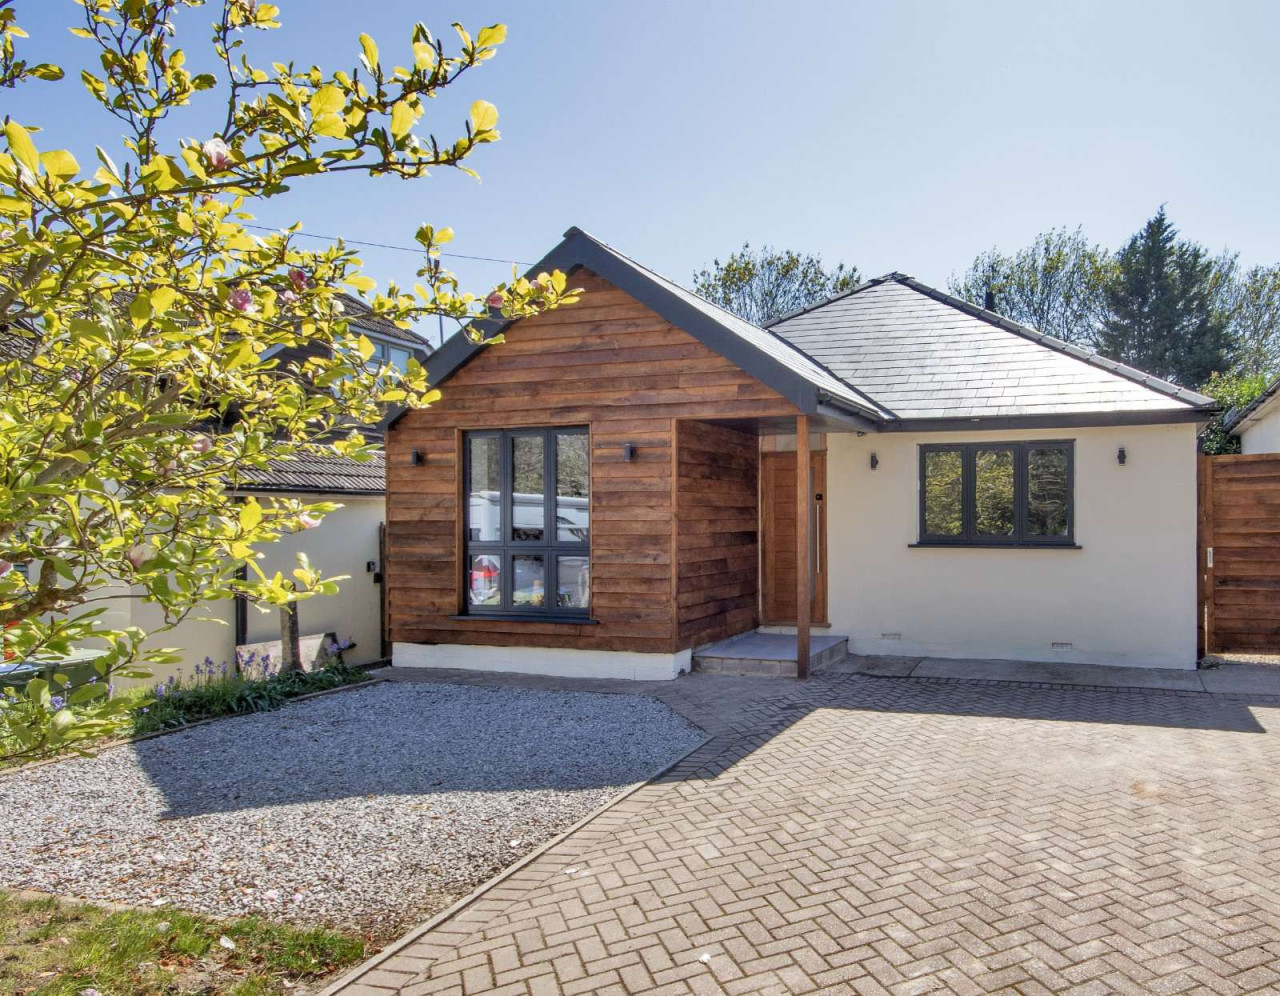
51 Hillingdon Avenue is a stylish detached bungalow, recently the subject of complete renovation to present immaculate accommodation arranged over one floor, finished to a high specification throughout. The property also benefits from a charming rear garden with a terrace and detached outbuilding, together with off road parking for several vehicles, and is ideally situated for local stations, schools & the town.
The impressive sitting room is open plan to the dining area and kitchen, and provides an excellent reception area, ideal for both entertaining and family living, and provides access to the study or fourth bedroom, if required.
The bespoke kitchen is fitted with a comprehensive range of contemporary wall and base units with some integral appliances and an island unit incorporating a breakfast bar. There is an adjoining breakfast/dining area, and both kitchen and dining area benefit from vaulted ceilings inset with skylights and dual sets of bi-fold doors opening to the rear terrace, which is laid with porcelain tiles.
The impressive principal bedroom is served by a modern en suite shower room and a fitted wardrobe. There are two further bedrooms and a well-appointed family bathroom with separate bath and shower which completes the accommodation.
51 Hillingdon Avenue is approached over a block paved driveway with an area of gravel to one side and a brick wall beyond a magnolia tree to the front.
A pedestrian gate provides access to the side of the property and leads to the rear garden, which enjoys a southerly aspect and is partly laid to a split-level landscaped lawn.
An expansive porcelain paved terrace spans the rear of the property and provides excellent areas for al fresco entertaining, together with a brick paved terrace with timber framed pergola over, with a path continuing to a garden implement store/potting shed to the rear boundary.
View payable Stamp Duty for this property
The impressive sitting room is open plan to the dining area and kitchen, and provides an excellent reception area, ideal for both entertaining and family living, and provides access to the study or fourth bedroom, if required.
The bespoke kitchen is fitted with a comprehensive range of contemporary wall and base units with some integral appliances and an island unit incorporating a breakfast bar. There is an adjoining breakfast/dining area, and both kitchen and dining area benefit from vaulted ceilings inset with skylights and dual sets of bi-fold doors opening to the rear terrace, which is laid with porcelain tiles.
The impressive principal bedroom is served by a modern en suite shower room and a fitted wardrobe. There are two further bedrooms and a well-appointed family bathroom with separate bath and shower which completes the accommodation.
51 Hillingdon Avenue is approached over a block paved driveway with an area of gravel to one side and a brick wall beyond a magnolia tree to the front.
A pedestrian gate provides access to the side of the property and leads to the rear garden, which enjoys a southerly aspect and is partly laid to a split-level landscaped lawn.
An expansive porcelain paved terrace spans the rear of the property and provides excellent areas for al fresco entertaining, together with a brick paved terrace with timber framed pergola over, with a path continuing to a garden implement store/potting shed to the rear boundary.
View payable Stamp Duty for this property
What's it like to live here?
Nearby businesses open now
More properties nearby
Guide price £950,000
St. John's Road, Sevenoaks, Kent, TN13 3LW
Guide price £1,500,000
Bradbourne Road, Sevenoaks, Kent, TN13 3QE
Guide price £650,000
Comments (0)
Log in to like, comment or share to your feed.
Start the conversation about this listing.