 Available
Photo 1 of 24
Guide price £1,230,000
Keysers Road, Broxbourne, Essex, EN10 6RE
Keysers Road, Broxbourne, Essex, EN10 6RE, Broxbourne, EN10 6RE
- 🏠 House
- 📋 For sale
- 🛏 5 beds
- 🛁 4 baths
- 👁 6 views
About this property
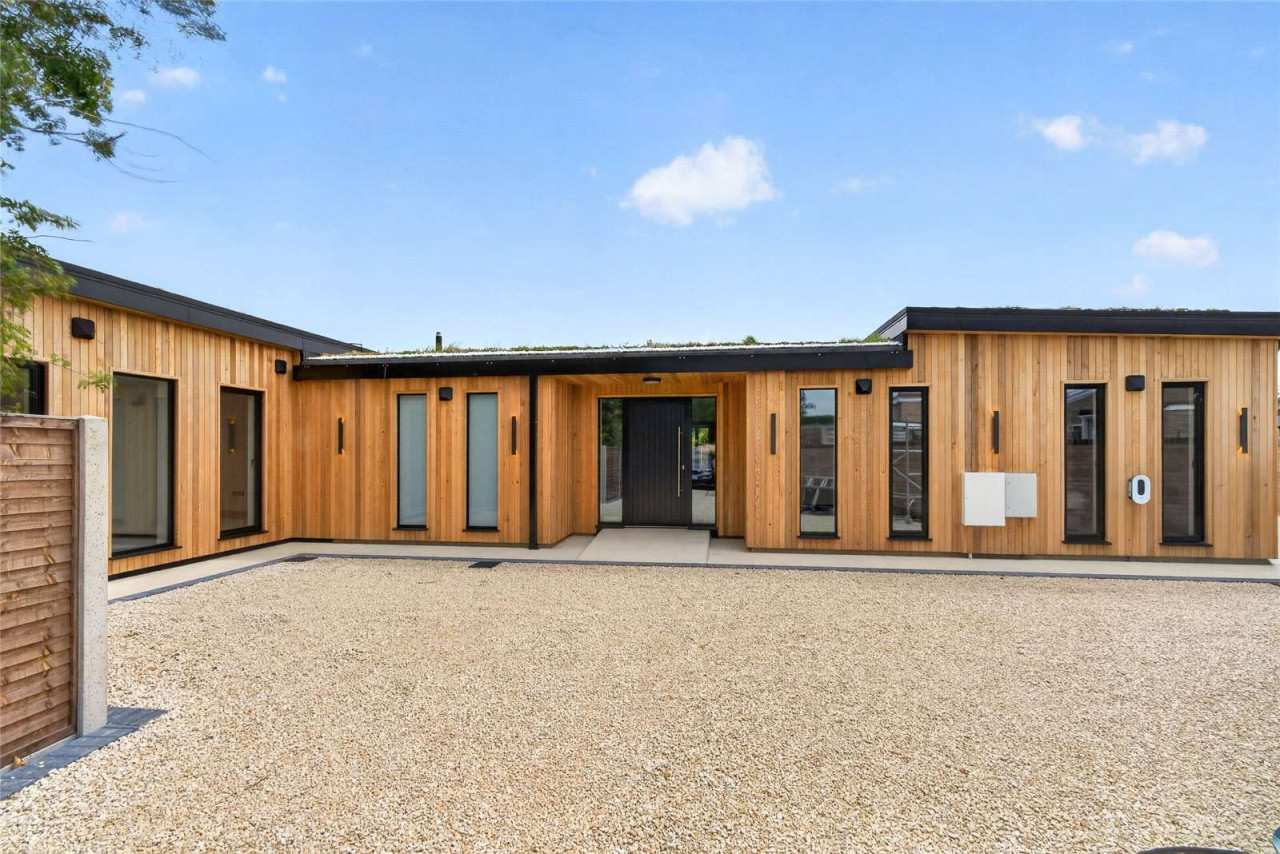
An exceptionally designed home offering over 2,750 sq ft of beautifully arranged single-storey accommodation, set within a highly desirable location in Broxbourne. This striking eco-build combines modern design, high-quality finishes and a superb sense of space, centred around a private courtyard and landscaped garden.
The property is defined by its distinctive contemporary architecture, featuring elegant high-specification Canadian Western Red Cedar cladding and a thoughtfully designed layout that maximises both privacy and natural light. A sheltered courtyard approach provides an impressive and welcoming entrance.
Constructed with sustainability and energy efficiency in mind, the property benefits from high levels of airtightness, low U-values and triple glazing, ensuring excellent thermal performance throughout. Heating is provided via an energy-efficient air source heat pump, complemented by underfloor heating throughout with individual zone control for enhanced comfort.
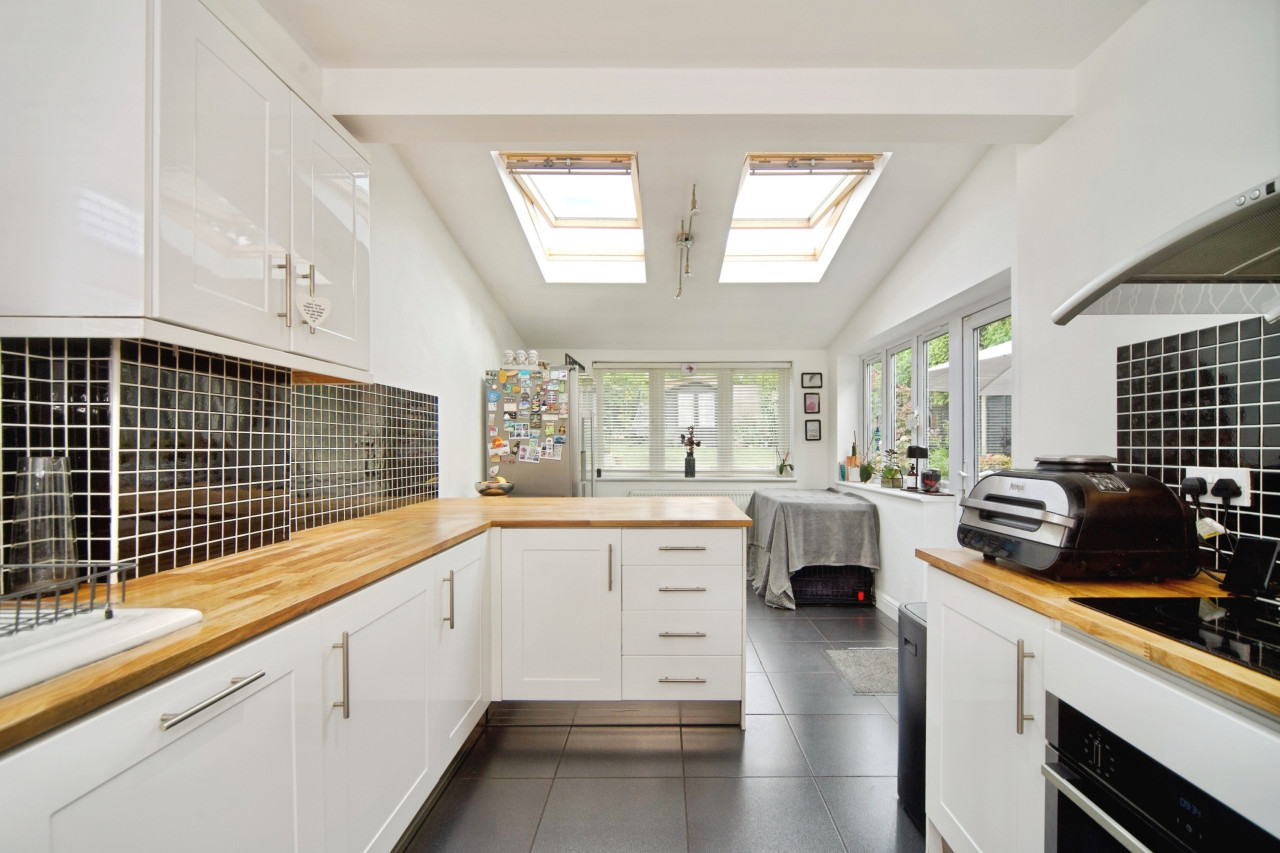
At the heart of the home is a substantial open-plan kitchen, dining and living area, designed for modern living and entertaining. The kitchen is finished to a high specification with sleek cabinetry, integrated appliances and a central island, complemented by feature panelling and layered lighting. This space flows seamlessly into the dining and living areas, all benefiting from extensive glazing. Large bi-folding doors open directly onto a generous paved terrace and lawned garden, creating a seamless indoor-outdoor connection.
Indoor air quality is enhanced through a Mechanical Ventilation with Heat Recovery (MVHR) system, providing filtered air throughout the home. Water quality is equally well considered, with mains water filtration and a reverse osmosis filtered tap in the kitchen.
The accommodation comprises five well-proportioned bedrooms. The principal suite is particularly impressive, offering full-width glazing with direct access to the garden, along with a luxurious ensuite bathroom. The remaining bedrooms are versatile and well-sized, suitable for family living, guests or working from home, and are served by additional bathrooms and shower facilities. Further benefits include a separate utility room and excellent built-in storage.
Externally, the property offers a combination of landscaped gardens, a spacious terrace and a private courtyard, all designed to complement the contemporary aesthetic and enhance day-to-day living. The home also features an irrigated green roof, contributing to both sustainability and insulation, alongside comprehensive flood defences. These include a SUDs-designed drainage system incorporating over 20m³ of on-site water storage, designed to protect the property.
View payable Stamp Duty for this property
The property is defined by its distinctive contemporary architecture, featuring elegant high-specification Canadian Western Red Cedar cladding and a thoughtfully designed layout that maximises both privacy and natural light. A sheltered courtyard approach provides an impressive and welcoming entrance.
Constructed with sustainability and energy efficiency in mind, the property benefits from high levels of airtightness, low U-values and triple glazing, ensuring excellent thermal performance throughout. Heating is provided via an energy-efficient air source heat pump, complemented by underfloor heating throughout with individual zone control for enhanced comfort.
At the heart of the home is a substantial open-plan kitchen, dining and living area, designed for modern living and entertaining. The kitchen is finished to a high specification with sleek cabinetry, integrated appliances and a central island, complemented by feature panelling and layered lighting. This space flows seamlessly into the dining and living areas, all benefiting from extensive glazing. Large bi-folding doors open directly onto a generous paved terrace and lawned garden, creating a seamless indoor-outdoor connection.
Indoor air quality is enhanced through a Mechanical Ventilation with Heat Recovery (MVHR) system, providing filtered air throughout the home. Water quality is equally well considered, with mains water filtration and a reverse osmosis filtered tap in the kitchen.
The accommodation comprises five well-proportioned bedrooms. The principal suite is particularly impressive, offering full-width glazing with direct access to the garden, along with a luxurious ensuite bathroom. The remaining bedrooms are versatile and well-sized, suitable for family living, guests or working from home, and are served by additional bathrooms and shower facilities. Further benefits include a separate utility room and excellent built-in storage.
Externally, the property offers a combination of landscaped gardens, a spacious terrace and a private courtyard, all designed to complement the contemporary aesthetic and enhance day-to-day living. The home also features an irrigated green roof, contributing to both sustainability and insulation, alongside comprehensive flood defences. These include a SUDs-designed drainage system incorporating over 20m³ of on-site water storage, designed to protect the property.
View payable Stamp Duty for this property
Comments (0)
Log in to like, comment or share to your feed.
Start the conversation about this listing.