 Available
Photo 1 of 26
Offers over £2,000,000
Kia Ora, Main Road, Brancaster Staithe, King's Lynn, Norfolk, PE31 8BP
Kia Ora, Main Road, Brancaster Staithe, King's Lynn, Norfolk, PE31 8BP, Brancaster Staithe, PE31 8BP
- 🏠 House
- 📋 For sale
- 🛏 4 beds
- 🛁 5 baths
- 👁 10 views
About this property
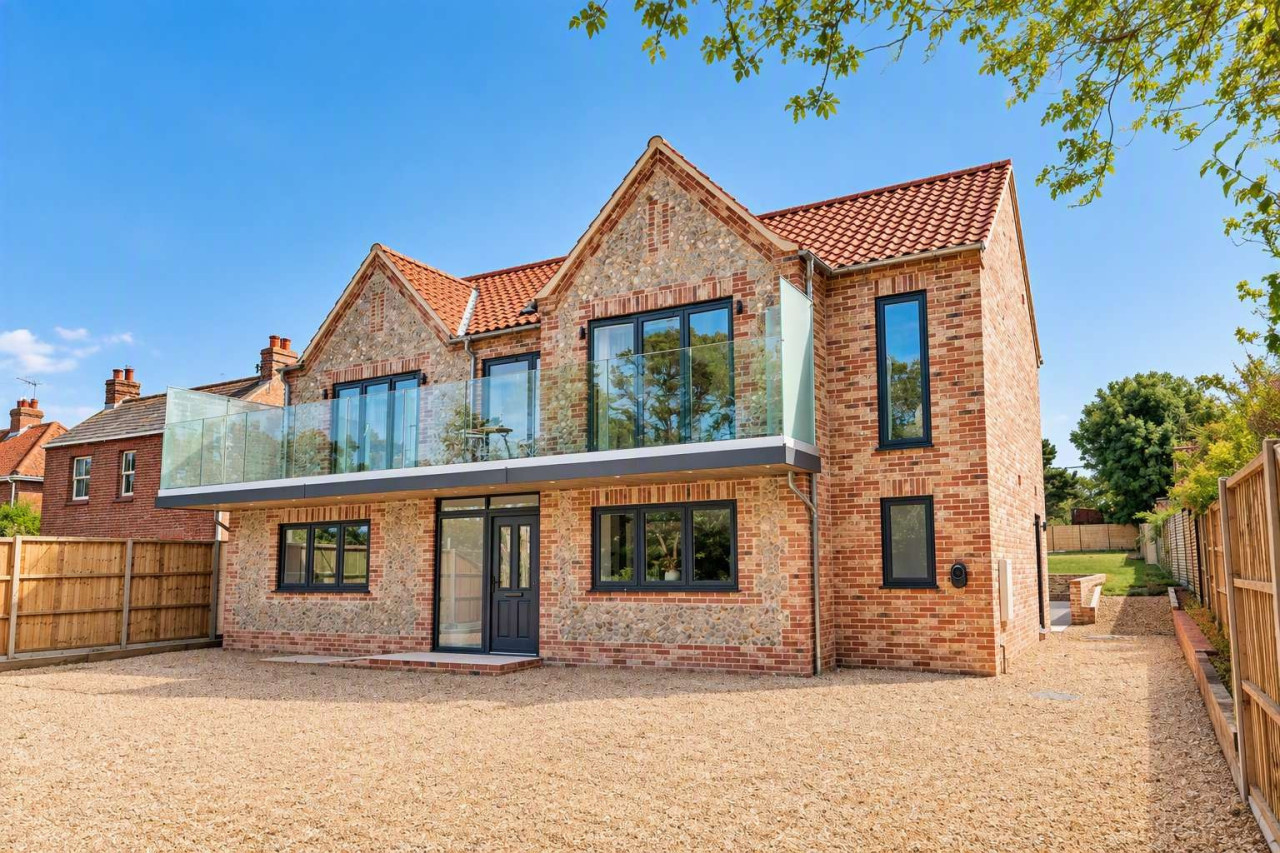
Kia Ora is an exceptional newly built coastal residence occupying a prime position within the highly desirable village of Brancaster Staithe. Combining timeless North Norfolk architecture with beautifully considered contemporary interiors, the property offers a rare opportunity to enjoy one of the county's most coveted coastal lifestyles.
Just moments from the harbour, sailing club and renowned coastal paths, Kia Ora is ideally suited as a permanent residence, luxurious second home or elegant coastal retreat. The thoughtfully designed accommodation provides generous yet manageable living space, creating a superb lock-up-and-leave property without compromising on comfort or quality.
At the heart of the home is a beautifully appointed open-plan kitchen and dining space, designed for relaxed entertaining and modern coastal living, while four en suite bedrooms provide excellent accommodation for owners and guests alike.
SPECIFICATION
Carefully selected products and features to complement a traditional architectural style whilst providing the comforts of modern day living.
Kitchen & Utility
A bespoke kitchen finished with granite or quartz work surfaces
Appliances to include high-end brands (Neff, Rangemaster, Bosch) oven, hob, extractor and dishwasher.
Integrated or freestanding fridge/freezer
Utility room fitted with hand-crafted units with spaces for appliances and finished with granite or quartz work surfaces
Bathrooms
Contemporary white sanitaryware throughout
Hand-crafted sink and towel units to bathrooms and en suites
Fully tiled showers to bathrooms and en suites
W.C.’s with soft close seats
Heated towel rails
Underfloor heating
Internal Features and Finishes
Wood internal doors with chrome handles
Highly insulated and thermally/acoustically efficient
Decorated throughout in calming neutral tones by Farrow & Ball
Italian porcelain tiling to the ground floor with the exception of the sitting room and study which will be laid with wood flooring
Quality carpet on first floor
Electrical, Lighting and Heating
Air source heating system with mobile app control
LED downlighters on ground floor, pendant lighting on first floor
Mains smoke detector system
Intruder alarm and low energy security lighting
Air source heating to underfloor on the ground floor and thermostatically controlled radiators to the first floor
BT Broadband
EV charging point
Security cameras
Ring doorbell
External Features & Finishes
Antique red brick with multi-colour finish
Cobbled flint infill
Red clay pan tiles
Natural timber boarding
UPVC/aluminium double glazed doors
Aluminium bi-fold doors
Aluminium rainwater goods
Front facing balcony
2 port garage (optional)
External
Gardens landscaped with a mix of Italian porcelain tiles, granite pavers, fencing and boundary hedges
Outside tap, power supply and lighting
Warranty
10 year ICW warranty
View payable Stamp Duty for this property
Just moments from the harbour, sailing club and renowned coastal paths, Kia Ora is ideally suited as a permanent residence, luxurious second home or elegant coastal retreat. The thoughtfully designed accommodation provides generous yet manageable living space, creating a superb lock-up-and-leave property without compromising on comfort or quality.
At the heart of the home is a beautifully appointed open-plan kitchen and dining space, designed for relaxed entertaining and modern coastal living, while four en suite bedrooms provide excellent accommodation for owners and guests alike.
SPECIFICATION
Carefully selected products and features to complement a traditional architectural style whilst providing the comforts of modern day living.
Kitchen & Utility
A bespoke kitchen finished with granite or quartz work surfaces
Appliances to include high-end brands (Neff, Rangemaster, Bosch) oven, hob, extractor and dishwasher.
Integrated or freestanding fridge/freezer
Utility room fitted with hand-crafted units with spaces for appliances and finished with granite or quartz work surfaces
Bathrooms
Contemporary white sanitaryware throughout
Hand-crafted sink and towel units to bathrooms and en suites
Fully tiled showers to bathrooms and en suites
W.C.’s with soft close seats
Heated towel rails
Underfloor heating
Internal Features and Finishes
Wood internal doors with chrome handles
Highly insulated and thermally/acoustically efficient
Decorated throughout in calming neutral tones by Farrow & Ball
Italian porcelain tiling to the ground floor with the exception of the sitting room and study which will be laid with wood flooring
Quality carpet on first floor
Electrical, Lighting and Heating
Air source heating system with mobile app control
LED downlighters on ground floor, pendant lighting on first floor
Mains smoke detector system
Intruder alarm and low energy security lighting
Air source heating to underfloor on the ground floor and thermostatically controlled radiators to the first floor
BT Broadband
EV charging point
Security cameras
Ring doorbell
External Features & Finishes
Antique red brick with multi-colour finish
Cobbled flint infill
Red clay pan tiles
Natural timber boarding
UPVC/aluminium double glazed doors
Aluminium bi-fold doors
Aluminium rainwater goods
Front facing balcony
2 port garage (optional)
External
Gardens landscaped with a mix of Italian porcelain tiles, granite pavers, fencing and boundary hedges
Outside tap, power supply and lighting
Warranty
10 year ICW warranty
View payable Stamp Duty for this property
More properties nearby
Guide price £1,750,000
Main Road, Brancaster Staithe, King's Lynn, Norfolk, PE31 8BP
Guide price £2,300,000
Comments (0)
Log in to like, comment or share to your feed.
Start the conversation about this listing.