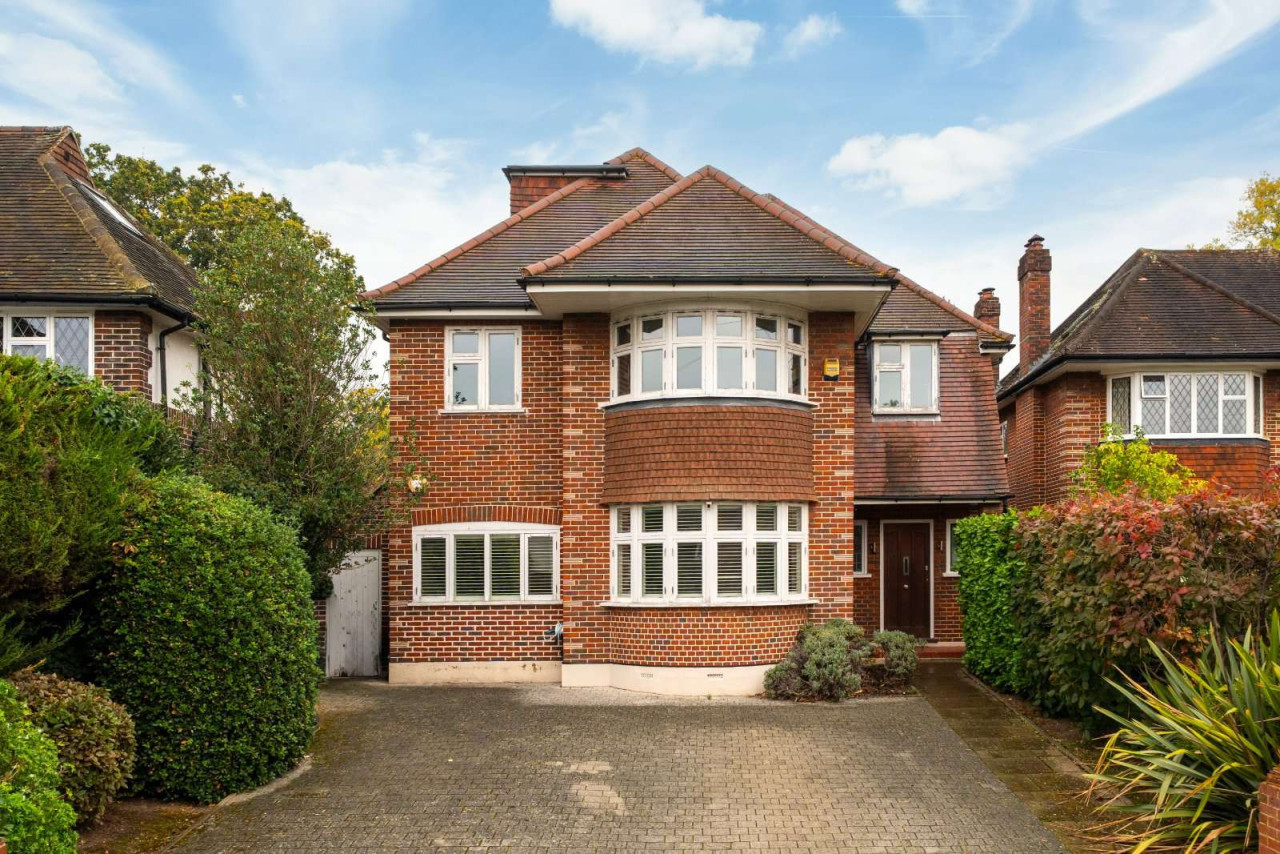
 Available
Photo 1 of 16
Guide price £2,695,000
Lindisfarne Road, West Wimbledon, London, SW20 0NW
Lindisfarne Road, West Wimbledon, London, SW20 0NW, West Wimbledon, SW20 0NW
- 🏠 House
- 📋 For sale
- 🛏 5 beds
- 🛁 3 baths
- 👁 9 views
About this property
This exceptional family home, built circa 1937, offers in excess of 3,000 sq. ft and is set back from the road with off street parking. The property has wonderful lateral living and entertaining space across three floors.
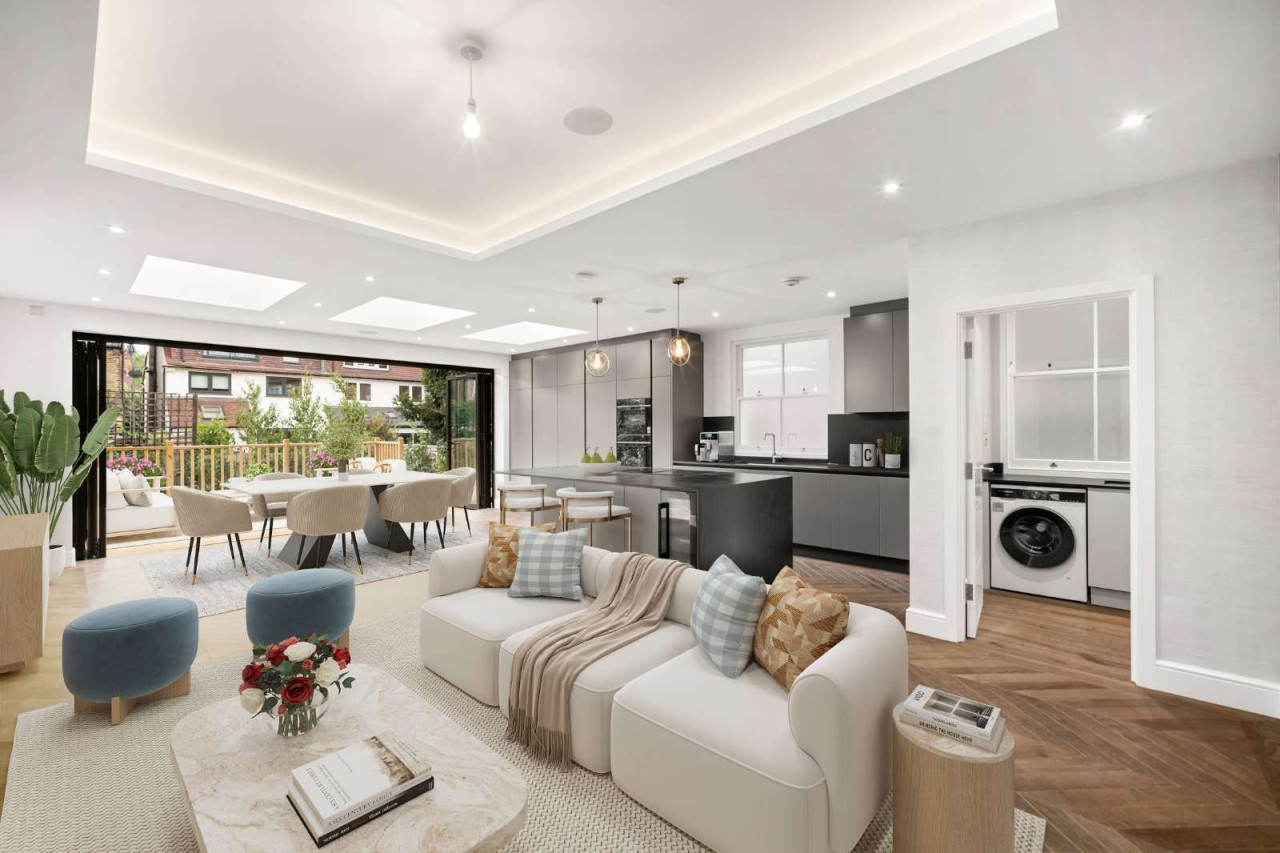
The house opens into an impressive entrance hall with attractive stained glass windows and a guest cloakroom. To the front there is a generous family/reception room with a contemporary gas fireplace and a home office/study which leads to a useful storeroom with access from the front of the house. To the rear, there is an impressive double reception room with French windows out to a private, mature rear garden, extending to approx. 71 ft. Alongside, is a contemporary kitchen/breakfast room with double doors connecting to the rear garden. There is an excellent range of unit and cupboards with integrated appliances. The breakfast area has fitted storage and space for a mounted television. There is also a utility room conveniently located by the kitchen.
Upstairs, on the first floor is a generous principal bedroom suite with well designed fitted wardrobe space and wonderful green views of the garden. There is also a generous ensuite bathroom and a well designed dressing room. There are a further two double bedrooms and a single bedroom/office, all with built in storage, sharing a contemporary family bathroom with separate rain shower. On the second floor, there is an additional double bedroom with a modern guest bathroom along with useful eaves storage space.
Outside, there is a landscaped rear garden largely laid to lawn, a paved terrace, a fixed barbecue and a useful garden shed. To the front, there is off street parking for several cars and an EV charging point.
View payable Stamp Duty for this property
The house opens into an impressive entrance hall with attractive stained glass windows and a guest cloakroom. To the front there is a generous family/reception room with a contemporary gas fireplace and a home office/study which leads to a useful storeroom with access from the front of the house. To the rear, there is an impressive double reception room with French windows out to a private, mature rear garden, extending to approx. 71 ft. Alongside, is a contemporary kitchen/breakfast room with double doors connecting to the rear garden. There is an excellent range of unit and cupboards with integrated appliances. The breakfast area has fitted storage and space for a mounted television. There is also a utility room conveniently located by the kitchen.
Upstairs, on the first floor is a generous principal bedroom suite with well designed fitted wardrobe space and wonderful green views of the garden. There is also a generous ensuite bathroom and a well designed dressing room. There are a further two double bedrooms and a single bedroom/office, all with built in storage, sharing a contemporary family bathroom with separate rain shower. On the second floor, there is an additional double bedroom with a modern guest bathroom along with useful eaves storage space.
Outside, there is a landscaped rear garden largely laid to lawn, a paved terrace, a fixed barbecue and a useful garden shed. To the front, there is off street parking for several cars and an EV charging point.
View payable Stamp Duty for this property
What's it like to live here?
Nearby businesses open now
More properties nearby
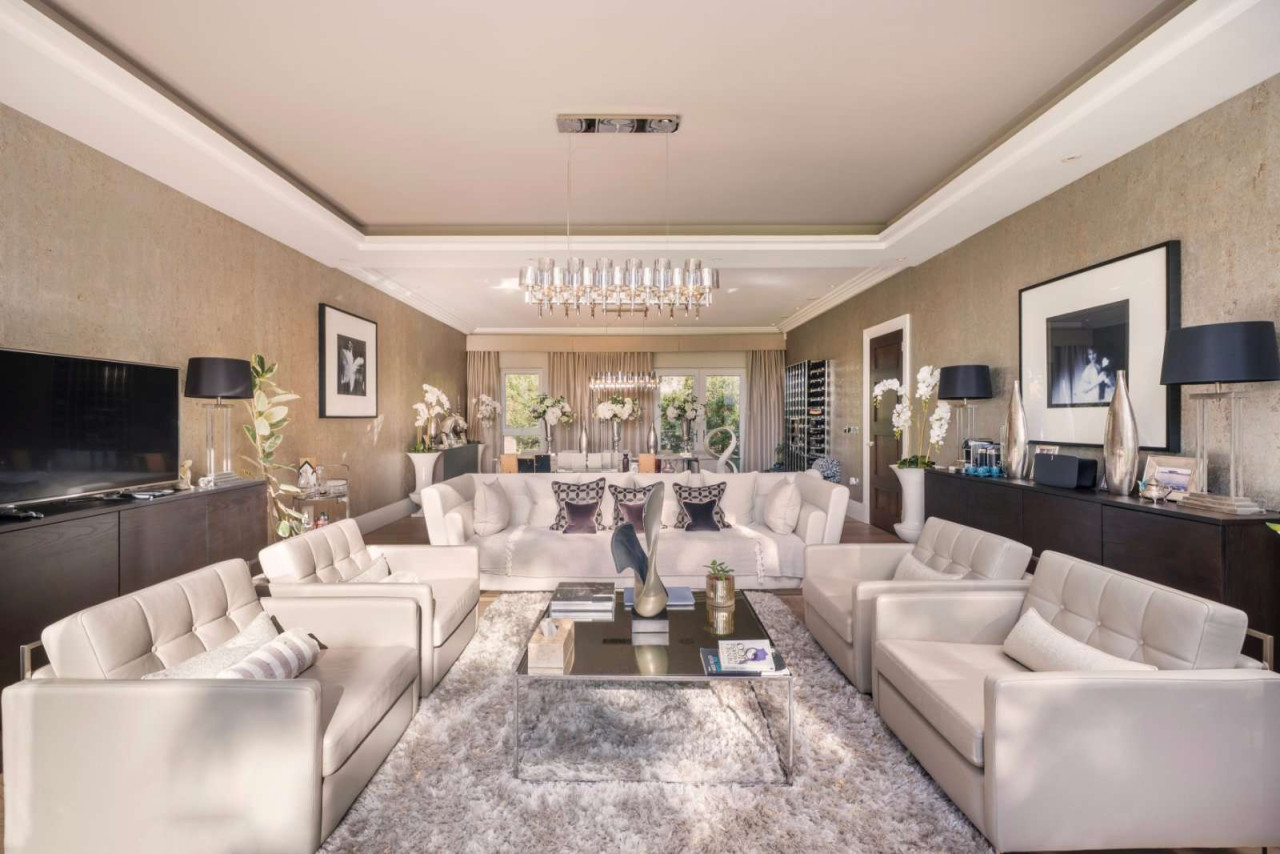
Guide price £4,200,000
Atkinson Close, Wimbledon, London, SW20 0AF
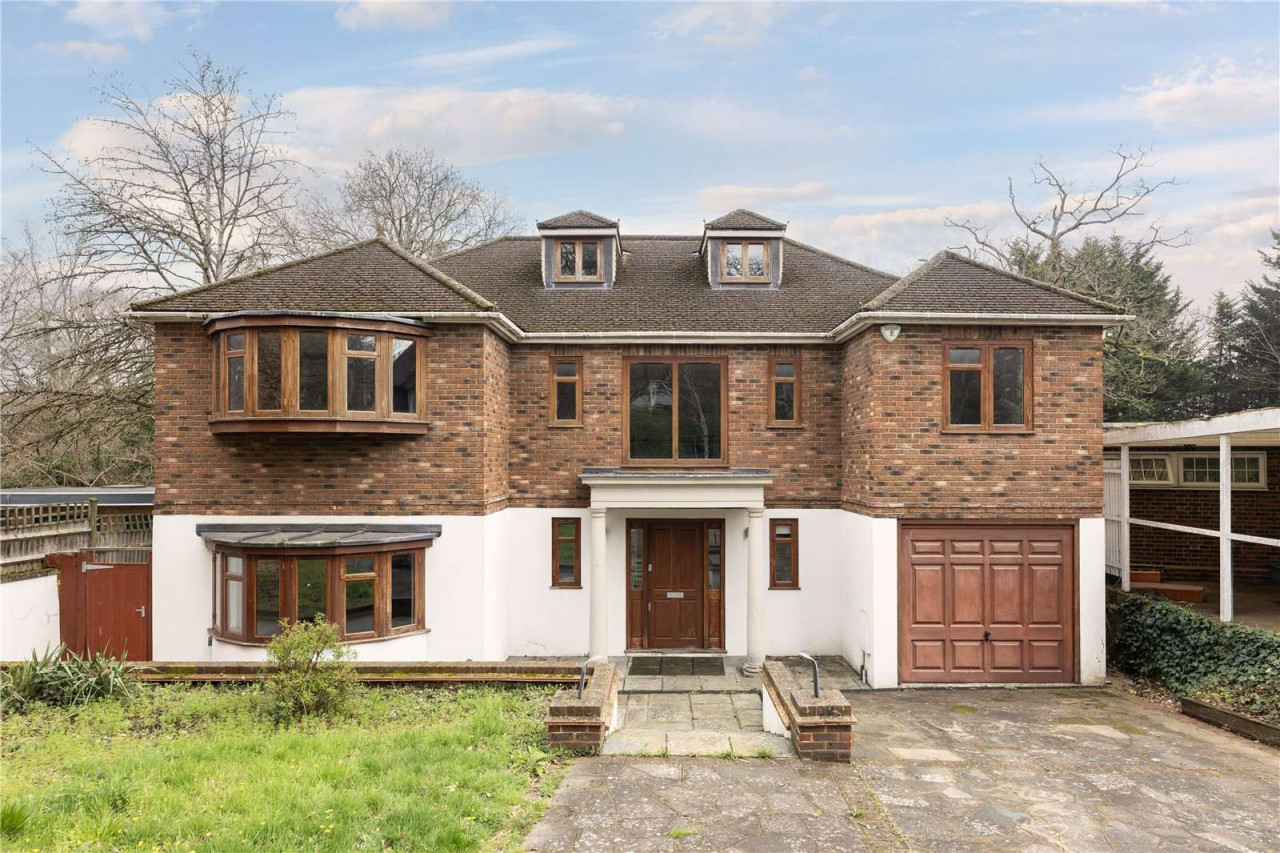
Guide price £1,900,000
Henley Drive, Kingston upon Thames, Surrey, KT2 7EB
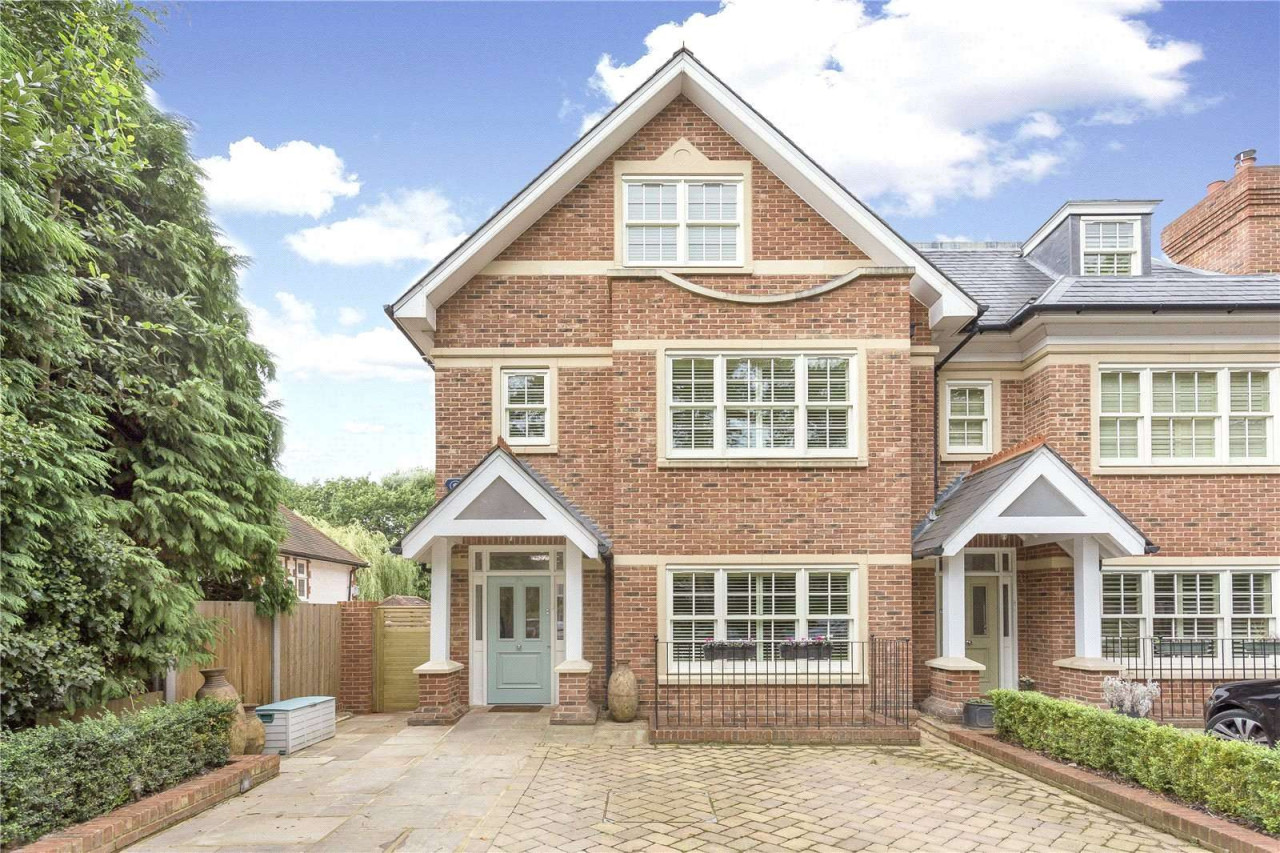
Guide price £3,250,000
Arterberry Road, Wimbledon, London, SW20 8AG
Guide price £1,795,000
Comments (0)
Log in to like, comment or share to your feed.
Start the conversation about this listing.