 Available
Photo 1 of 8
Guide price £1,250,000
Lodge Lane, Purleigh, Chelmsford, Essex, CM3 6PP
Lodge Lane, Purleigh, Chelmsford, Essex, CM3 6PP, Purleigh, CM3 6PP
- 🏠 Land
- 📋 For sale
- 🛏 5 beds
- 🛁 3 baths
- 👁 8 views
About this property
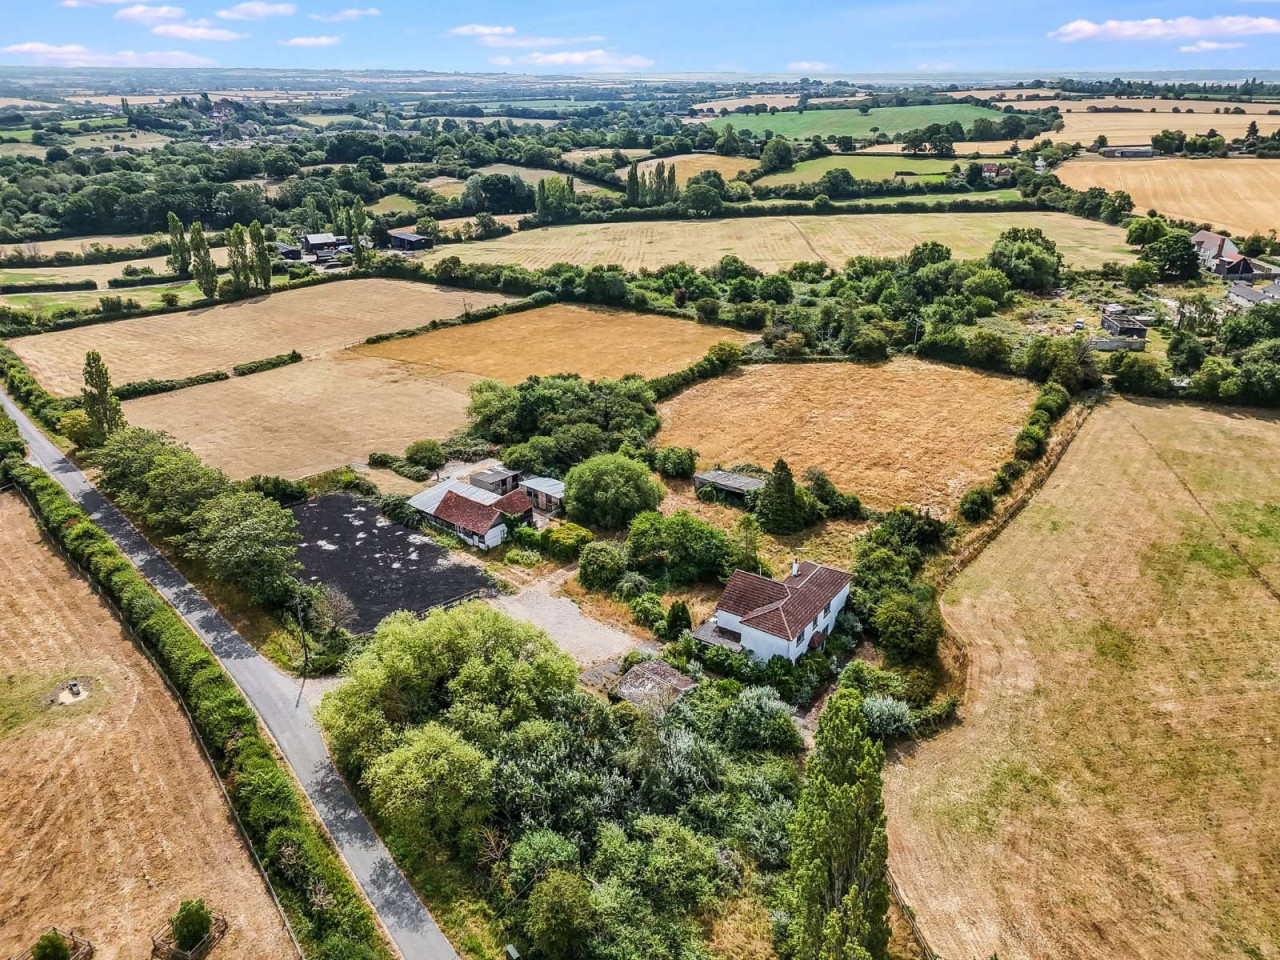
This beautiful plot has land extending to about 12.09 acres with extensive frontage to Lodge Lane. Planning permission was granted under Maldon District Council in 2025 (planning reference 25/00860/VAR) to develop a unique and beautifully situated family home (5,665 sq ft including garage), approached over a rural country lane to a drive which threads through the plot for some 50m to the proposed dwelling. There is currently a detached house, outbuildings and a large barn which could be modernised in place of building a new house.
The plans for the house are designed so that the principal bedrooms and reception rooms face south. Designed over two floors the accommodation will provide five bedroom suites, three reception rooms and a fantastic open-plan kitchen and living area.
The house will sit centrally located within its land, affording lovely views and vistas, and has been designed with renewable energy in mind, using solar source and ground/air source energy pump.
The plot is privately situated with the house set about 50m back from the lane. The planning also provides for a detached cart lodge and store which will front a courtyard. The drive design spurs left to an existing detached barn with adjoining outbuildings separated by a yard and a former manege. To the south, east and west are large expanses of grassland, previously used as paddocks. Planning details are available from Maldon Council's website or from Savills by request.
Services
Mains water and electricity. A new private drainage facility will need to be installed.
Agent's note
The field to the west is partially segregated by a public footpath.
Photos taken in 2024.
The plans for the house are designed so that the principal bedrooms and reception rooms face south. Designed over two floors the accommodation will provide five bedroom suites, three reception rooms and a fantastic open-plan kitchen and living area.
The house will sit centrally located within its land, affording lovely views and vistas, and has been designed with renewable energy in mind, using solar source and ground/air source energy pump.
The plot is privately situated with the house set about 50m back from the lane. The planning also provides for a detached cart lodge and store which will front a courtyard. The drive design spurs left to an existing detached barn with adjoining outbuildings separated by a yard and a former manege. To the south, east and west are large expanses of grassland, previously used as paddocks. Planning details are available from Maldon Council's website or from Savills by request.
Services
Mains water and electricity. A new private drainage facility will need to be installed.
Agent's note
The field to the west is partially segregated by a public footpath.
Photos taken in 2024.
More properties nearby
Guide Price £1,250,000
Comments (0)
Log in to like, comment or share to your feed.
Start the conversation about this listing.