 Available
Photo 1 of 36
Guide price £665,000
Long Street, Newport, Pembrokeshire, SA42 0TL
Long Street, Newport, Pembrokeshire, SA42 0TL, Newport, SA42 0TL
- 🏠 House
- 📋 For sale
- 🛏 5 beds
- 🛁 3 baths
- 👁 5 views
About this property
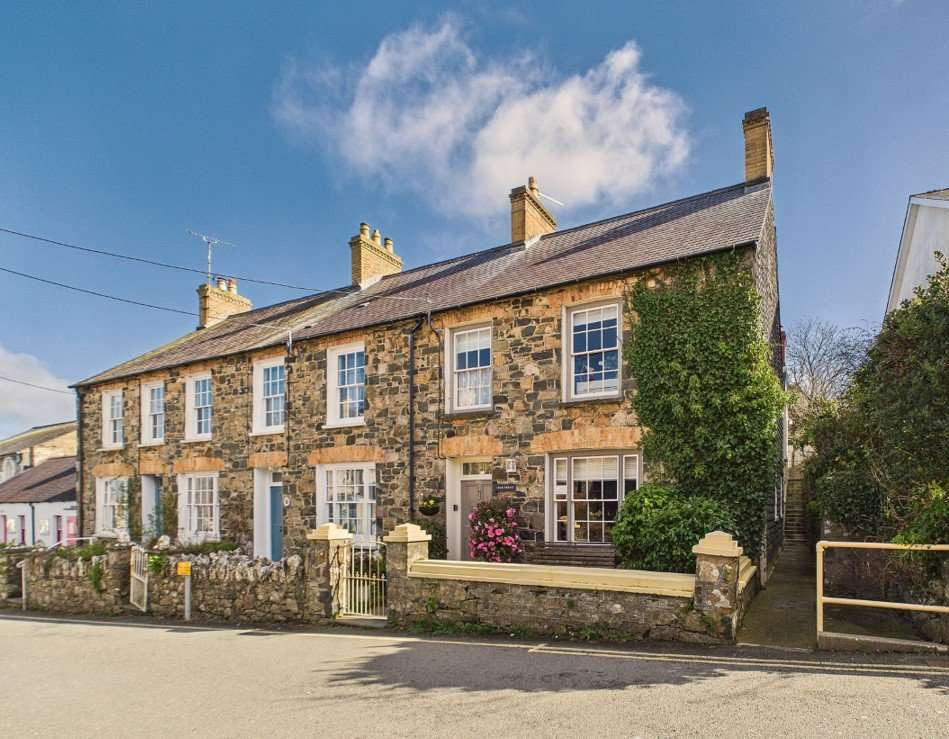
One Bank Terrace is an exceptional End of Terrace (of three houses) three storey Victorian Town Residence which stands in a convenient location in this popular Coastal Town and being ideally suited for Family, Retirement, Investment or for Letting purposes. The Property is Grade II listed and has many attractive character features which benefits from Gas fired Central Heating, Roof Insulation and is partially Double Glazed. In addition, it has a stone wall Forecourt and a sizeable rear Lawned Garden with a large Indian Sandstone Paved Patio area.
The Property has been renovated and refurbished throughout to an exceptionally high standard and is in excellent decorative order throughout, having used Farrow and Ball paints in all rooms. The Property is currently a very successful Holiday Letting Property and can be purchased fully furnished and equipped with the exception of some personal items and effects.
Accommodation Ground Floor
One Bank Terrace comprises an End of Terrace (of three houses) three storey Victorian Town Residence of mainly solid stone construction with natural stone faced elevations, slate clad gable elevation and rendered and coloured elevations under pitched slate roofs.
Accommodation is as follows:-
Porch 2.21m x 1.22m
With a mosaic tiled floor, electricity meter and consumer unit, ceiling light, mains smoke detector, coat hooks, dado rail and a half glazed door to:-
Hall. With mosaic tile floor, archway to Living/Television Room and door to:-
Sitting Room. 4.24m x 3.99m. With a slate effect ceramic tile floor with underfloor heating, central heating thermostat control, Cast Iron and Tile open fireplace, ceiling light, 2 alcoves (one with book shelf), Mains Smoke Detector, single glazed sash window, wiring for Satellite TV, 3 lamp points and 6 power points.
Living Room. 5.36m x 3.71m. With a mosaic tiled floor and a ceramic tile (slate effect) floor with underfloor heating, Bronze Cast Iron radiator, central heating thermostat control, 3 single glazed windows (one sash), fireplace housing a Woodburning Stove, wiring for Satellite TV, 4 lamp points, 8 power points, open beam ceiling, understairs cupboard with electric light, a small understairs storage cupboard, staircase to First Floor and opening to:-
Utility Area. 3.96m x 1.73m
With a slate effect ceramic tile floor with underfloor heating, 2 single glazed windows, double glazed door to exterior, floor cupboards, double Belfast sink with mixer tap, Granite worktops, plate rack, 3 downlighters, built in Beko dishwasher, built in AEG washing machine, central heating thermostat control, tiled splashback, built in Meat Safe with shelf, fitted base cupboard concealing central heating manifold with slate shelf over, 6 power points and archway to:-
Kitchen/Dining Room. 6.17m x 3.05m. With a Slate effect ceramic tile floor with underfloor heating, Belfast sink with mixer tap, range of floor cupboards with Granite worktops, Leisure freestanding Cooker Range with 2 Ovens, Grill and a 6 ring Cooker Hob, tile splashback, Manrose extractor fan, appliance points, built in fridge, built in freezer, 8 power points, 3 windows (2 hardwood double glazed of which one has fitted Sanderson wooden blinds), built in Pantry/Larder Cupboard with shelves, central heating thermostat control, 12 downlighters, dining light, cooker box and appliance points.
N.B. The Kitchen/Dining Room and Utility area has an overall measurement of 20'3" x 16'8" (6.17m x 5.08m).
Further accommodation details under additional Information section below.
The Property has been renovated and refurbished throughout to an exceptionally high standard and is in excellent decorative order throughout, having used Farrow and Ball paints in all rooms. The Property is currently a very successful Holiday Letting Property and can be purchased fully furnished and equipped with the exception of some personal items and effects.
Accommodation Ground Floor
One Bank Terrace comprises an End of Terrace (of three houses) three storey Victorian Town Residence of mainly solid stone construction with natural stone faced elevations, slate clad gable elevation and rendered and coloured elevations under pitched slate roofs.
Accommodation is as follows:-
Porch 2.21m x 1.22m
With a mosaic tiled floor, electricity meter and consumer unit, ceiling light, mains smoke detector, coat hooks, dado rail and a half glazed door to:-
Hall. With mosaic tile floor, archway to Living/Television Room and door to:-
Sitting Room. 4.24m x 3.99m. With a slate effect ceramic tile floor with underfloor heating, central heating thermostat control, Cast Iron and Tile open fireplace, ceiling light, 2 alcoves (one with book shelf), Mains Smoke Detector, single glazed sash window, wiring for Satellite TV, 3 lamp points and 6 power points.
Living Room. 5.36m x 3.71m. With a mosaic tiled floor and a ceramic tile (slate effect) floor with underfloor heating, Bronze Cast Iron radiator, central heating thermostat control, 3 single glazed windows (one sash), fireplace housing a Woodburning Stove, wiring for Satellite TV, 4 lamp points, 8 power points, open beam ceiling, understairs cupboard with electric light, a small understairs storage cupboard, staircase to First Floor and opening to:-
Utility Area. 3.96m x 1.73m
With a slate effect ceramic tile floor with underfloor heating, 2 single glazed windows, double glazed door to exterior, floor cupboards, double Belfast sink with mixer tap, Granite worktops, plate rack, 3 downlighters, built in Beko dishwasher, built in AEG washing machine, central heating thermostat control, tiled splashback, built in Meat Safe with shelf, fitted base cupboard concealing central heating manifold with slate shelf over, 6 power points and archway to:-
Kitchen/Dining Room. 6.17m x 3.05m. With a Slate effect ceramic tile floor with underfloor heating, Belfast sink with mixer tap, range of floor cupboards with Granite worktops, Leisure freestanding Cooker Range with 2 Ovens, Grill and a 6 ring Cooker Hob, tile splashback, Manrose extractor fan, appliance points, built in fridge, built in freezer, 8 power points, 3 windows (2 hardwood double glazed of which one has fitted Sanderson wooden blinds), built in Pantry/Larder Cupboard with shelves, central heating thermostat control, 12 downlighters, dining light, cooker box and appliance points.
N.B. The Kitchen/Dining Room and Utility area has an overall measurement of 20'3" x 16'8" (6.17m x 5.08m).
Further accommodation details under additional Information section below.
Comments (0)
Log in to like, comment or share to your feed.
Start the conversation about this listing.