 Available
Photo 1 of 37
Guide price £1,650,000
Lower Cookham Road, Maidenhead, Berkshire, SL6 8JY
Lower Cookham Road, Maidenhead, Berkshire, SL6 8JY, Maidenhead, SL6 8JY
- 🏠 House
- 📋 For sale
- 🛏 4 beds
- 🛁 3 baths
- 👁 15 views
About this property
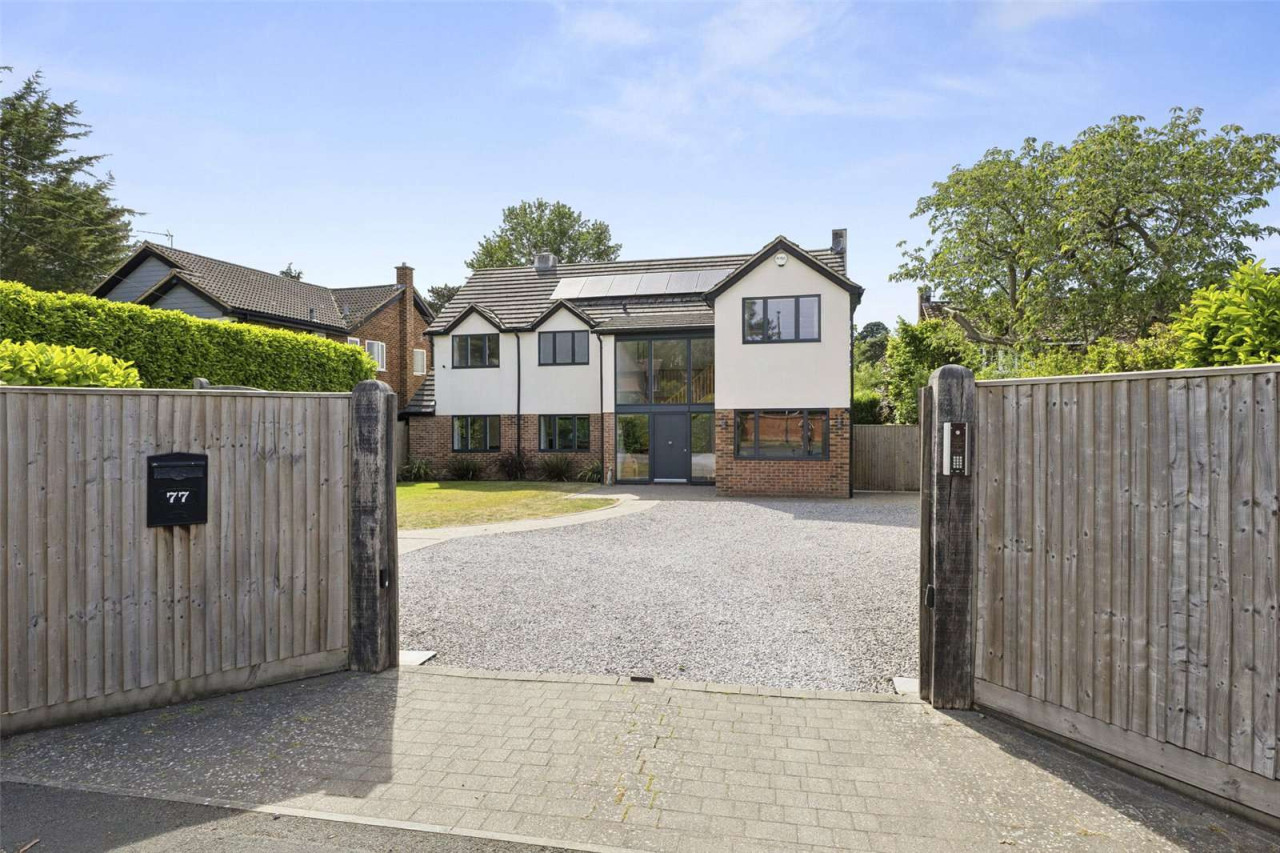
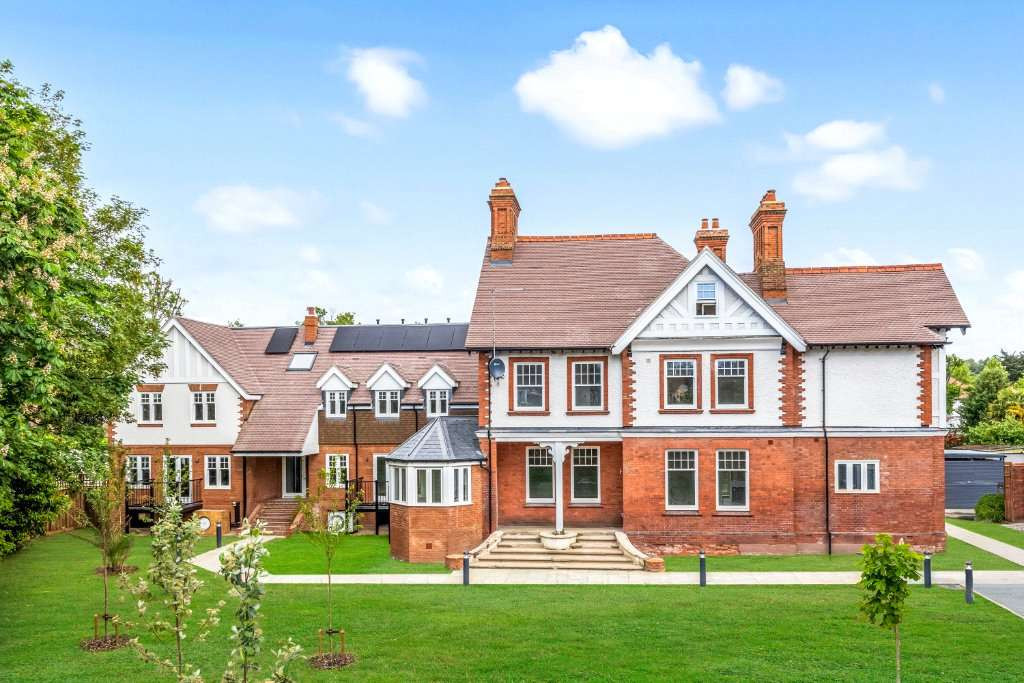
Set behind a private frontage on one of Maidenhead’s most desirable residential roads, 77 Lower Cookham Road is a striking contemporary detached family home offering beautifully designed accommodation of impressive scale and versatility.
Extending to over 3,000 sq ft, including a superb garden studio, the property combines modern architectural styling with light-filled interiors and a seamless connection to the landscaped gardens. The property further benefits from solar panels, enhancing overall energy efficiency.
The heart of the home is an exceptional open plan kitchen, dining and family space, thoughtfully arranged to create an inviting and highly sociable environment. Expansive glazing allows natural light to pour in while framing attractive views over the garden, and the generous proportions lend themselves equally well to day-to-day family living and larger-scale entertaining. The kitchen is complemented by a separate utility room, ensuring excellent practicality. Within the sitting area, a dual aspect wood-burning stove forms a striking focal point, adding both warmth and character.
Additional ground floor accommodation includes a versatile playroom, ideal for families and offering flexibility as a media room, snug or home office, alongside a Lutron lighting system installed in selected areas, enhancing both convenience and ambience.
The bedroom accommodation is arranged over the upper floor and is both comfortable and well balanced, comprising four bedrooms, including a principal suite with dressing room. Two of the bedrooms benefit from en suite facilities, with a further family bathroom serving the remaining accommodation.
The gardens have been thoughtfully landscaped to create a private and highly functional outdoor space, perfectly suited to both relaxation and entertaining. A particular highlight is the contemporary garden studio, offering excellent versatility as a home office, gym or creative space, complemented by a well-appointed outdoor kitchen ideal for al fresco dining. An electric awning extends from the rear of the house, providing shade and shelter over the terrace, allowing the space to be enjoyed throughout the seasons.
View payable Stamp Duty for this property
Extending to over 3,000 sq ft, including a superb garden studio, the property combines modern architectural styling with light-filled interiors and a seamless connection to the landscaped gardens. The property further benefits from solar panels, enhancing overall energy efficiency.
The heart of the home is an exceptional open plan kitchen, dining and family space, thoughtfully arranged to create an inviting and highly sociable environment. Expansive glazing allows natural light to pour in while framing attractive views over the garden, and the generous proportions lend themselves equally well to day-to-day family living and larger-scale entertaining. The kitchen is complemented by a separate utility room, ensuring excellent practicality. Within the sitting area, a dual aspect wood-burning stove forms a striking focal point, adding both warmth and character.
Additional ground floor accommodation includes a versatile playroom, ideal for families and offering flexibility as a media room, snug or home office, alongside a Lutron lighting system installed in selected areas, enhancing both convenience and ambience.
The bedroom accommodation is arranged over the upper floor and is both comfortable and well balanced, comprising four bedrooms, including a principal suite with dressing room. Two of the bedrooms benefit from en suite facilities, with a further family bathroom serving the remaining accommodation.
The gardens have been thoughtfully landscaped to create a private and highly functional outdoor space, perfectly suited to both relaxation and entertaining. A particular highlight is the contemporary garden studio, offering excellent versatility as a home office, gym or creative space, complemented by a well-appointed outdoor kitchen ideal for al fresco dining. An electric awning extends from the rear of the house, providing shade and shelter over the terrace, allowing the space to be enjoyed throughout the seasons.
View payable Stamp Duty for this property
What's it like to live here?
Nearby businesses open now
More properties nearby
£410,000
Raymill Rd East, Maidenhead, SL6
Guide price £340,000 - £1,250,000
Comments (0)
Log in to like, comment or share to your feed.
Start the conversation about this listing.