 Available
Photo 1 of 39
Guide price £1,750,000
Lumley Road, Emsworth, West Sussex, PO10 8AQ
Lumley Road, Emsworth, West Sussex, PO10 8AQ, Emsworth, PO10 8AQ
- 🏠 House
- 📋 For sale
- 🛏 6 beds
- 🛁 5 baths
- 👁 9 views
About this property
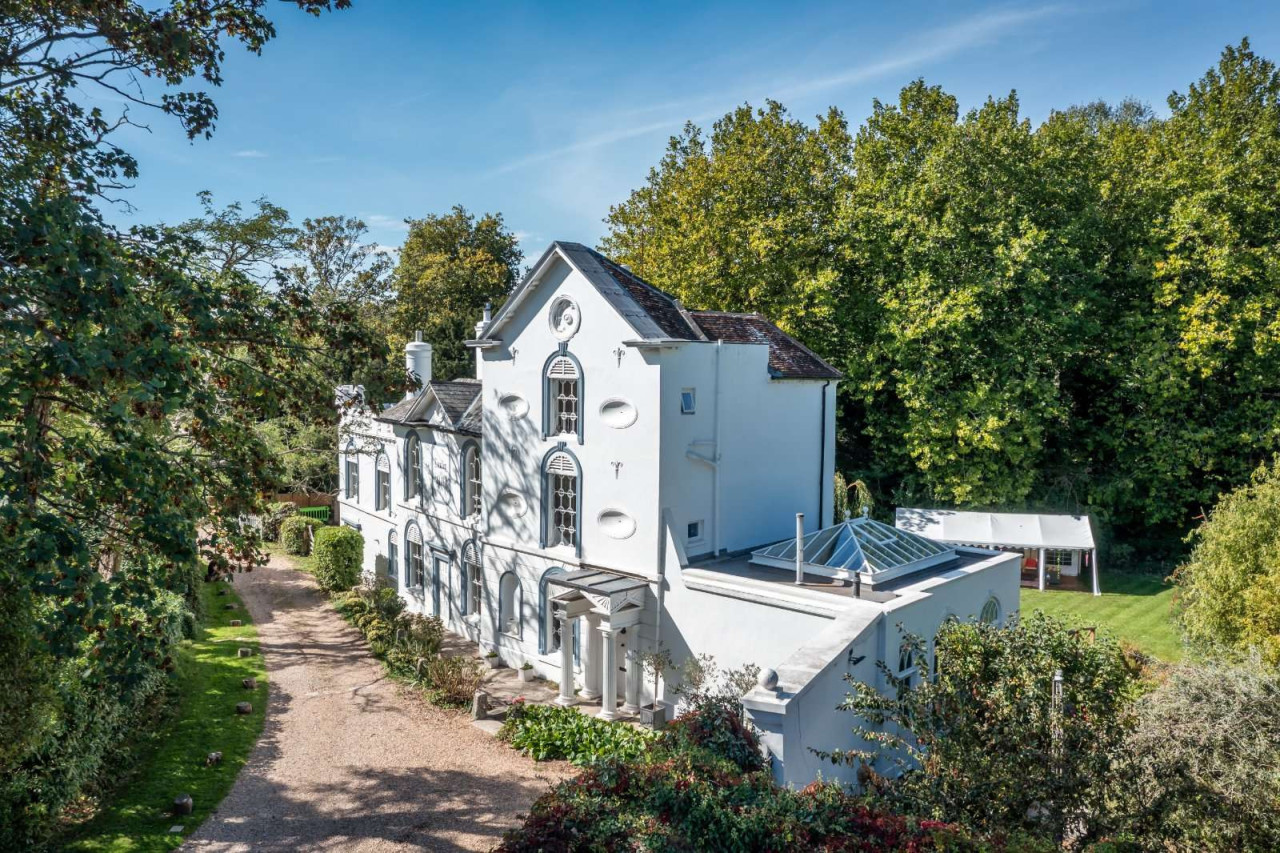
Lumley Mill is a distinguished Grade II* listed Georgian mill house of considerable architectural and historical importance, set within mature gardens and grounds on the edge of Emsworth. Dating from around 1805, the house is the surviving element of Lumley Mansion, and the former mill complex and combines exceptional period architecture with beautifully designed and highly versatile accommodation, including a substantial three bedroom self-contained annexe (The Toll House), ideally suited to multi-generational living or a life style holiday lettings business. Or the annexe could easily be re-incorporated back into the principal residence to form one large six bedroom house.
The approach to the house immediately conveys its impressive scale and distinctive architectural character.
Inside, the spaciously proportioned rooms, generous ceiling heights, large Georgian windows and original features all enhance the calm, elegant interiors.
The ground floor is currently divided into two. At the heart of the main house is the impressive kitchen and breakfast room, housed within a Marston & Langinger orangery added in 2005. Its generous proportions creating a light-filled space with a strong connection to the gardens. A glazed lantern and oversized doors opening onto the terrace make it equally suited to everyday family life and entertaining.
The adjacent contrasting traditional Georgian study/informal sitting room, has a coal fire and period features, a perfect retreat for working from home, and next door is the stunning, spacious and airy formal drawing room, with log burner, high ceiling and period beams.
The main house features three generously proportioned bedrooms, each with their own bathroom. The two first floor bedrooms have high ceilings and Georgian windows. These bathrooms each feature a free standing claw foot bath. The second floor attic guest bedroom is cosy, with wood panelling and its own adjacent shower room.
The Toll House annexe ground floor is separately accessed through its own front door, so ideal for guests or extended family, and comprises a cosy snug, with patio doors opening onto a private enclosed courtyard, and a large open plan kitchen/diner, perfect for parties and casual entertaining.
The Toll House provides three further individually designed guest bedrooms, with large feature Georgian windows. The Master bedroom has its own traditional bathroom, with an antique cast iron, claw foot bath, in keeping with the character of the historic house. The remaining 2 bedrooms share a contemporary shower room, with drench shower. The Georgian proportions and original or restored period features continue throughout the upper floors.
The natural gardens and grounds comprise of lawns, mature trees and shrubs, and reed and flower beds, extending to just over an acre, and provide a haven for wildlife, with a variety of resident garden birds, moorhens, squirrels, voles, woodpeckers, kingfishers and many species of butterflies and dragon flies, with visiting herons, owls and deer.
The rear garden borders the River Ems and the original mill race runs through the grounds. The waterways are an integral part of the property's layout and the remaining ironwork waterwheel infrastructure, is a unique and historic feature of the garden and a tangible reminder of Lumley Mill's origins.
The gardens are perfect for summer entertaining and garden parties.
Two distinctive octagonal buildings within the grounds are currently arranged as a studio and greenhouse, while the substantial garage offers further useful space. Together, these ancillary buildings add considerably to the versatility of the property.
Lumley Mill is an unusually complete historic property, combining a Grade II* listed Georgian house with sophisticated interiors, generous family accommodation and a collection of distinctive ancillary buildings. With three bedrooms in the principal house, a separate three-bedroom Toll House, several reception rooms, a substantial orangery kitchen and grounds extending to just over an acre, it offers an exceptional combination of scale, architectural interest and flexibility, in a highly accessible position on the outskirts of Emsworth.
View payable Stamp Duty for this property
The approach to the house immediately conveys its impressive scale and distinctive architectural character.
Inside, the spaciously proportioned rooms, generous ceiling heights, large Georgian windows and original features all enhance the calm, elegant interiors.
The ground floor is currently divided into two. At the heart of the main house is the impressive kitchen and breakfast room, housed within a Marston & Langinger orangery added in 2005. Its generous proportions creating a light-filled space with a strong connection to the gardens. A glazed lantern and oversized doors opening onto the terrace make it equally suited to everyday family life and entertaining.
The adjacent contrasting traditional Georgian study/informal sitting room, has a coal fire and period features, a perfect retreat for working from home, and next door is the stunning, spacious and airy formal drawing room, with log burner, high ceiling and period beams.
The main house features three generously proportioned bedrooms, each with their own bathroom. The two first floor bedrooms have high ceilings and Georgian windows. These bathrooms each feature a free standing claw foot bath. The second floor attic guest bedroom is cosy, with wood panelling and its own adjacent shower room.
The Toll House annexe ground floor is separately accessed through its own front door, so ideal for guests or extended family, and comprises a cosy snug, with patio doors opening onto a private enclosed courtyard, and a large open plan kitchen/diner, perfect for parties and casual entertaining.
The Toll House provides three further individually designed guest bedrooms, with large feature Georgian windows. The Master bedroom has its own traditional bathroom, with an antique cast iron, claw foot bath, in keeping with the character of the historic house. The remaining 2 bedrooms share a contemporary shower room, with drench shower. The Georgian proportions and original or restored period features continue throughout the upper floors.
The natural gardens and grounds comprise of lawns, mature trees and shrubs, and reed and flower beds, extending to just over an acre, and provide a haven for wildlife, with a variety of resident garden birds, moorhens, squirrels, voles, woodpeckers, kingfishers and many species of butterflies and dragon flies, with visiting herons, owls and deer.
The rear garden borders the River Ems and the original mill race runs through the grounds. The waterways are an integral part of the property's layout and the remaining ironwork waterwheel infrastructure, is a unique and historic feature of the garden and a tangible reminder of Lumley Mill's origins.
The gardens are perfect for summer entertaining and garden parties.
Two distinctive octagonal buildings within the grounds are currently arranged as a studio and greenhouse, while the substantial garage offers further useful space. Together, these ancillary buildings add considerably to the versatility of the property.
Lumley Mill is an unusually complete historic property, combining a Grade II* listed Georgian house with sophisticated interiors, generous family accommodation and a collection of distinctive ancillary buildings. With three bedrooms in the principal house, a separate three-bedroom Toll House, several reception rooms, a substantial orangery kitchen and grounds extending to just over an acre, it offers an exceptional combination of scale, architectural interest and flexibility, in a highly accessible position on the outskirts of Emsworth.
View payable Stamp Duty for this property
Comments (0)
Log in to like, comment or share to your feed.
Start the conversation about this listing.