 Available
Photo 1 of 10
Guide price £295,000
Moorgreen, Newthorpe, Nottingham, NG16 2FE
Moorgreen, Newthorpe, Nottingham, NG16 2FE, Newthorpe, NG16 2FE
- 🏠 House
- 📋 For sale
- 🛏 3 beds
- 🛁 1 bath
- 👁 5 views
About this property
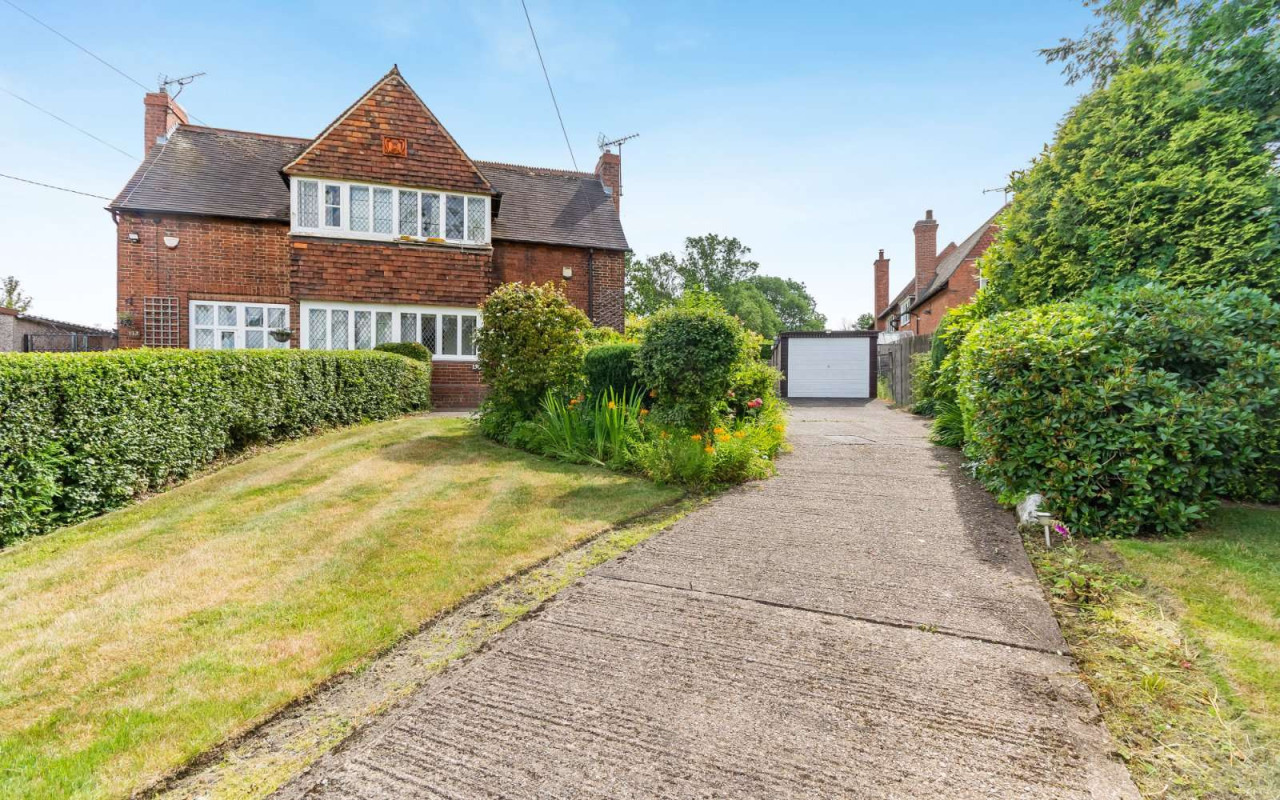
A charming semi-detached Grade II listed property sitting on a generous plot of about 0.25 acres in a sought after location.
Ground floor
Front entrance door opening through to entrance vestibule which leads in to the entrance lobby. Stairs to the first floor and doors leading off to:
Sitting room, secondary glazed window to the front elevation, radiator, feature fireplace surround and gas fire.
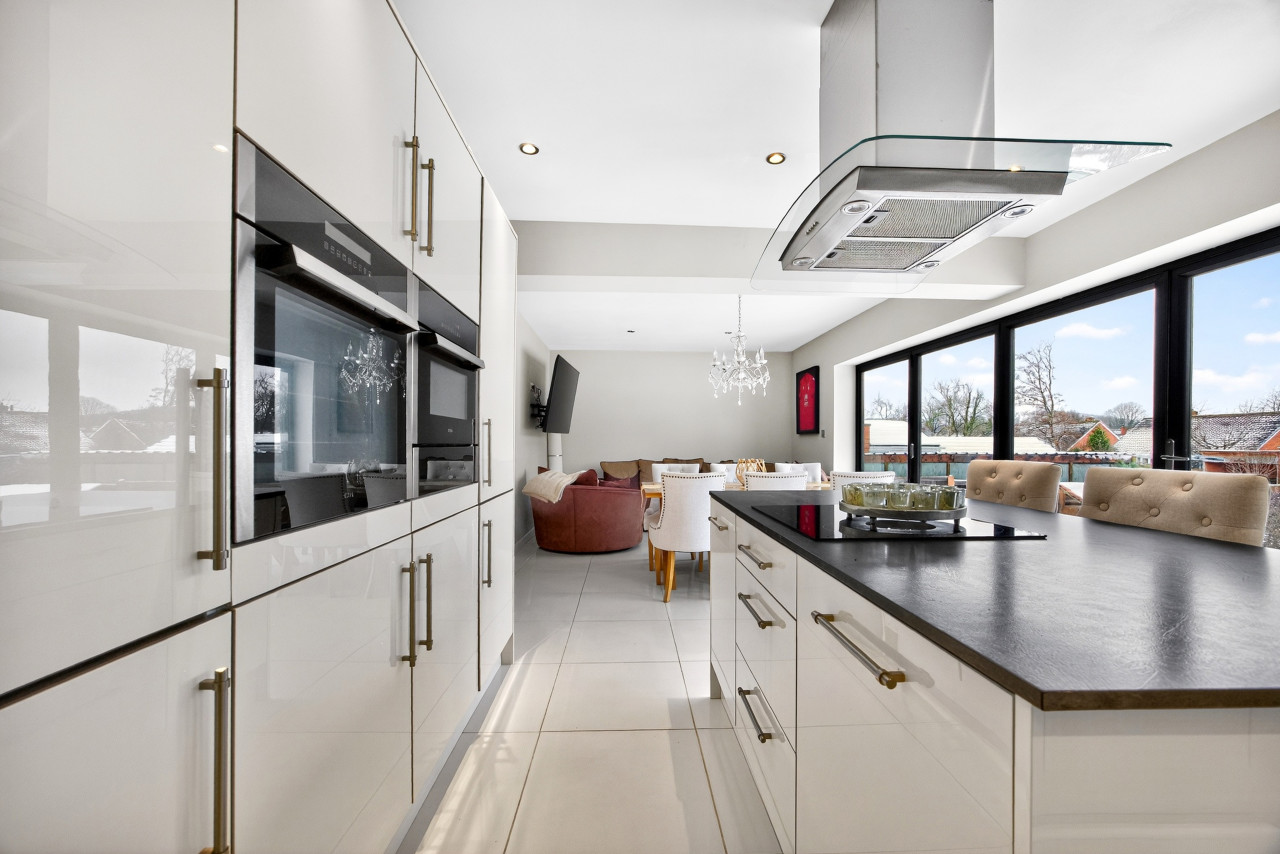
Dining kitchen, radiator, under-stair storage cupboard, base and wall units with work surfaces incorporating stainless steel sink unit, gas cooker point, windows to the side and rear elevations, plumbing for washing machine and door to the rear porch.
Downstairs bathroom, bath, WC, pedestal wash hand basin, electric shower and radiator.
First floor
Bedroom one, secondary glazed leaded window to the front elevation and radiator.
Bedroom two, vaulted ceiling, two windows to the side elevations, radiator and built-in cupboard.
Bedroom three, leaded window to the rear elevation and radiator.
Outside to the front, driveway providing car standing for vehicles, area laid to lawn with flower boards and a variety of mature trees and shrubs.
Detached single garage, side garden laid to lawn and flower borders.
To the rear, potting shed and outhouse. A further generous garden laid to lawn.
View payable Stamp Duty for this property
Ground floor
Front entrance door opening through to entrance vestibule which leads in to the entrance lobby. Stairs to the first floor and doors leading off to:
Sitting room, secondary glazed window to the front elevation, radiator, feature fireplace surround and gas fire.
Dining kitchen, radiator, under-stair storage cupboard, base and wall units with work surfaces incorporating stainless steel sink unit, gas cooker point, windows to the side and rear elevations, plumbing for washing machine and door to the rear porch.
Downstairs bathroom, bath, WC, pedestal wash hand basin, electric shower and radiator.
First floor
Bedroom one, secondary glazed leaded window to the front elevation and radiator.
Bedroom two, vaulted ceiling, two windows to the side elevations, radiator and built-in cupboard.
Bedroom three, leaded window to the rear elevation and radiator.
Outside to the front, driveway providing car standing for vehicles, area laid to lawn with flower boards and a variety of mature trees and shrubs.
Detached single garage, side garden laid to lawn and flower borders.
To the rear, potting shed and outhouse. A further generous garden laid to lawn.
View payable Stamp Duty for this property
Comments (0)
Log in to like, comment or share to your feed.
Start the conversation about this listing.