 Available
Photo 1 of 20
Guide price £3,150,000
Oakhill Road, Sevenoaks, Kent, TN13 1NS
Oakhill Road, Sevenoaks, Kent, TN13 1NS, Sevenoaks, TN13 1NS
- 🏠 House
- 📋 For sale
- 🛏 7 beds
- 🛁 6 baths
- 👁 12 views
About this property
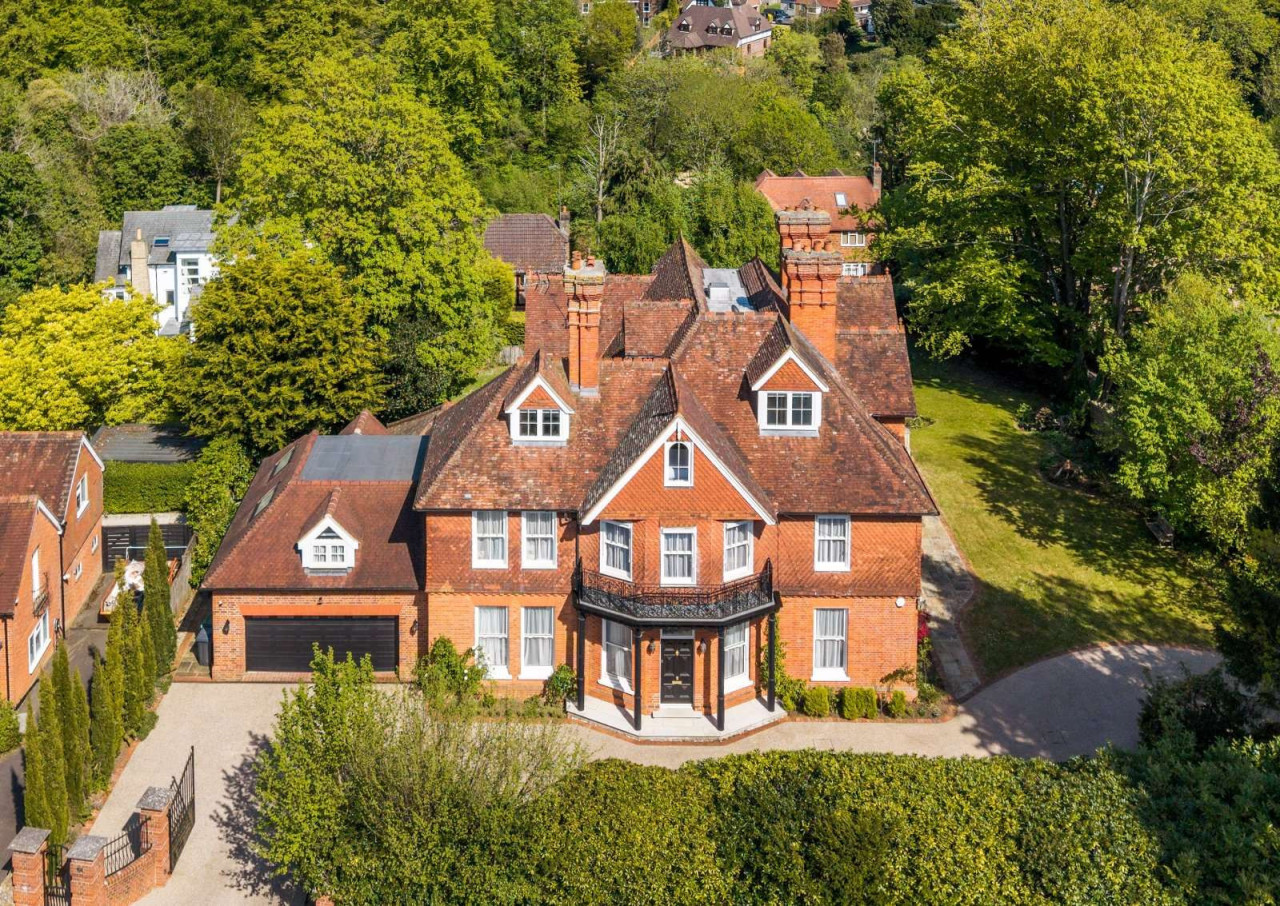
Principal reception rooms comprise a magnificent reception hall with an attractive feature fireplace and a sweeping oak staircase, double aspect drawing room and connecting double aspect dining room, and a sitting room with doors to the rear garden.
From the breakfast room, a staircase leads to the cinema room and games room arranged over the lower ground floor, the latter with doors to the rear terrace.
The superb kitchen/breakfast room has a striking triple aspect over the rear garden, and is comprehensively fitted with bespoke cabinetry, matching island/breakfast bar, larder and integral appliances.
A study, boot room, shower room and separate cloakroom complete these floors, with ground floor access to the double garage.
Arranged over the first floor is the impressive principal suite, served by a luxurious en suite bathroom with a separate shower, walk-in wardrobe and a dressing room with fitted wardrobes.
There is an additional well-appointed shower room and three further bedrooms, one with a stylish en suite shower room.
An artists studio of excellent proportions has multiple windows allowing natural light to flood the room, and offers a variety of alternative uses.
A staircase rises to the second floor and three bedrooms, all with fitted storage, one with a contemporary en suite shower room and another connecting to a large study.
A useful laundry room is fitted with a double butler sink with storage under, counter tops and space for appliances, and connects to a modern bathroom.
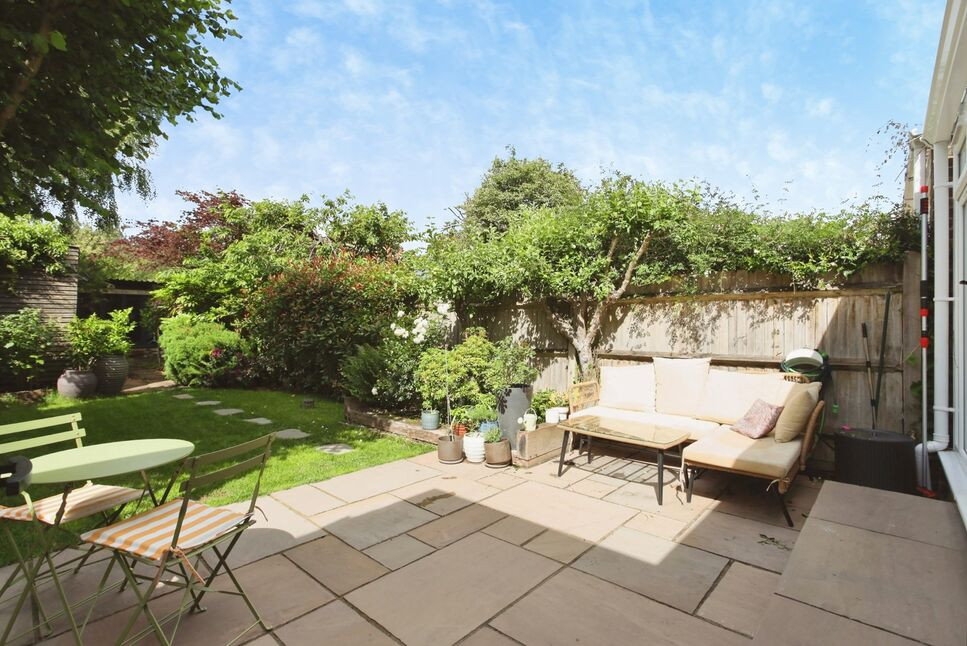
An expansive terrace spans the width and southerly side of the property, creating several spaces for al fresco entertaining. A set of steps flanked by attractive balustrading leads to a further terrace and then on to the garden, which is predominantly laid to lawn enclosed by a variety of mature specimen trees, creating privacy.
Wood Dene is approached via a set of electrically operated gates and a bonded gravel drive which leads to the integral double garage and provides parking for multiple vehicles. A deep border is well-stocked with mature hedging and trees, providing privacy.
View payable Stamp Duty for this property
From the breakfast room, a staircase leads to the cinema room and games room arranged over the lower ground floor, the latter with doors to the rear terrace.
The superb kitchen/breakfast room has a striking triple aspect over the rear garden, and is comprehensively fitted with bespoke cabinetry, matching island/breakfast bar, larder and integral appliances.
A study, boot room, shower room and separate cloakroom complete these floors, with ground floor access to the double garage.
Arranged over the first floor is the impressive principal suite, served by a luxurious en suite bathroom with a separate shower, walk-in wardrobe and a dressing room with fitted wardrobes.
There is an additional well-appointed shower room and three further bedrooms, one with a stylish en suite shower room.
An artists studio of excellent proportions has multiple windows allowing natural light to flood the room, and offers a variety of alternative uses.
A staircase rises to the second floor and three bedrooms, all with fitted storage, one with a contemporary en suite shower room and another connecting to a large study.
A useful laundry room is fitted with a double butler sink with storage under, counter tops and space for appliances, and connects to a modern bathroom.
An expansive terrace spans the width and southerly side of the property, creating several spaces for al fresco entertaining. A set of steps flanked by attractive balustrading leads to a further terrace and then on to the garden, which is predominantly laid to lawn enclosed by a variety of mature specimen trees, creating privacy.
Wood Dene is approached via a set of electrically operated gates and a bonded gravel drive which leads to the integral double garage and provides parking for multiple vehicles. A deep border is well-stocked with mature hedging and trees, providing privacy.
View payable Stamp Duty for this property
What's it like to live here?
Nearby businesses open now
More properties nearby
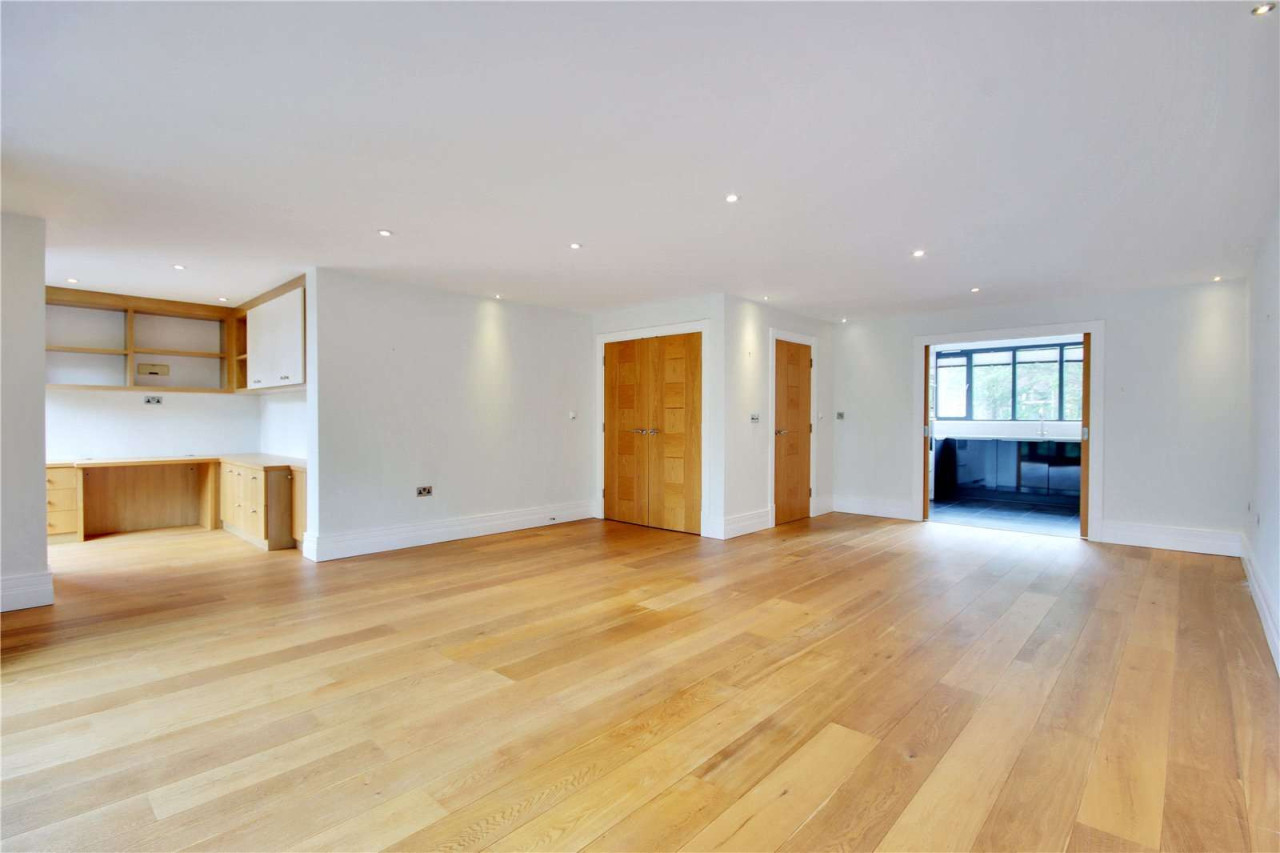
Guide price £775,000
Southgate Place, South Park, Sevenoaks, Kent, TN13 1ED
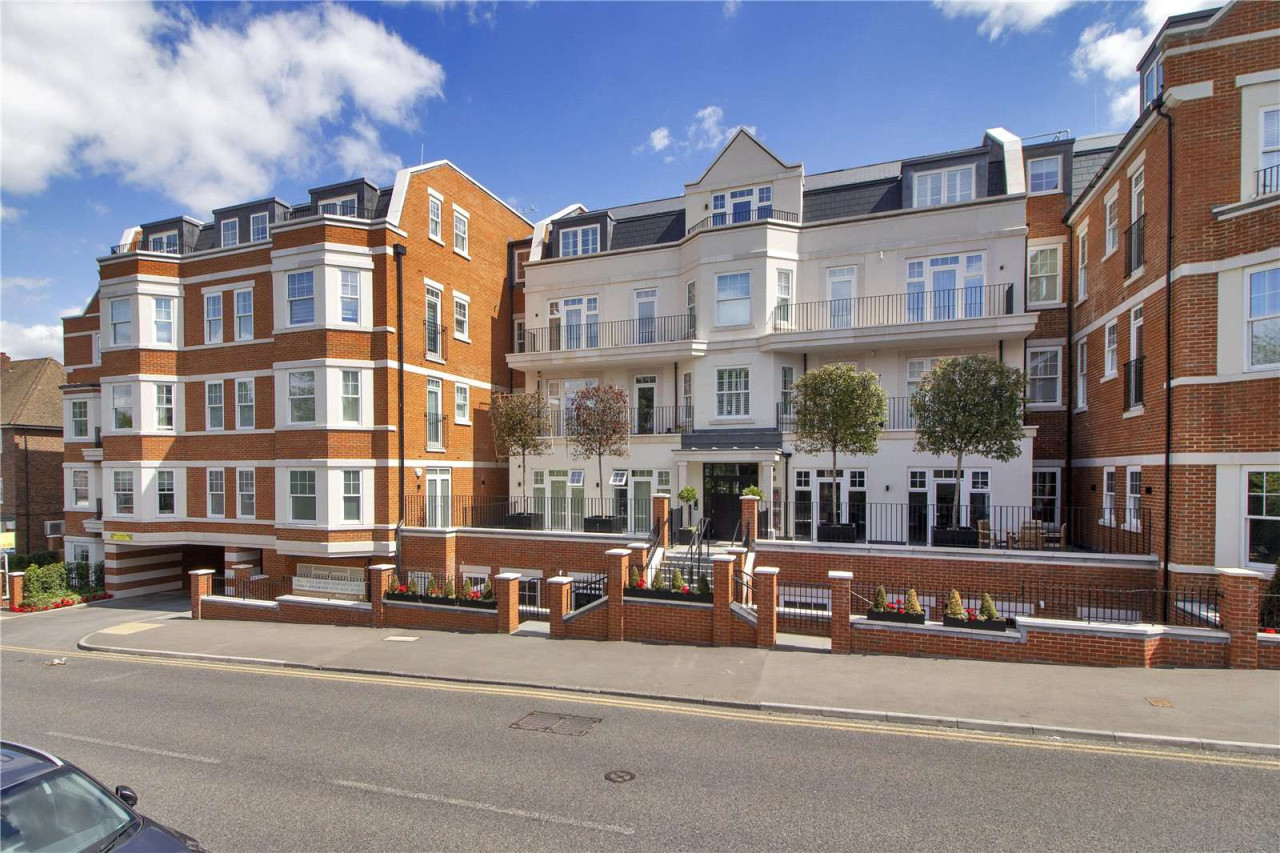
Guide price £850,000
Quinton Court, 100 London Road, Sevenoaks, Kent, TN13 1FH
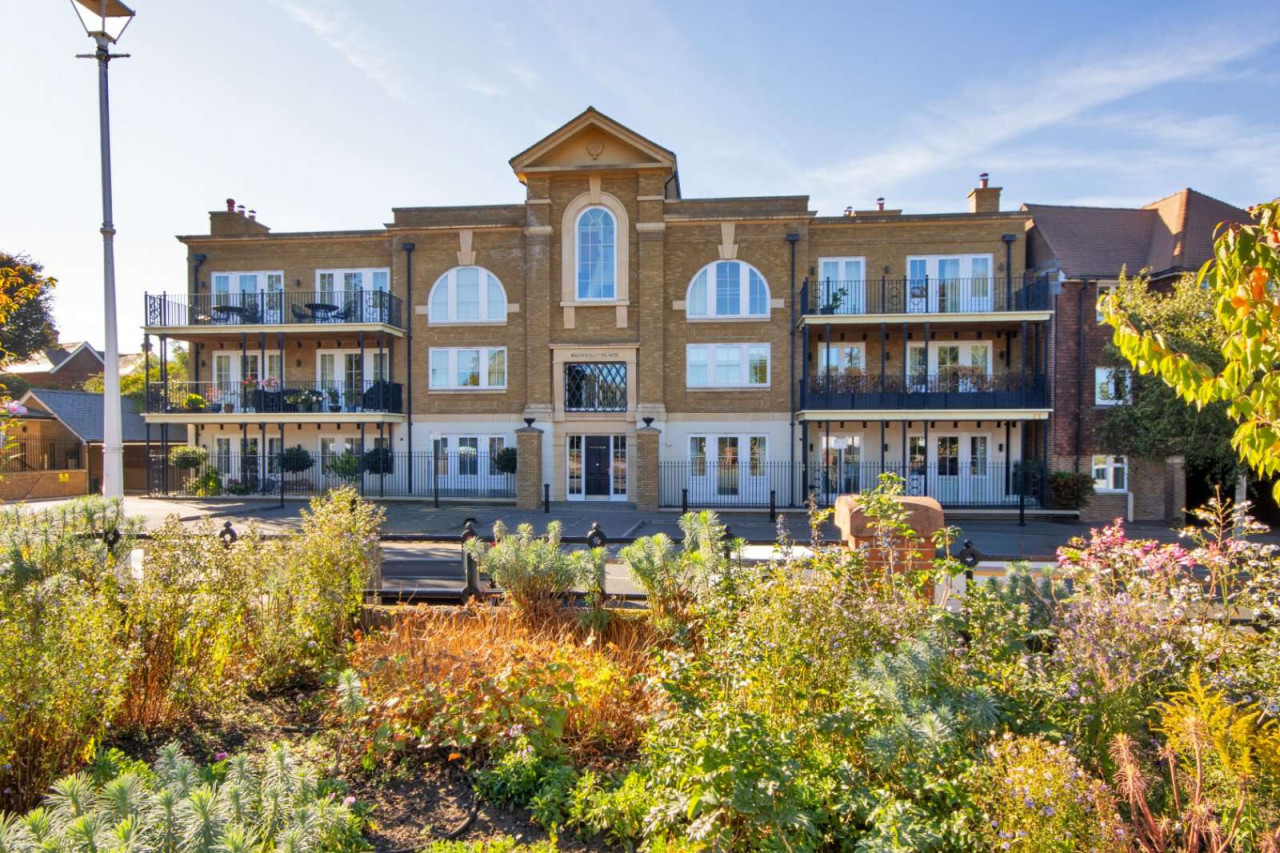
Guide price £795,000
Sackville Place, Sevenoaks, Kent, TN13 3FE
£800,000
Comments (0)
Log in to like, comment or share to your feed.
Start the conversation about this listing.