 Available
Photo 1 of 16
Guide price £2,750,000
Rectory Road, Barnes, London, SW13 0DT
Rectory Road, Barnes, London, SW13 0DT, Barnes, SW13 0DT
- 🏠 House
- 📋 For sale
- 🛏 4 beds
- 🛁 3 baths
- 👁 8 views
About this property
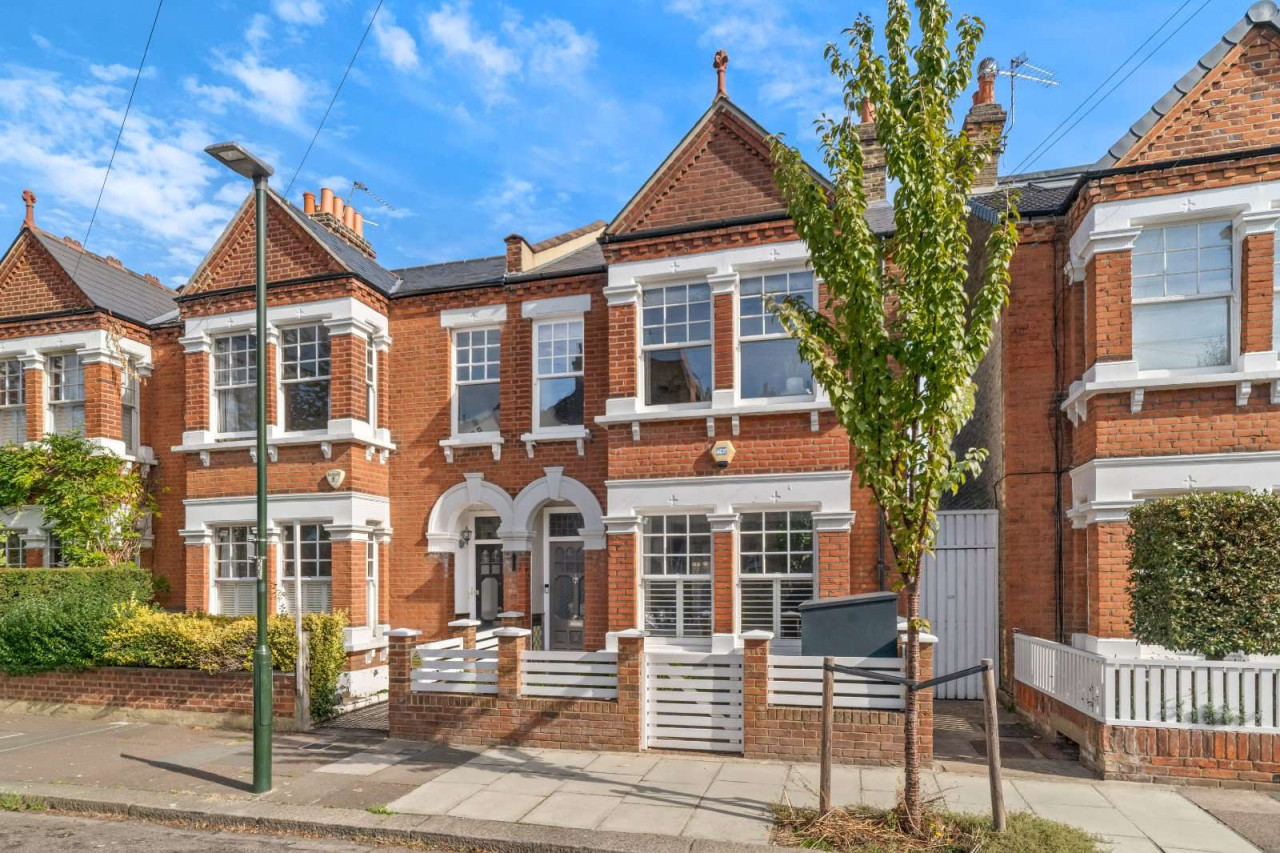
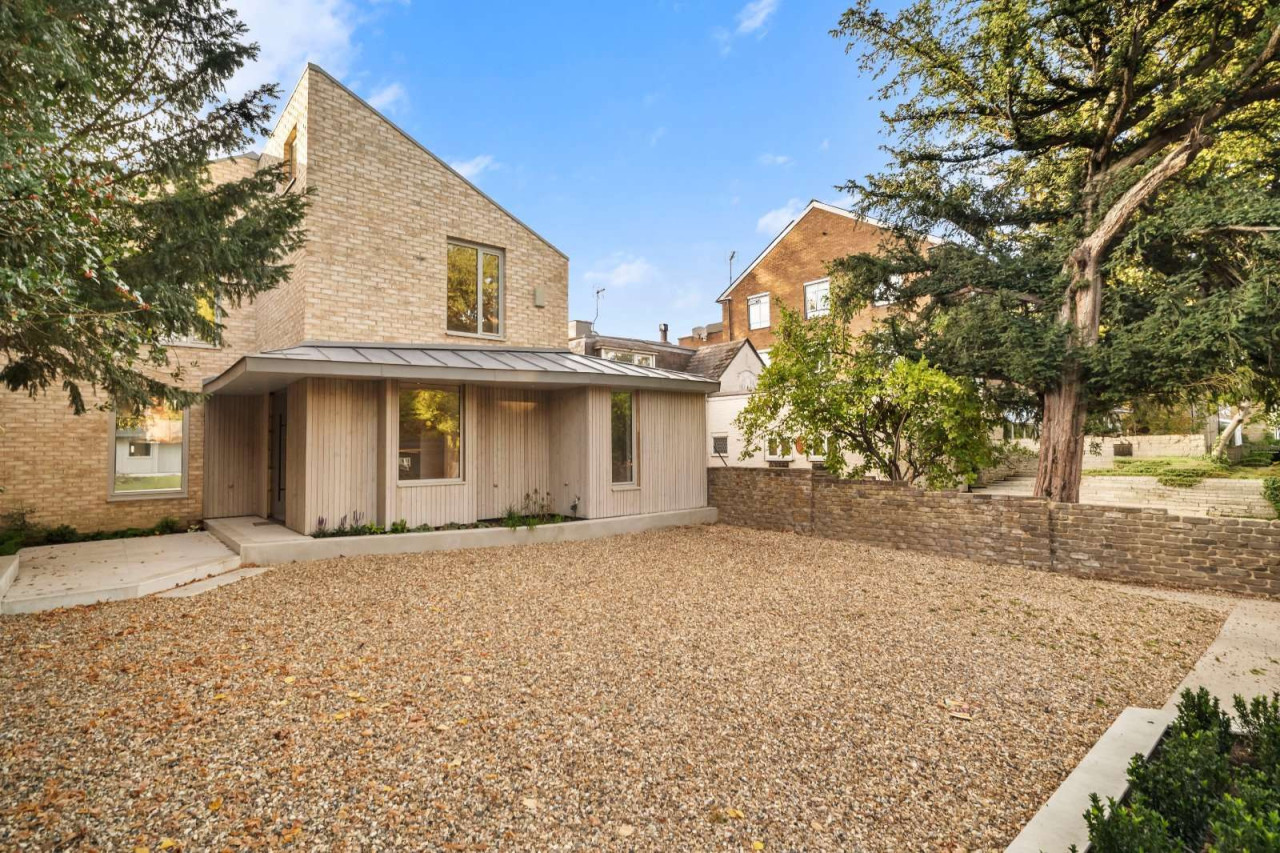
This attractive family home offers exceptionally well-balanced living and entertaining space, with excellent lateral proportions throughout. Set back from the road behind a front garden, the house opens into a welcoming entrance hall which leads through to a superbly proportioned bay-fronted double reception room.
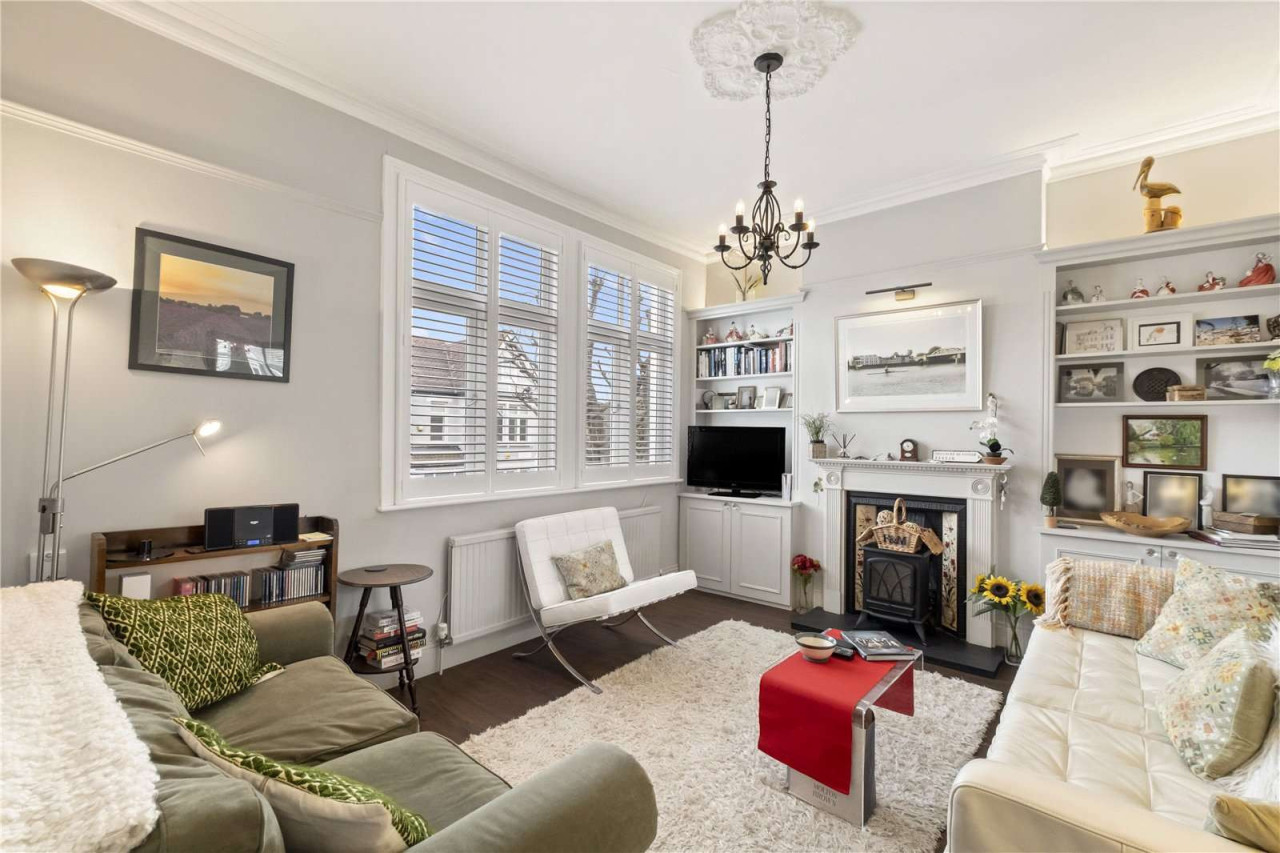
The reception room provides a warm and inviting setting, featuring elegant wooden flooring and bespoke cabinetry, with cleverly integrated under-stairs cupboards and drawers offering practical storage for coats and shoes. A comfortable family and media area flows seamlessly through to the open-plan kitchen and additional living space.
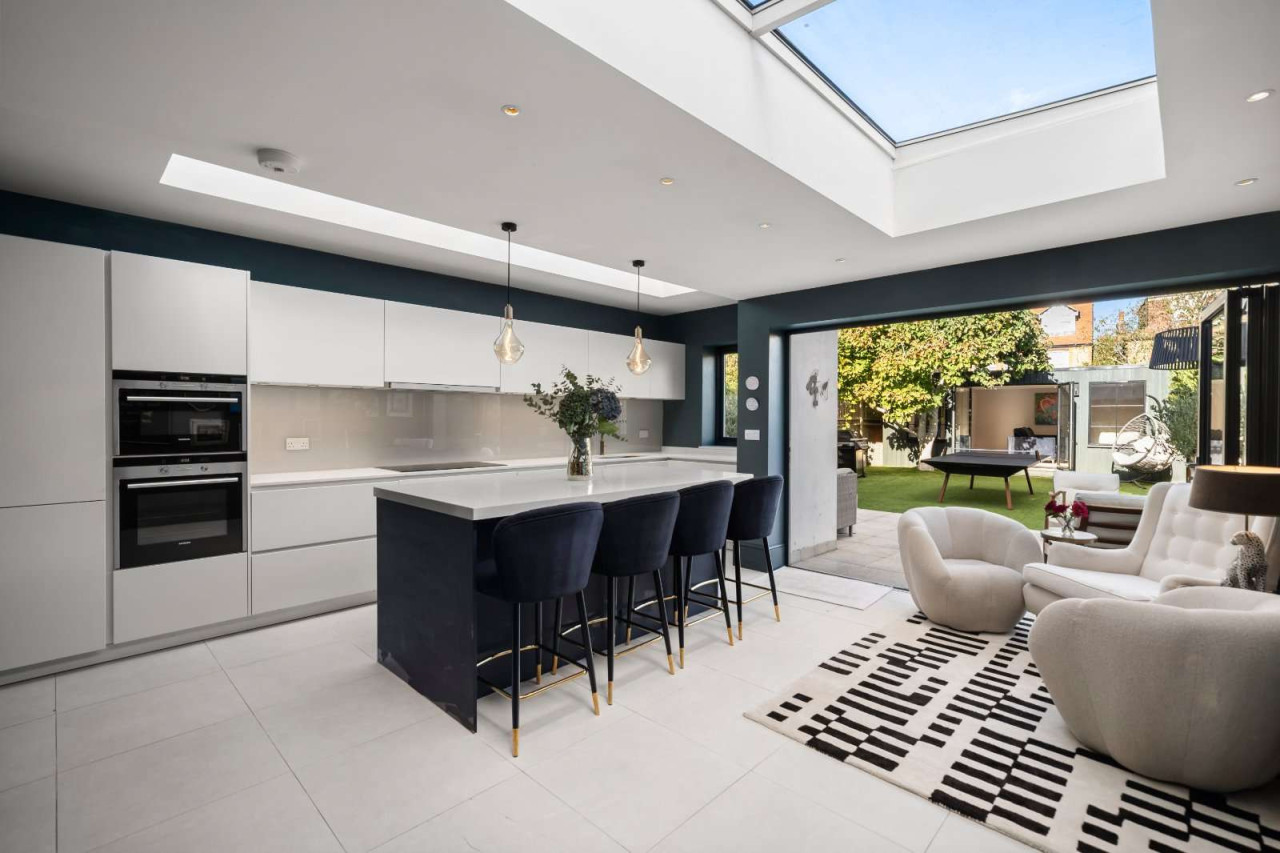
The heart of the house is the spacious open-plan kitchen, dining and family room which has been thoughtfully designed for modern family life and entertaining. Flooded with natural light, this versatile space seamlessly combines a bespoke kitchen with generous dining and family areas, creating an inviting environment for both relaxed family living and larger gatherings. Skylights and expansive bi-folding glass doors provide an abundance of natural light and extend the entertaining space out to the garden.
The bespoke kitchen features a range of cabinetry, a central island with breakfast bar, integrated appliances including a full height fridge and separate freezer, two ovens, two dishwashers and underfloor heating. A well-appointed, fully fitted utility room is conveniently positioned alongside the kitchen, with access to an outdoor gated shared side passage with bin storage.
On the first floor, the generously proportioned bay-fronted principal bedroom suite features a dressing room, which could be converted back to a bedroom, and a contemporary en suite shower room. An additional double bedroom and family bathroom, with an integrated laundry chute to the utility room, complete this floor. The top floor provides a further two double bedrooms, a shower room and access to useful, carpeted eaves storage.
The landscaped garden provides a private and tranquil setting, perfectly suited to both family life and entertaining. A stone terrace overlooks the artificial lawn, which is framed by planted raised borders, creating an attractive and low-maintenance outdoor space. A useful Asguard garden shed is positioned at the rear of the garden.
View payable Stamp Duty for this property
The reception room provides a warm and inviting setting, featuring elegant wooden flooring and bespoke cabinetry, with cleverly integrated under-stairs cupboards and drawers offering practical storage for coats and shoes. A comfortable family and media area flows seamlessly through to the open-plan kitchen and additional living space.
The heart of the house is the spacious open-plan kitchen, dining and family room which has been thoughtfully designed for modern family life and entertaining. Flooded with natural light, this versatile space seamlessly combines a bespoke kitchen with generous dining and family areas, creating an inviting environment for both relaxed family living and larger gatherings. Skylights and expansive bi-folding glass doors provide an abundance of natural light and extend the entertaining space out to the garden.
The bespoke kitchen features a range of cabinetry, a central island with breakfast bar, integrated appliances including a full height fridge and separate freezer, two ovens, two dishwashers and underfloor heating. A well-appointed, fully fitted utility room is conveniently positioned alongside the kitchen, with access to an outdoor gated shared side passage with bin storage.
On the first floor, the generously proportioned bay-fronted principal bedroom suite features a dressing room, which could be converted back to a bedroom, and a contemporary en suite shower room. An additional double bedroom and family bathroom, with an integrated laundry chute to the utility room, complete this floor. The top floor provides a further two double bedrooms, a shower room and access to useful, carpeted eaves storage.
The landscaped garden provides a private and tranquil setting, perfectly suited to both family life and entertaining. A stone terrace overlooks the artificial lawn, which is framed by planted raised borders, creating an attractive and low-maintenance outdoor space. A useful Asguard garden shed is positioned at the rear of the garden.
View payable Stamp Duty for this property
What's it like to live here?
Nearby businesses open now
More properties nearby
Guide price £2,750,000
Melville Road, Barnes, London, SW13 9RH
Guide price £1,250,000
Melrose Road, Barnes, London, SW13 9LQ
Guide price £975,000
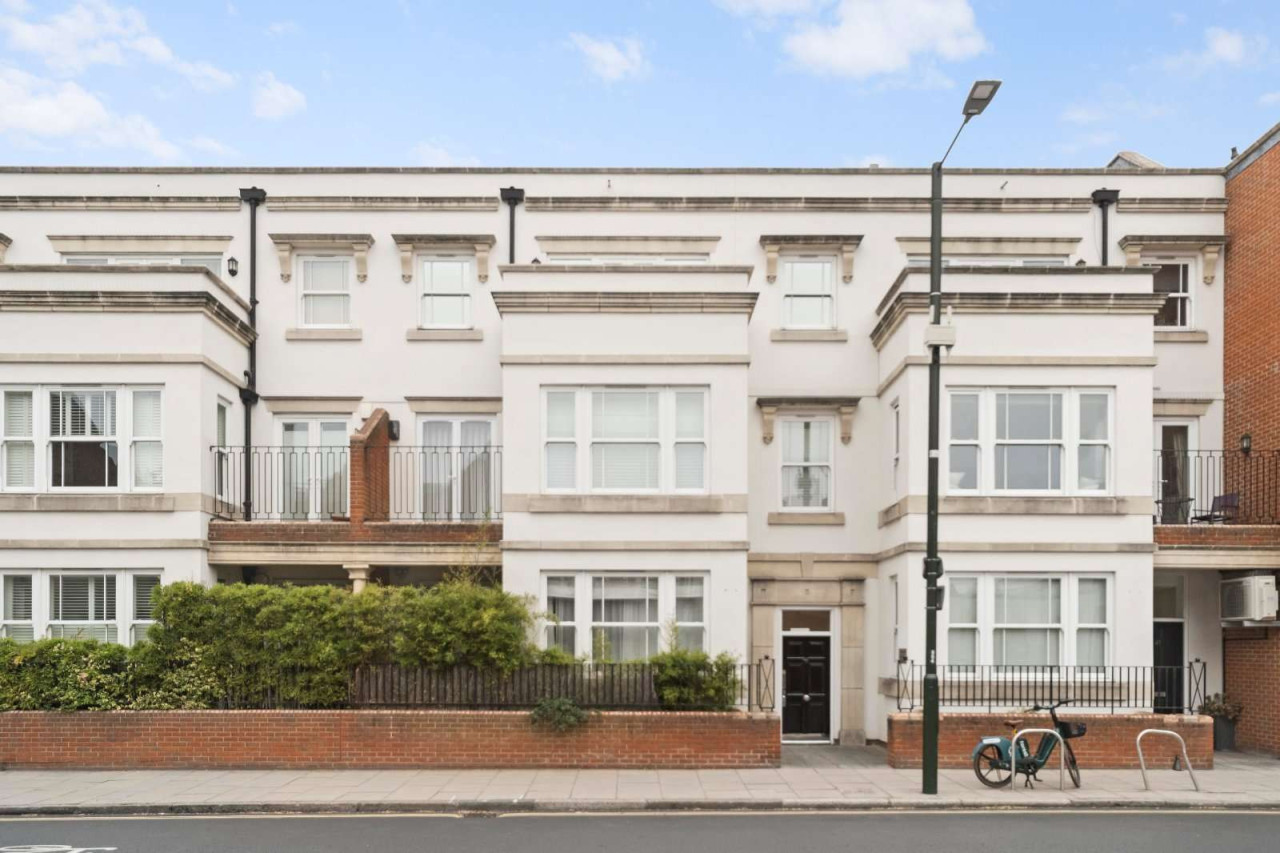
Barnes High Street, Barnes, London, SW13 9JX
Guide price £4,950,000
Comments (0)
Log in to like, comment or share to your feed.
Start the conversation about this listing.