 Available
Photo 1 of 13
Guide price £299,950 - £469,950
Riverside, East Holborn, South Shields, Tyne and Wear, NE33 1AY
Riverside, East Holborn, South Shields, Tyne and Wear, NE33 1AY, South Shields, NE33 1AY
- 🏠 House
- 📋 For sale
- 🛏 3 beds
- 🛁 2 baths
- 👁 8 views
About this property
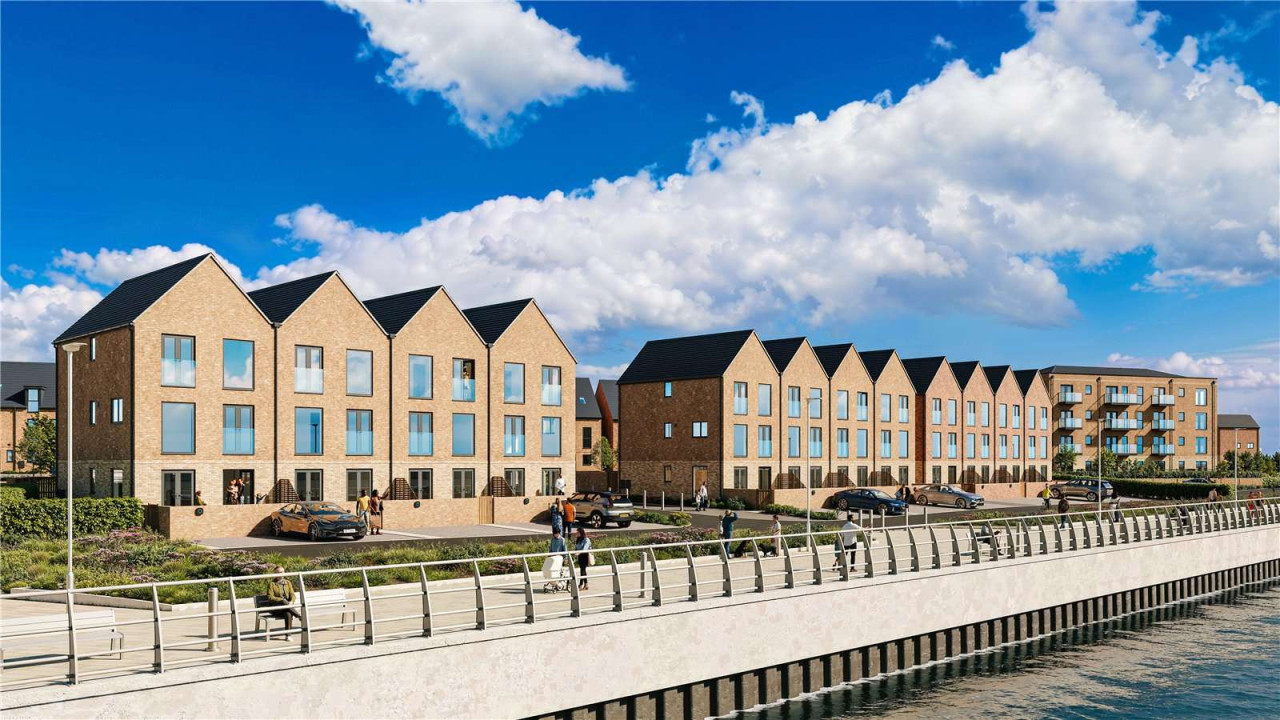
Where the River Tyne meets the North Sea, Riverside at Holborn occupies one of the region's most distinctive settings. This development of semi detached and terraced homes has been designed to make the most of its position - a location defined by broad water views, strong transport connections, and a coastal character that sets it apart.
Architecture and interior specification have been shaped by the site itself. Extensive glazing brings light and riverside panorama views, while the open-plan layouts and flexible room arrangements reflect the way people live and work today. For buyers seeking a move-in-ready home with long-term appeal - whether as a primary residence, investment, or coastal retreat - Riverside at Holborn offers a rare combination of place, quality, and connectivity.
Kitchens are designed with both style and functionality in mind, featuring appliances including a multifunction oven, induction hob and extractor hood. Integrated fridge freezer and dishwasher provide a seamless finish, complemented by an extensive range of contemporary and traditional cabinetry with soft-closing doors and drawers. Durable laminate worktops sit alongside a high-quality stainless-steel sink with a sleek mixer tap, while a glass splashback available in a choice of colours adds a refined touch.
Bathrooms and en suites are fitted with contemporary Ideal Standard sanitaryware, complete with chrome-finish brassware. En suites benefit from chrome-edged glass shower enclosures, while Porcelanosa tiling enhances the overall aesthetic half-height to sanitaryware walls and full-height within shower areas. A premium satin chrome trim detail completes the look, with heated chrome towel rails.
The interiors are thoughtfully finished to a high standard throughout, featuring white flush doors with a satin finish and coordinating chrome ironmongery. Traditional skirting boards and architraves are finished in white satin, complemented by matt white emulsion to walls and ceilings, creating a bright and timeless backdrop. Staircases are finished with ash handrails and newel post caps, adding a subtle sense of craftsmanship and warmth.
Externally, there are landscaped front gardens and turfed areas. Rear gardens feature paved patio areas ideal for outdoor entertaining, while private block-paved driveways offer parking. Sustainability and modern living are supported by roof-integrated solar panels and a 7.2kWh electric vehicle charging point. Additional benefits include slim-profile UPVC windows, a wired doorbell system and, to selected house types, Juliet balconies.
Architecture and interior specification have been shaped by the site itself. Extensive glazing brings light and riverside panorama views, while the open-plan layouts and flexible room arrangements reflect the way people live and work today. For buyers seeking a move-in-ready home with long-term appeal - whether as a primary residence, investment, or coastal retreat - Riverside at Holborn offers a rare combination of place, quality, and connectivity.
Kitchens are designed with both style and functionality in mind, featuring appliances including a multifunction oven, induction hob and extractor hood. Integrated fridge freezer and dishwasher provide a seamless finish, complemented by an extensive range of contemporary and traditional cabinetry with soft-closing doors and drawers. Durable laminate worktops sit alongside a high-quality stainless-steel sink with a sleek mixer tap, while a glass splashback available in a choice of colours adds a refined touch.
Bathrooms and en suites are fitted with contemporary Ideal Standard sanitaryware, complete with chrome-finish brassware. En suites benefit from chrome-edged glass shower enclosures, while Porcelanosa tiling enhances the overall aesthetic half-height to sanitaryware walls and full-height within shower areas. A premium satin chrome trim detail completes the look, with heated chrome towel rails.
The interiors are thoughtfully finished to a high standard throughout, featuring white flush doors with a satin finish and coordinating chrome ironmongery. Traditional skirting boards and architraves are finished in white satin, complemented by matt white emulsion to walls and ceilings, creating a bright and timeless backdrop. Staircases are finished with ash handrails and newel post caps, adding a subtle sense of craftsmanship and warmth.
Externally, there are landscaped front gardens and turfed areas. Rear gardens feature paved patio areas ideal for outdoor entertaining, while private block-paved driveways offer parking. Sustainability and modern living are supported by roof-integrated solar panels and a 7.2kWh electric vehicle charging point. Additional benefits include slim-profile UPVC windows, a wired doorbell system and, to selected house types, Juliet balconies.
What's it like to live here?
Nearby businesses open now
More properties nearby
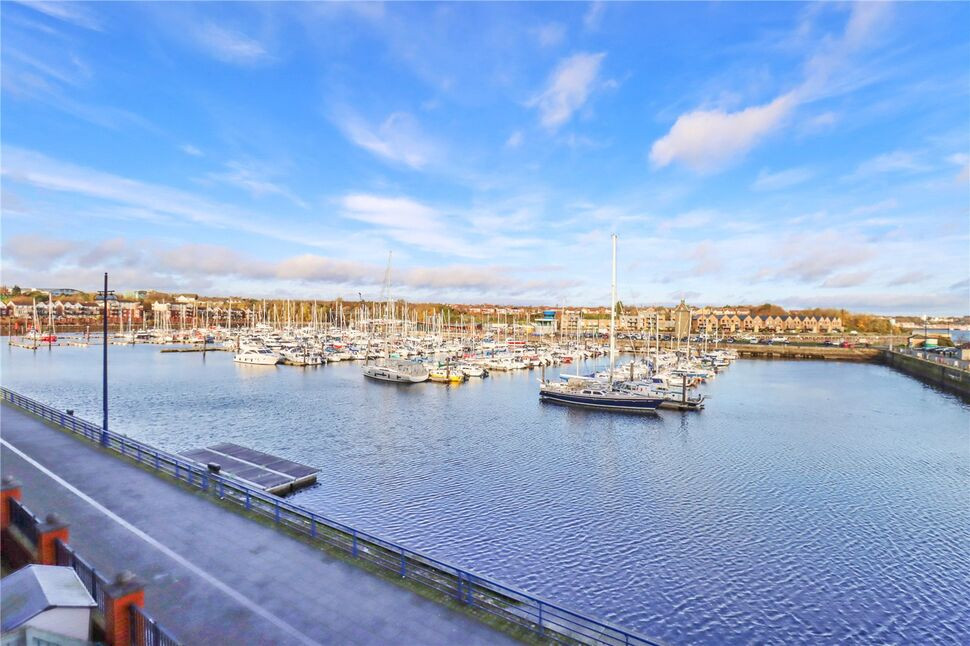
£170,000 Asking price
Commissioners Wharf, North Shields, Tyne and Wear, NE29
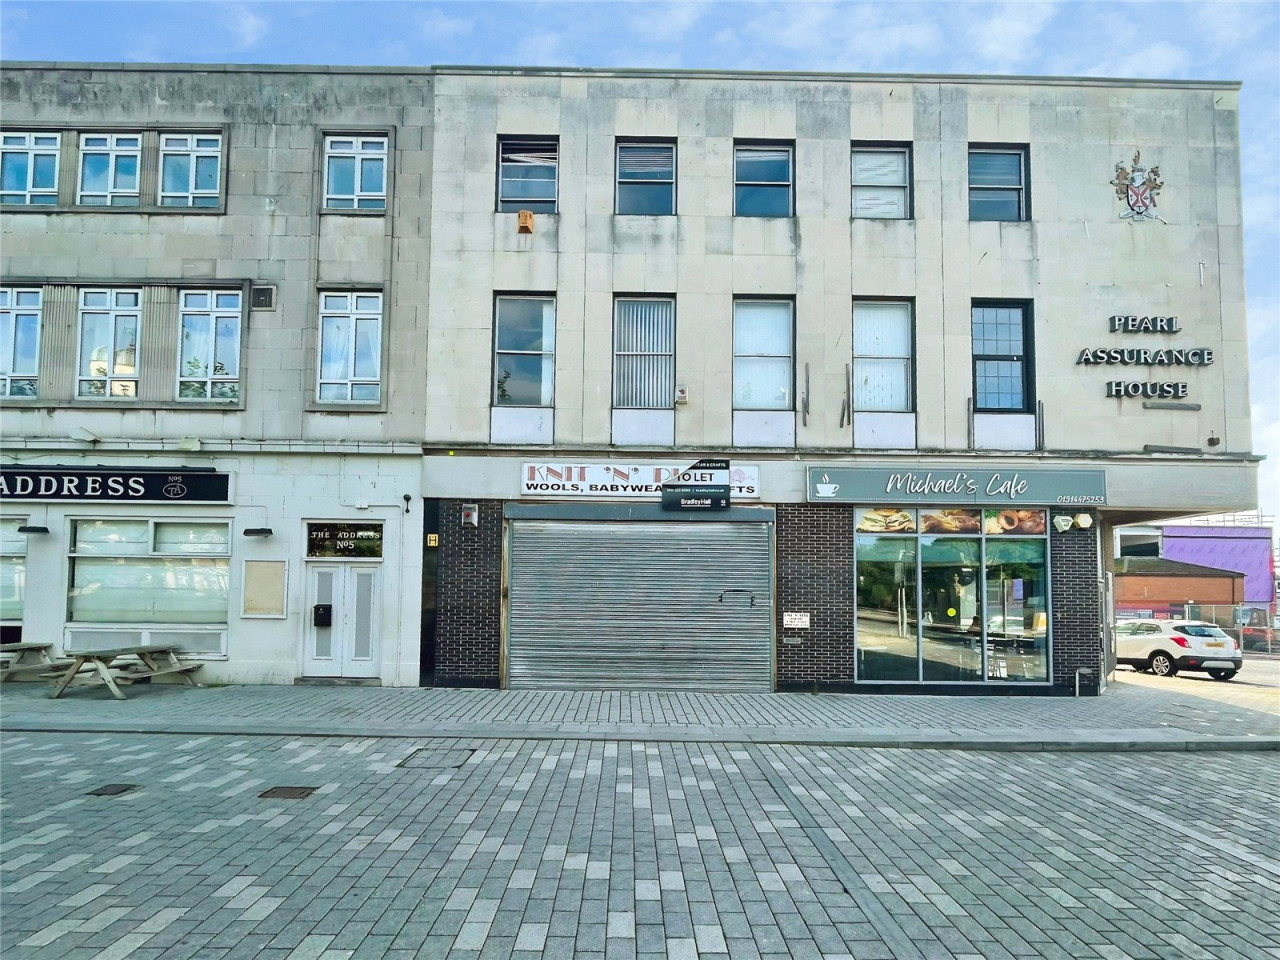
£9,000 pa
Market Place, South Shields

£2,500 pcm
Comments (0)
Log in to like, comment or share to your feed.
Start the conversation about this listing.