 Available
Photo 1 of 12
Guide price £895,000
Southbourne Drive, Bourne End, Buckinghamshire, SL8 5RZ
Southbourne Drive, Bourne End, Buckinghamshire, SL8 5RZ, Bourne End, SL8 5RZ
- 🏠 House
- 📋 For sale
- 🛏 4 beds
- 🛁 2 baths
- 👁 9 views
About this property
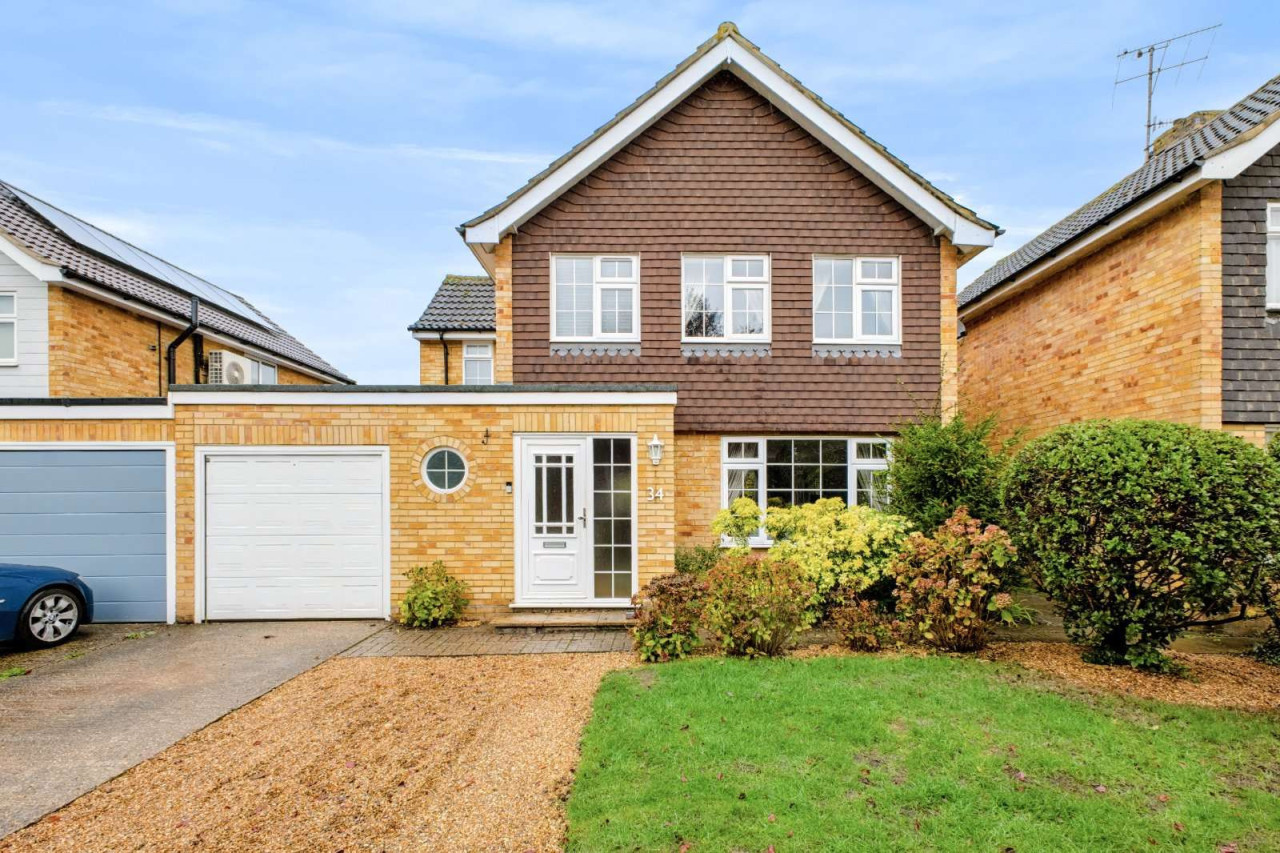
This mid-century link-detached home offers well-presented, neutral interiors and a traditional layout suited to family life. The vendors have made a number of improvements, including the addition of an upstairs shower room and attractive wooden flooring to the hallway and dining room. The entrance hall leads to the principal reception areas, with a cloakroom conveniently tucked to one side. The dual-aspect sitting room is a light-filled space, centred around a log burner and with French doors opening onto the garden terrace. An arched opening connects the sitting room to the dining room, which can also be accessed from the hall and leads through to the kitchen.
The kitchen is fitted with light contemporary cabinetry, complemented by contrasting slate flooring and granite worktops. Integrated appliances include a Neff oven and hob, an AEG extractor and a John Lewis wine cooler. A breakfast bar provides space for informal dining, while a door opens directly onto the garden. A separate utility room offers additional space for laundry facilities.
Upstairs, the principal bedroom is positioned at the front of the house and benefits from ample built-in wardrobes. Three further bedrooms, one of which is a double, are served by a shower room and a family bathroom which benefits from underfloor heating.
Outside
The property is set behind a driveway providing parking for two cars, alongside a pretty front garden with a lawn, flower beds and mature planting. Established shrubs and a hedgerow create a leafy feel, while a copper beech adds character and a degree of privacy. A garage with an electric door provides useful storage.
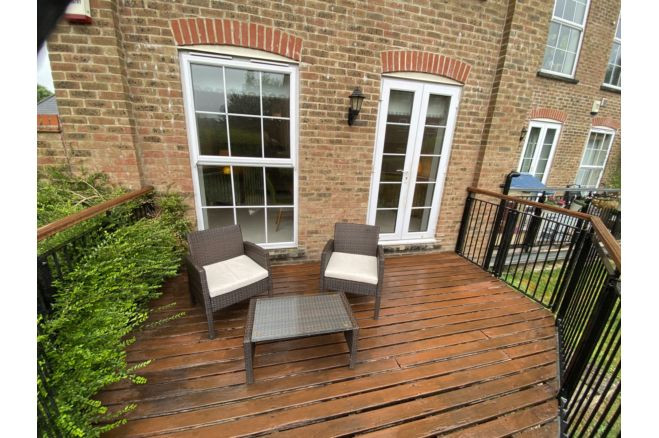
The fully enclosed rear garden is well maintained, with a spacious terrace offering an ideal setting for al fresco dining. Beyond, a lawn is bordered by flower beds, providing colour and interest throughout the seasons.
View payable Stamp Duty for this property
The kitchen is fitted with light contemporary cabinetry, complemented by contrasting slate flooring and granite worktops. Integrated appliances include a Neff oven and hob, an AEG extractor and a John Lewis wine cooler. A breakfast bar provides space for informal dining, while a door opens directly onto the garden. A separate utility room offers additional space for laundry facilities.
Upstairs, the principal bedroom is positioned at the front of the house and benefits from ample built-in wardrobes. Three further bedrooms, one of which is a double, are served by a shower room and a family bathroom which benefits from underfloor heating.
Outside
The property is set behind a driveway providing parking for two cars, alongside a pretty front garden with a lawn, flower beds and mature planting. Established shrubs and a hedgerow create a leafy feel, while a copper beech adds character and a degree of privacy. A garage with an electric door provides useful storage.
The fully enclosed rear garden is well maintained, with a spacious terrace offering an ideal setting for al fresco dining. Beyond, a lawn is bordered by flower beds, providing colour and interest throughout the seasons.
View payable Stamp Duty for this property
What's it like to live here?
Nearby businesses open now
More properties nearby
Excess of £1,800,000
Terrys Lane, Cookham, Berkshire, SL6 9RT
Guide price £625,000 - £695,000
Comments (0)
Log in to like, comment or share to your feed.
Start the conversation about this listing.