 Available
Photo 1 of 19
Guide price £695,000
St. Giles Mede, Auden Close, Lincoln, Lincolnshire, LN2 4BS
St. Giles Mede, Auden Close, Lincoln, Lincolnshire, LN2 4BS, Auden Close, LN2 4BS
- 🏠 House
- 📋 For sale
- 🛏 5 beds
- 🛁 5 baths
- 👁 6 views
About this property
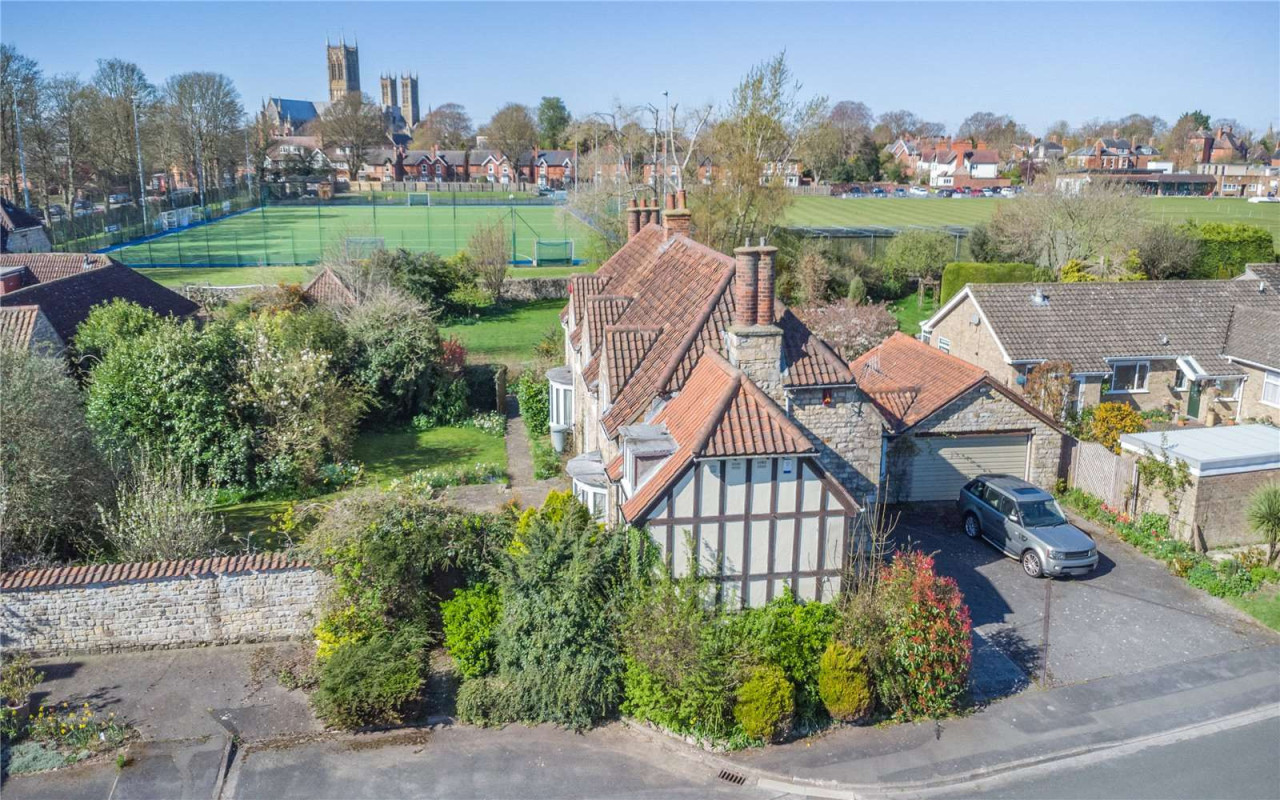
This attractive detached family home offers spacious and flexible accommodation, including five bedrooms, arranged over two light-filled floors. Set on a quiet cul-de-sac and backing on to playing fields, the property features handsome stone elevations outside, while inside the accommodation could benefit from some modernisation.
There are four comfortable reception rooms on the ground floor, including the main reception with its fireplace and bay window. There is also a formal dining room and a useful study, as well as a sunny conservatory with a west-facing aspect, overlooking the rear garden. The kitchen is fitted with modern units to base and wall level, as well as an integrated double oven, hob and extractor hood, while the attached outside storage room provides additional storage space.
Upstairs, there are five bedrooms, three of which are doubles, including the principal bedroom, which features an en suite shower room and enjoys superb views of the cathedral. One additional bedroom also benefits from an en suite. The property also offers access to two first-floor family bathrooms and a ground-floor shower room.
At the front of the property, the tarmac driveway provides ample parking and access to the double garage, for additional parking, workshop space or home storage. The garden at the side and rear is south and west-facing and welcomes plenty of sunlight throughout the day. It includes patio areas for al fresco dining, as well as generous areas of lawn, colourful border beds and a wealth of established shrubs, hedgerows and trees.
View payable Stamp Duty for this property
There are four comfortable reception rooms on the ground floor, including the main reception with its fireplace and bay window. There is also a formal dining room and a useful study, as well as a sunny conservatory with a west-facing aspect, overlooking the rear garden. The kitchen is fitted with modern units to base and wall level, as well as an integrated double oven, hob and extractor hood, while the attached outside storage room provides additional storage space.
Upstairs, there are five bedrooms, three of which are doubles, including the principal bedroom, which features an en suite shower room and enjoys superb views of the cathedral. One additional bedroom also benefits from an en suite. The property also offers access to two first-floor family bathrooms and a ground-floor shower room.
At the front of the property, the tarmac driveway provides ample parking and access to the double garage, for additional parking, workshop space or home storage. The garden at the side and rear is south and west-facing and welcomes plenty of sunlight throughout the day. It includes patio areas for al fresco dining, as well as generous areas of lawn, colourful border beds and a wealth of established shrubs, hedgerows and trees.
View payable Stamp Duty for this property
Comments (0)
Log in to like, comment or share to your feed.
Start the conversation about this listing.