 Available
Photo 1 of 24
Guide price £1,125,000
St. Johns Road, Tunbridge Wells, Kent, TN4 9XD
St. Johns Road, Tunbridge Wells, Kent, TN4 9XD, Tunbridge Wells, TN4 9XD
- 🏠 House
- 📋 For sale
- 🛏 5 beds
- 🛁 3 baths
- 👁 11 views
About this property
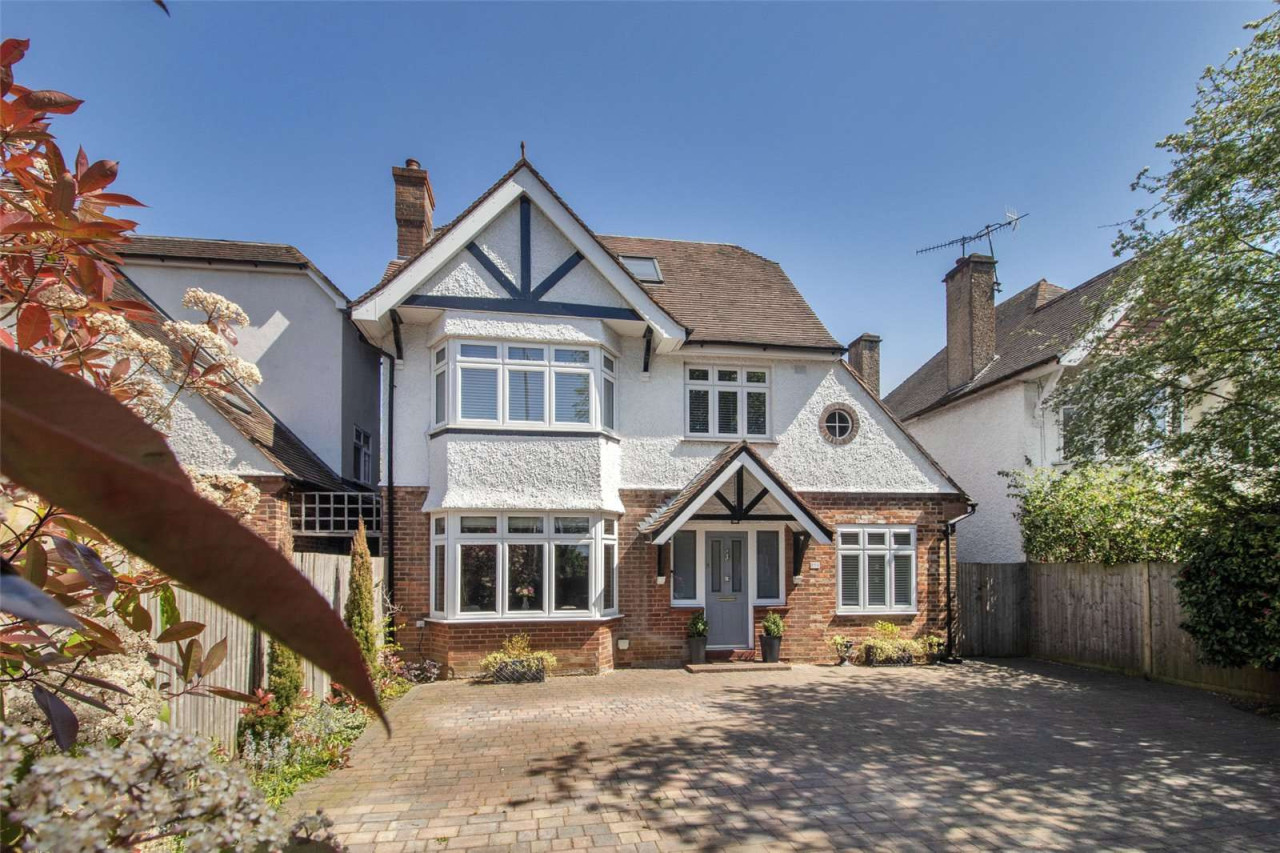
Constructed in the 1930s, 210 St. John’s Road has been carefully maintained, extended and updated by our clients to create a substantial and attractive house and a stylish and comfortable family home within. The house enjoys well-proportioned rooms and a high standard of presentation throughout with accommodation set across three floors that provides a flexible and generous layout with up to six bedrooms if required.
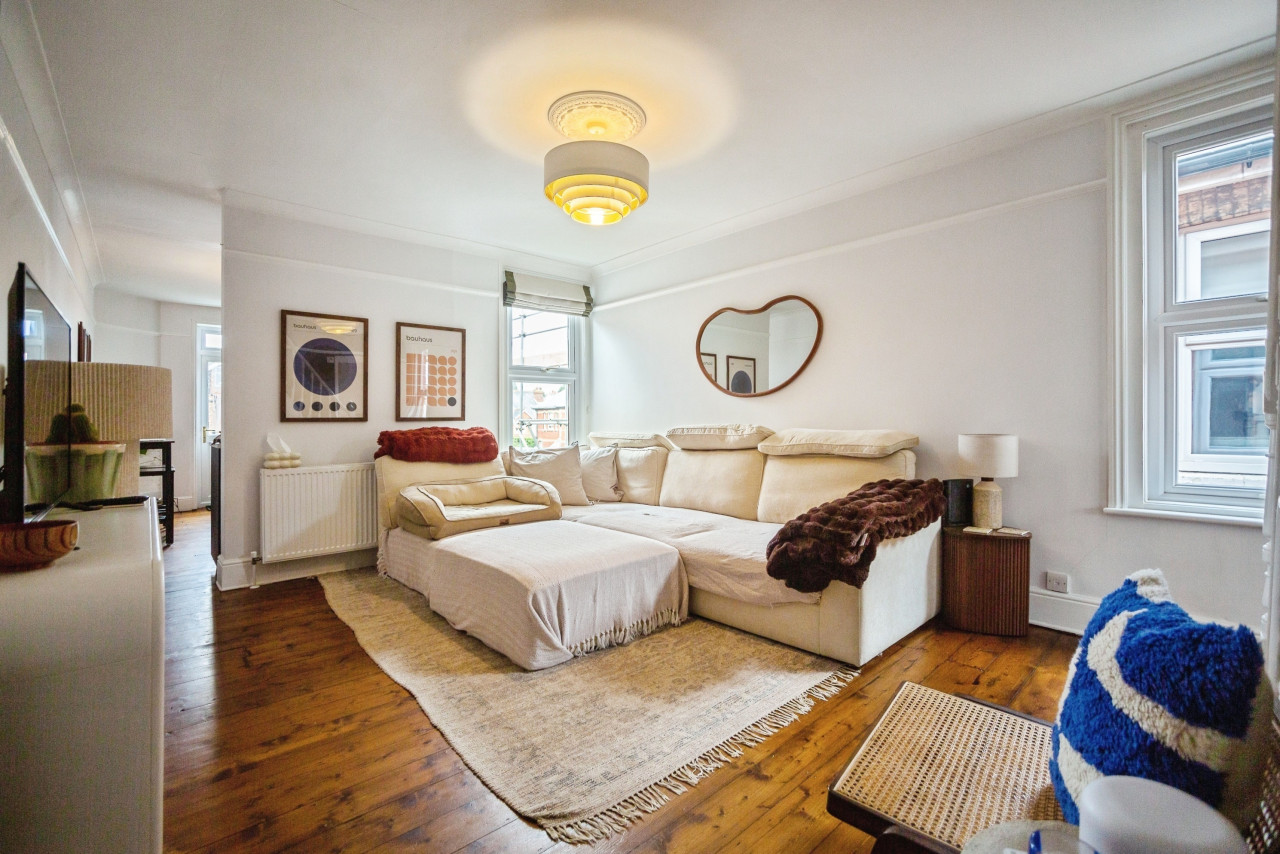
On entering, the ground floor is currently arranged with a generous formal sitting room, with outlook to the front, with a further snug/spacious home office.
To the rear of the property our clients have a created an impressive kitchen/dining/family room overlooking the rear gardens, centred around a large central island with Quartz worktops and breakfast bar with good storage and lots of preparation space, together with a range of integrated appliances. There is ample room for a table for more formal dining and further seating creating a real heart to the home and a very sociable space with bi-fold doors opening onto the rear terrace and gardens beyond. There is an adjoining utility room with direct access to the side of the house. A WC completes the ground floor.
The first floor is home to five bedrooms, the family bathroom and a further shower room. Our clients currently use bedroom six as a further study, ideal for today's working from home needs. The second floor is home to the impressive principal bedroom with well-appointed en suite shower room, walk-in wardrobe and further hidden storage.
Outside - The generous, level garden is a particular feature of the house with a generous expanse of lawn, perfect for child's play. There are two terraces ideal for entertaining on a large or intimate scale. The property is approached over a driveway providing off-street parking for several cars. A path leads down the side of the house through a close-boarded gate to the rear garden.
View payable Stamp Duty for this property
On entering, the ground floor is currently arranged with a generous formal sitting room, with outlook to the front, with a further snug/spacious home office.
To the rear of the property our clients have a created an impressive kitchen/dining/family room overlooking the rear gardens, centred around a large central island with Quartz worktops and breakfast bar with good storage and lots of preparation space, together with a range of integrated appliances. There is ample room for a table for more formal dining and further seating creating a real heart to the home and a very sociable space with bi-fold doors opening onto the rear terrace and gardens beyond. There is an adjoining utility room with direct access to the side of the house. A WC completes the ground floor.
The first floor is home to five bedrooms, the family bathroom and a further shower room. Our clients currently use bedroom six as a further study, ideal for today's working from home needs. The second floor is home to the impressive principal bedroom with well-appointed en suite shower room, walk-in wardrobe and further hidden storage.
Outside - The generous, level garden is a particular feature of the house with a generous expanse of lawn, perfect for child's play. There are two terraces ideal for entertaining on a large or intimate scale. The property is approached over a driveway providing off-street parking for several cars. A path leads down the side of the house through a close-boarded gate to the rear garden.
View payable Stamp Duty for this property
What's it like to live here?
Nearby businesses open now
More properties nearby
£410,000 Offers over
Merrion Close, Tunbridge Wells, Kent, TN4
£550,000 Guide price
Cambrian Road, Tunbridge Wells, Kent, TN4
£3,000 pcm
Comments (0)
Log in to like, comment or share to your feed.
Start the conversation about this listing.