 Available
Photo 1 of 16
Guide price £1,150,000
Stanmore Way, Loughton, Essex, IG10 2SA
Stanmore Way, Loughton, Essex, IG10 2SA, Loughton, IG10 2SA
- 🏠 House
- 📋 For sale
- 🛏 4 beds
- 🛁 2 baths
- 👁 8 views
About this property
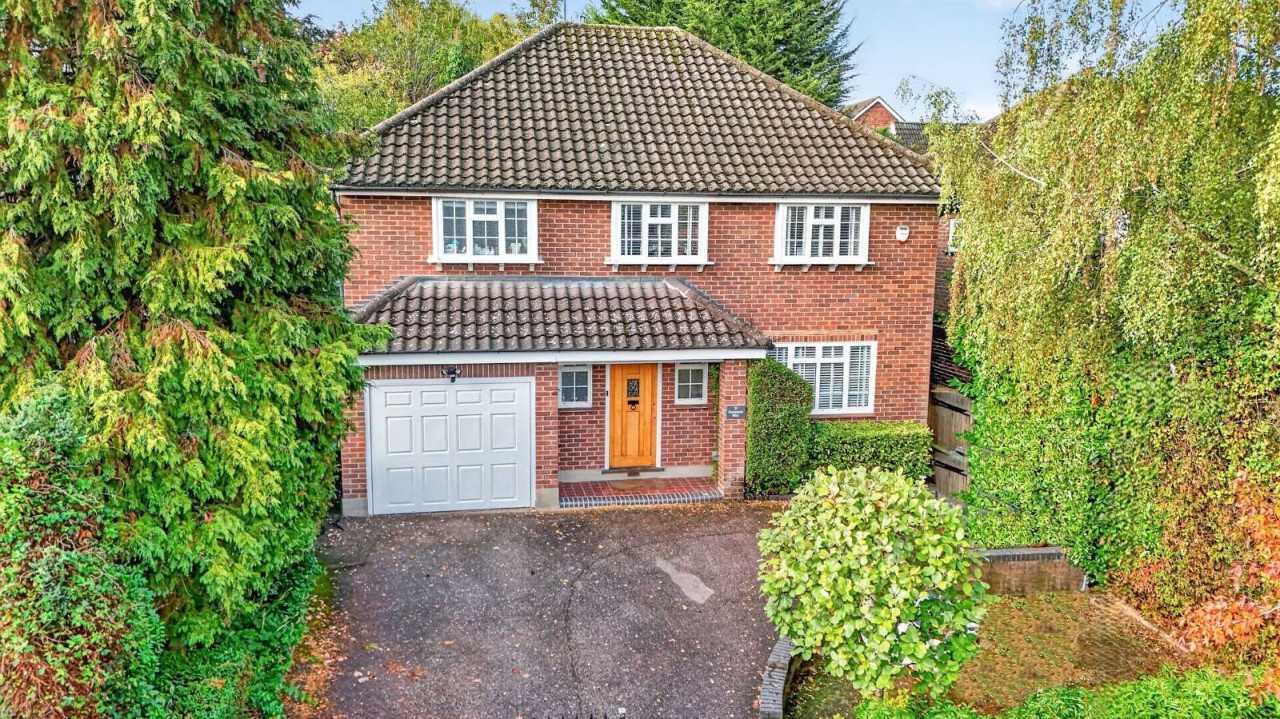
This attractive detached family home occupies a mature setting on Stanmore Way, with well-balanced accommodation extending to approximately 1,855 sq ft, thoughtfully arranged to suit modern family living.
The accommodation is entered via a welcoming reception hall, providing access to the principal living spaces. To the front of the property is a versatile reception room, currently utilised as a home office, which could equally serve as a family room, playroom or study.
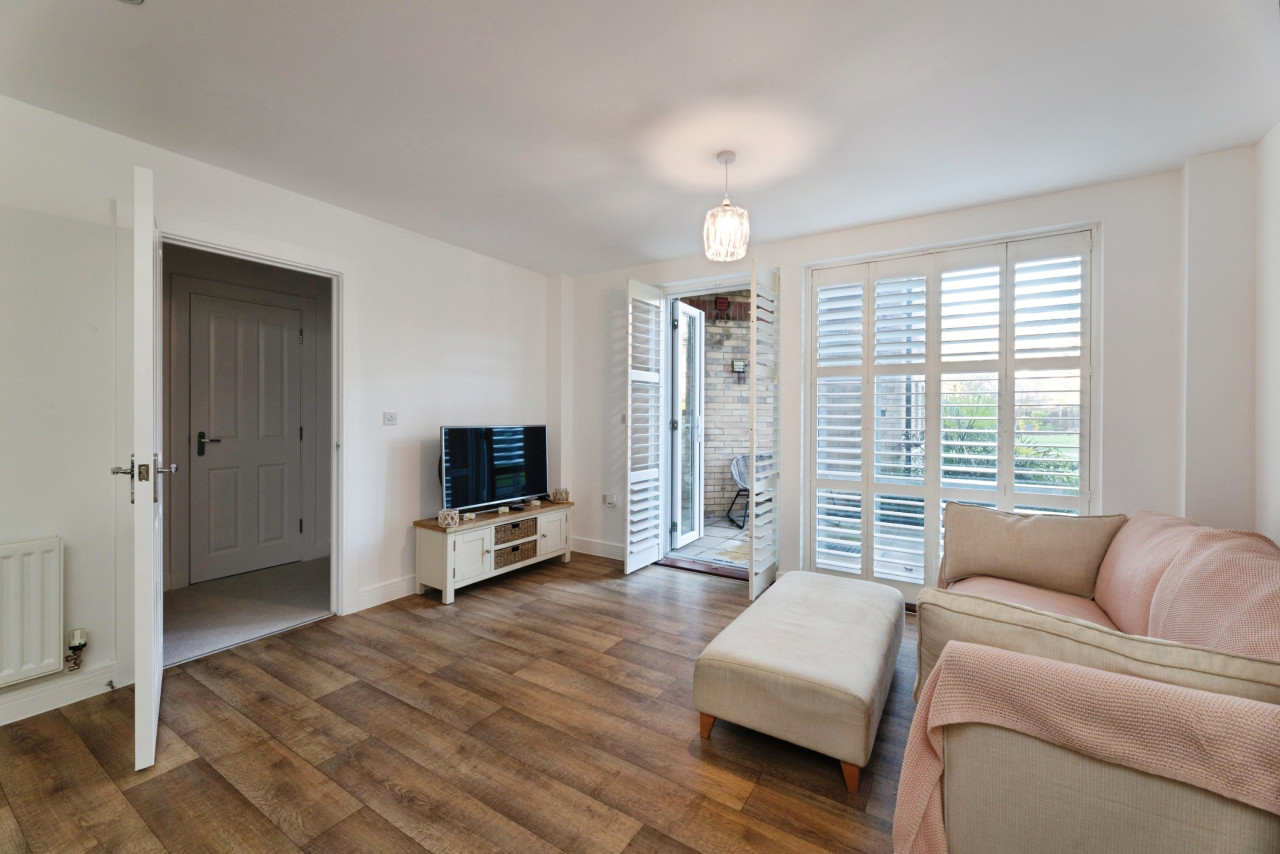
The main reception space is formed by an open-plan living and dining room, creating an excellent environment for both everyday family life and entertaining. This bright room flows naturally into the adjoining sun room, which enjoys attractive views over the garden and enhances the sense of light throughout the ground floor.
The kitchen is fitted with a range of wall and base units complemented by extensive work surfaces and ample storage. Large windows overlook the rear garden, while an adjoining utility room provides additional storage, laundry facilities and independent external access.
The first-floor accommodation is arranged around a central landing and comprises four bedrooms. The principal bedroom benefits from fitted storage and pleasant views over the garden. Two further double bedrooms provide comfortable family accommodation, while the fourth bedroom offers versatility as a nursery, dressing room or study. The bedrooms are served by a family bathroom.
To the front, the property is approached via a private driveway providing off-street parking and access to the integral garage. Mature planting and established boundaries create an attractive sense of privacy.
The rear garden provides a delightful setting for outdoor entertaining and family enjoyment, with established trees and planting creating an attractive backdrop throughout the seasons. Accessible from both the sun room and principal reception space, the garden creates an excellent connection between the house and its outdoor surroundings.
View payable Stamp Duty for this property
The accommodation is entered via a welcoming reception hall, providing access to the principal living spaces. To the front of the property is a versatile reception room, currently utilised as a home office, which could equally serve as a family room, playroom or study.
The main reception space is formed by an open-plan living and dining room, creating an excellent environment for both everyday family life and entertaining. This bright room flows naturally into the adjoining sun room, which enjoys attractive views over the garden and enhances the sense of light throughout the ground floor.
The kitchen is fitted with a range of wall and base units complemented by extensive work surfaces and ample storage. Large windows overlook the rear garden, while an adjoining utility room provides additional storage, laundry facilities and independent external access.
The first-floor accommodation is arranged around a central landing and comprises four bedrooms. The principal bedroom benefits from fitted storage and pleasant views over the garden. Two further double bedrooms provide comfortable family accommodation, while the fourth bedroom offers versatility as a nursery, dressing room or study. The bedrooms are served by a family bathroom.
To the front, the property is approached via a private driveway providing off-street parking and access to the integral garage. Mature planting and established boundaries create an attractive sense of privacy.
The rear garden provides a delightful setting for outdoor entertaining and family enjoyment, with established trees and planting creating an attractive backdrop throughout the seasons. Accessible from both the sun room and principal reception space, the garden creates an excellent connection between the house and its outdoor surroundings.
View payable Stamp Duty for this property

Comments (0)
Log in to like, comment or share to your feed.
Start the conversation about this listing.