 Available
Photo 1 of 18
Excess of £1,415,000
Verdun Road, Barnes, London, SW13 9AX
Verdun Road, Barnes, London, SW13 9AX, Barnes, SW13 9AX
- 🏠 House
- 📋 For sale
- 🛏 4 beds
- 🛁 3 baths
- 👁 6 views
About this property
This beautifully presented family home has been architecturally designed, thoughtfully extended and comprehensively renovated, offering an exceptional balance of elegant living, generous entertaining space and practical family accommodation. Set back behind a landscaped front garden, the property enjoys an open aspect with no houses directly opposite.
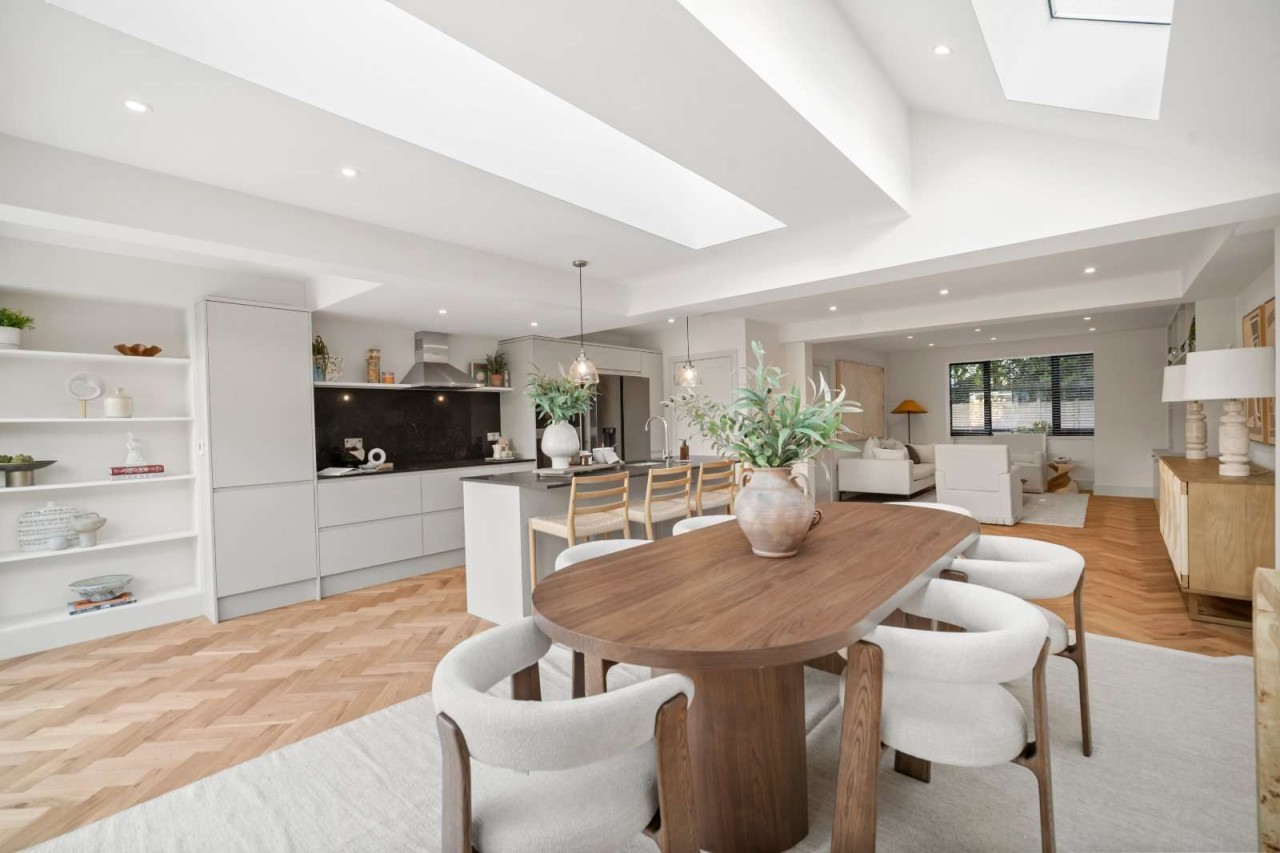
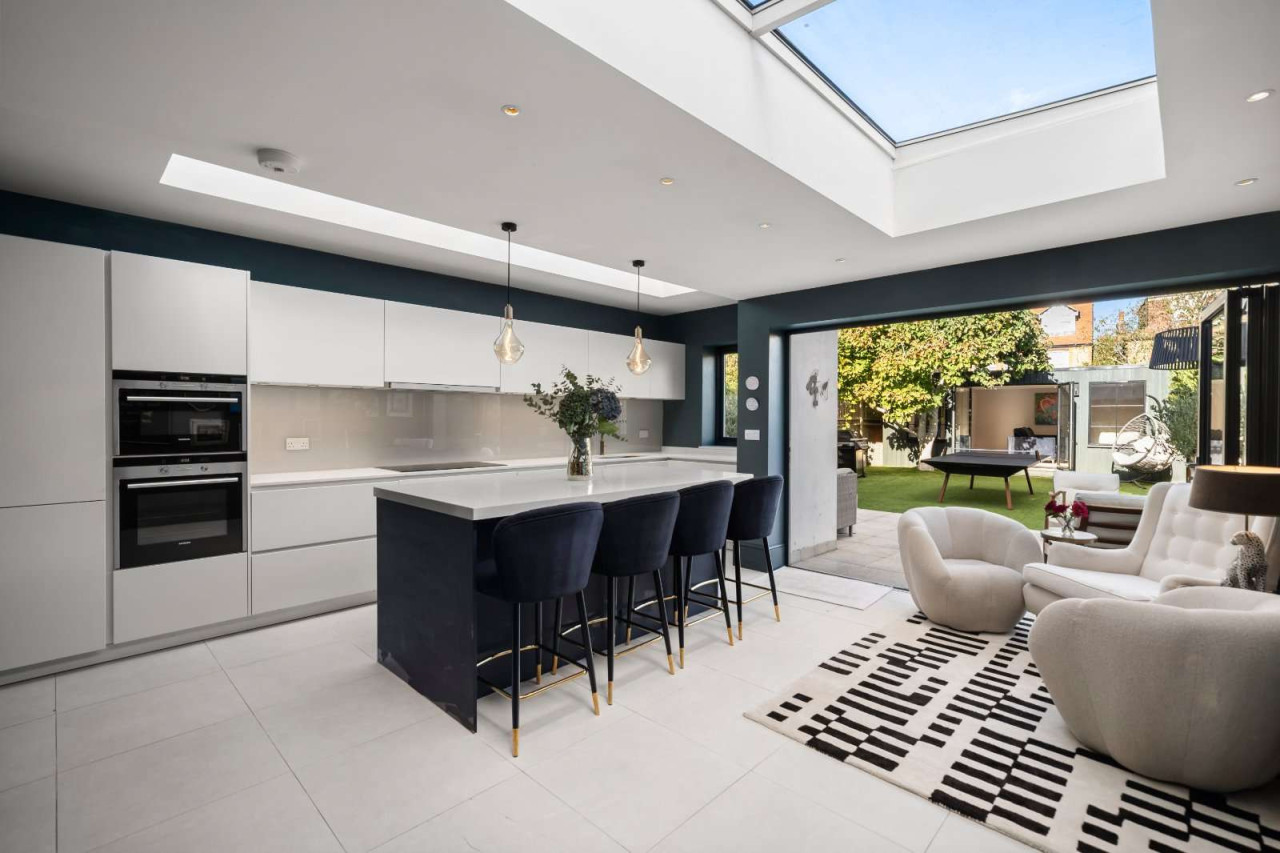
The welcoming entrance hall features Trunk wooden flooring, which continues throughout the ground floor, leading to a generous open-plan reception, kitchen and dining space with underfloor heating. The front reception space features bespoke shelving with integrated media unit, while the fully extended kitchen and dining area is designed for both family life and entertaining. The newly installed kitchen features bespoke cabinetry, a substantial island with breakfast bar, Marrakech work surfaces, integrated Bosch appliances and an American-style fridge freezer. Glazed skylights and expansive slim-framed sliding doors flood the space with natural light and connect seamlessly to the garden.
Returning to the entrance hall there is a fitted utility room, guest cloakroom and a contemporary staircase leading to the upper floors which provide four well-proportioned bedrooms.
The principal bedroom occupies the top floor and features full-length integrated wardrobes, eaves storage, a luxurious en suite shower room and full-height glazed doors opening onto a private balcony, complemented by Velux windows. Three further bedrooms occupy the first floor, one with an en suite shower room, alongside a family bathroom.
Outside the landscaped paved courtyard garden provides an attractive and private setting for outdoor living and entertaining, with timber fencing, newly planted shrubs and pleached trees. Rear access offers potential for off-street parking. A contemporary, fully insulated garden studio with glazed doors and heating provides a versatile additional space, ideal as a gym, office or further living accommodation.
Significant heating and energy upgrades include a new boiler and water tank, solar panels to help reduce energy bills, new windows and doors throughout, including fire-rated ground-floor doors. Ample storage further enhances the property's practicality.
View payable Stamp Duty for this property
The welcoming entrance hall features Trunk wooden flooring, which continues throughout the ground floor, leading to a generous open-plan reception, kitchen and dining space with underfloor heating. The front reception space features bespoke shelving with integrated media unit, while the fully extended kitchen and dining area is designed for both family life and entertaining. The newly installed kitchen features bespoke cabinetry, a substantial island with breakfast bar, Marrakech work surfaces, integrated Bosch appliances and an American-style fridge freezer. Glazed skylights and expansive slim-framed sliding doors flood the space with natural light and connect seamlessly to the garden.
Returning to the entrance hall there is a fitted utility room, guest cloakroom and a contemporary staircase leading to the upper floors which provide four well-proportioned bedrooms.
The principal bedroom occupies the top floor and features full-length integrated wardrobes, eaves storage, a luxurious en suite shower room and full-height glazed doors opening onto a private balcony, complemented by Velux windows. Three further bedrooms occupy the first floor, one with an en suite shower room, alongside a family bathroom.
Outside the landscaped paved courtyard garden provides an attractive and private setting for outdoor living and entertaining, with timber fencing, newly planted shrubs and pleached trees. Rear access offers potential for off-street parking. A contemporary, fully insulated garden studio with glazed doors and heating provides a versatile additional space, ideal as a gym, office or further living accommodation.
Significant heating and energy upgrades include a new boiler and water tank, solar panels to help reduce energy bills, new windows and doors throughout, including fire-rated ground-floor doors. Ample storage further enhances the property's practicality.
View payable Stamp Duty for this property
What's it like to live here?
Nearby businesses open now
More properties nearby
Guide price £1,795,000
Ullswater Road, London, SW13 9PN
Guide price £4,950,000
Castelnau, Barnes, London, SW13 9RT
Guide price £2,750,000
Comments (0)
Log in to like, comment or share to your feed.
Start the conversation about this listing.