 Available
Photo 1 of 16
Guide price £1,999,000
Winter Box Walk, Richmond, TW10 6EQ
Winter Box Walk, Richmond, TW10 6EQ, Richmond, TW10 6EQ
- 🏠 House
- 📋 For sale
- 🛏 4 beds
- 🛁 2 baths
- 👁 5 views
About this property
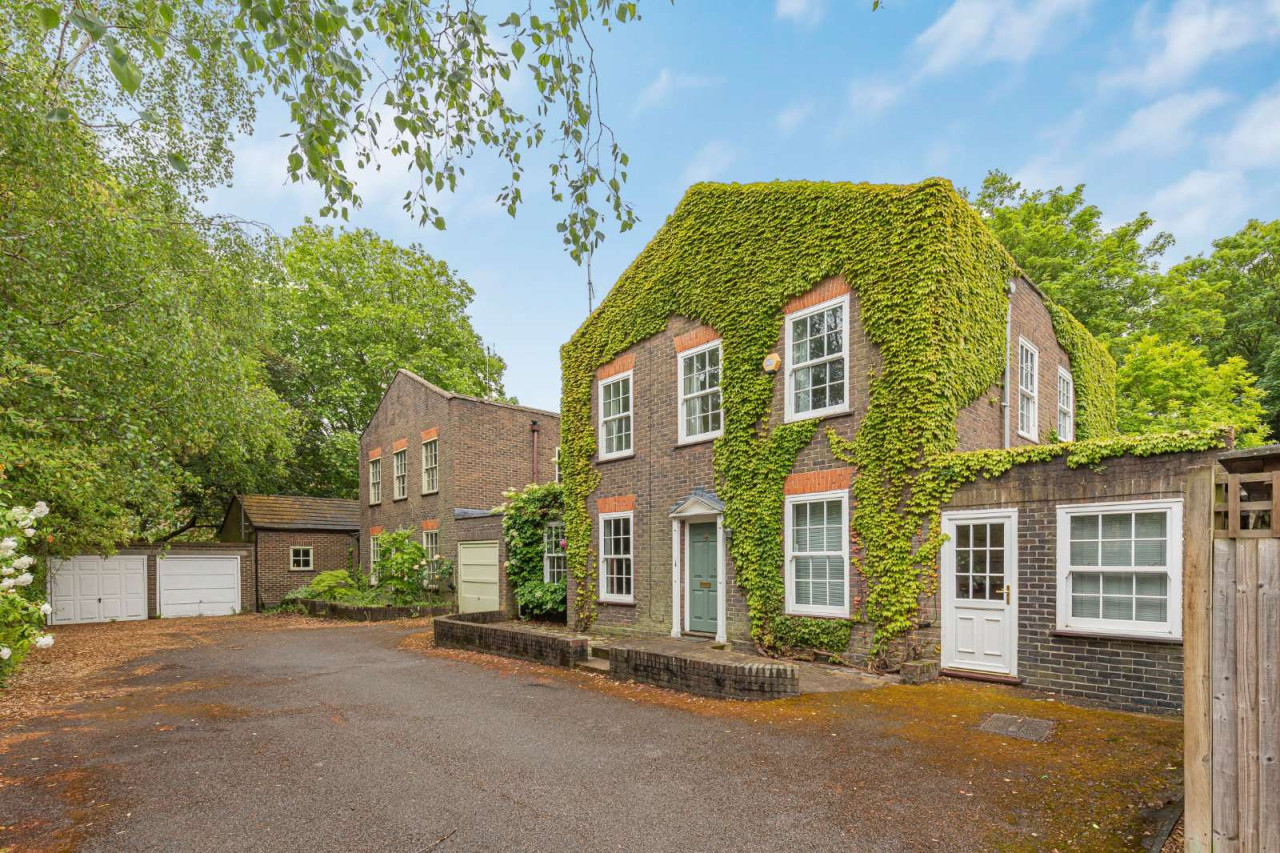
A detached house arranged over ground and first floors, offering approximately 2,001 sq ft (185.9 sq m) of internal accommodation.
The ground floor is entered via a central hallway, with access to a principal reception room positioned to the rear. A kitchen is located to the side featuring a door opening directly onto the garden, with further accommodation including a separate dining room, study, additional versatile room, utility room, a guest cloakroom and shower room.
On the first floor there are four bedrooms, including a principal bedroom with an en-suite bathroom,with a further family bathroom situated on this floor.
The property is set back from the road, with a driveway providing off-street parking. To the rear is a garden extending to approximately 44'5 x 27'10, bordered by established planting.
A garage is also available by separate negotiation.
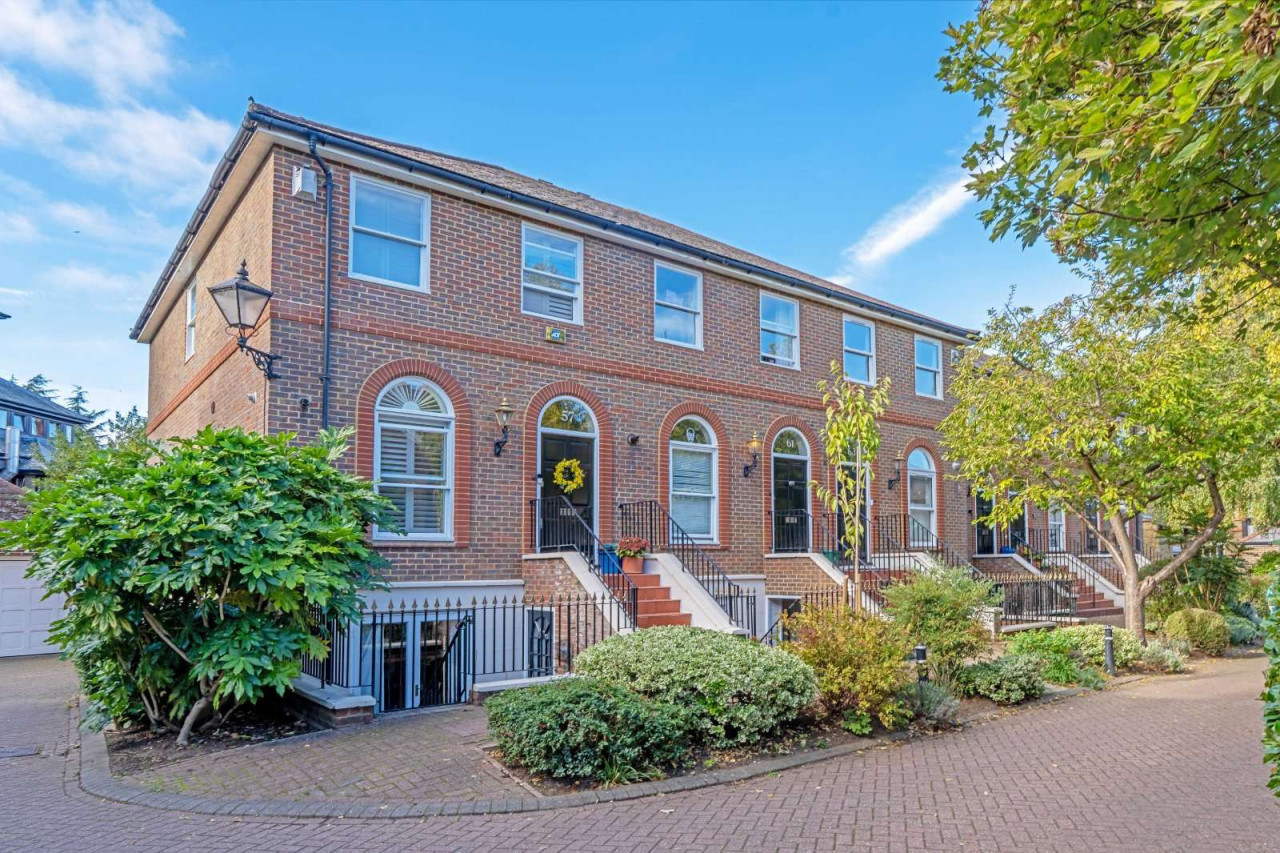
The house is of brick construction with elevations partially covered in climbing vegetation.
The property would benefit from a programme of modernisation and offers potential for extension, subject to obtaining the usual planning consents (STPP), presenting an excellent opportunity for an incoming purchaser to reconfigure and adapt the house to suit individual requirements.
This presentation includes CGI elements and modifications to the existing property to showcase potential possibilities (subject to planning permission and the usual consents)
View payable Stamp Duty for this property
The ground floor is entered via a central hallway, with access to a principal reception room positioned to the rear. A kitchen is located to the side featuring a door opening directly onto the garden, with further accommodation including a separate dining room, study, additional versatile room, utility room, a guest cloakroom and shower room.
On the first floor there are four bedrooms, including a principal bedroom with an en-suite bathroom,with a further family bathroom situated on this floor.
The property is set back from the road, with a driveway providing off-street parking. To the rear is a garden extending to approximately 44'5 x 27'10, bordered by established planting.
A garage is also available by separate negotiation.
The house is of brick construction with elevations partially covered in climbing vegetation.
The property would benefit from a programme of modernisation and offers potential for extension, subject to obtaining the usual planning consents (STPP), presenting an excellent opportunity for an incoming purchaser to reconfigure and adapt the house to suit individual requirements.
This presentation includes CGI elements and modifications to the existing property to showcase potential possibilities (subject to planning permission and the usual consents)
View payable Stamp Duty for this property
What's it like to live here?
Nearby businesses open now
More properties nearby
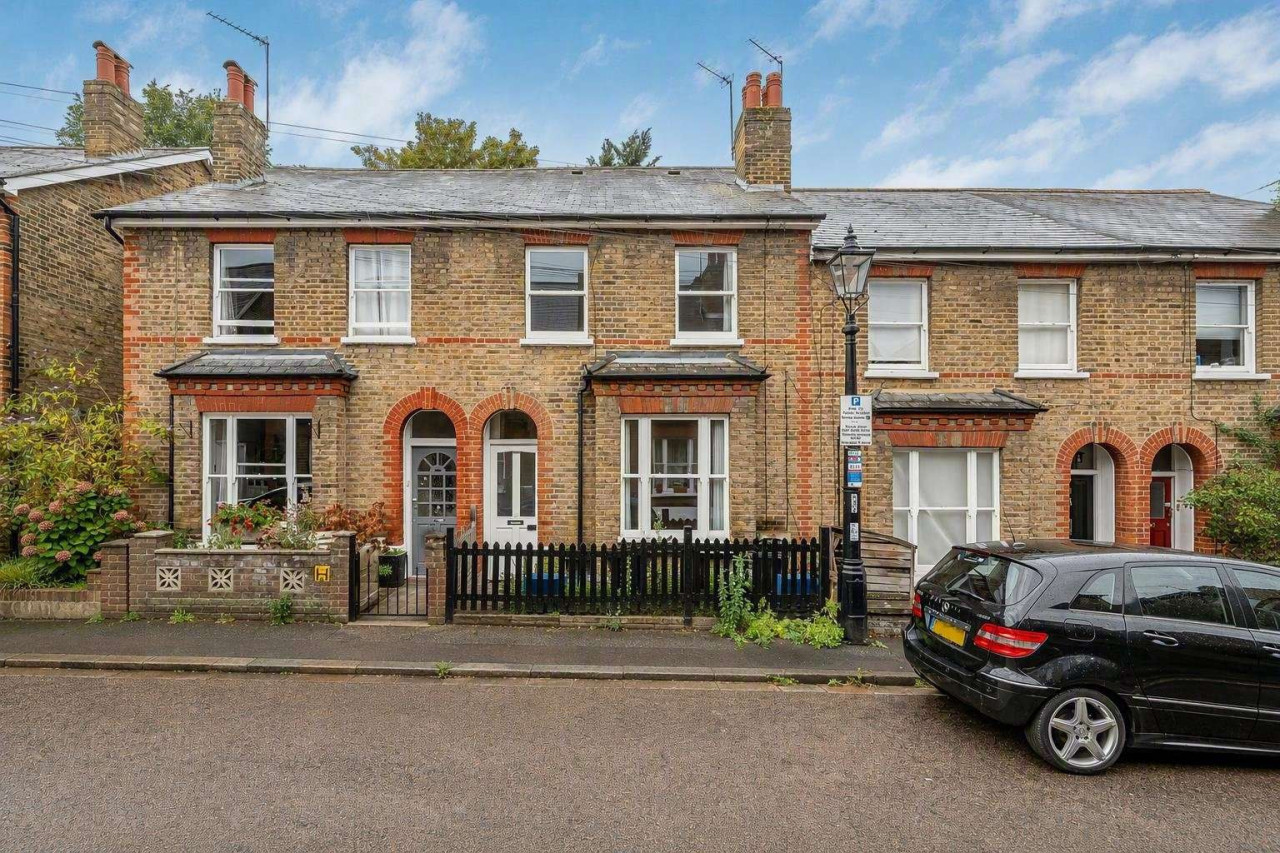
Guide price £1,000,000
Houblon Road, Richmond, TW10 6DB
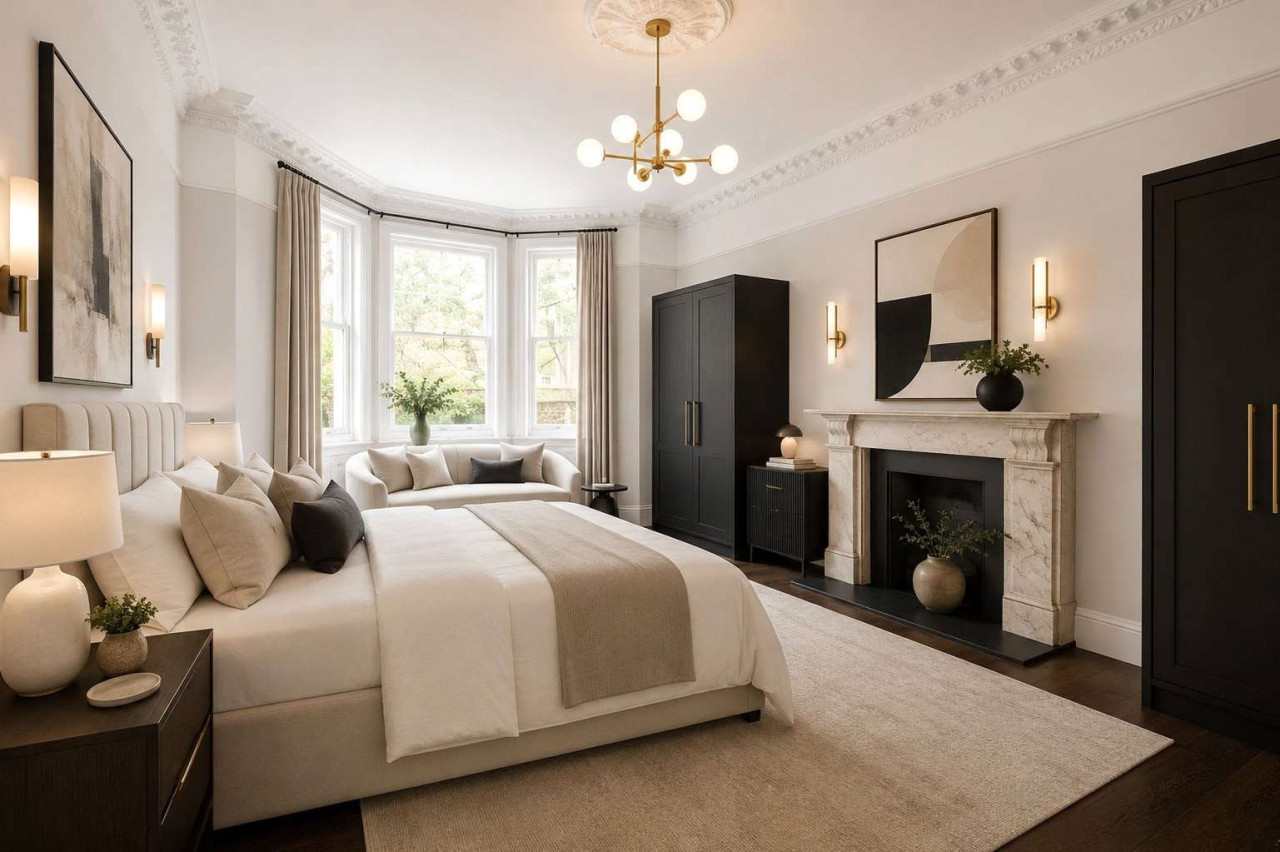
Excess of £900,000
Sheen Road, Richmond, Surrey, TW10 5AN
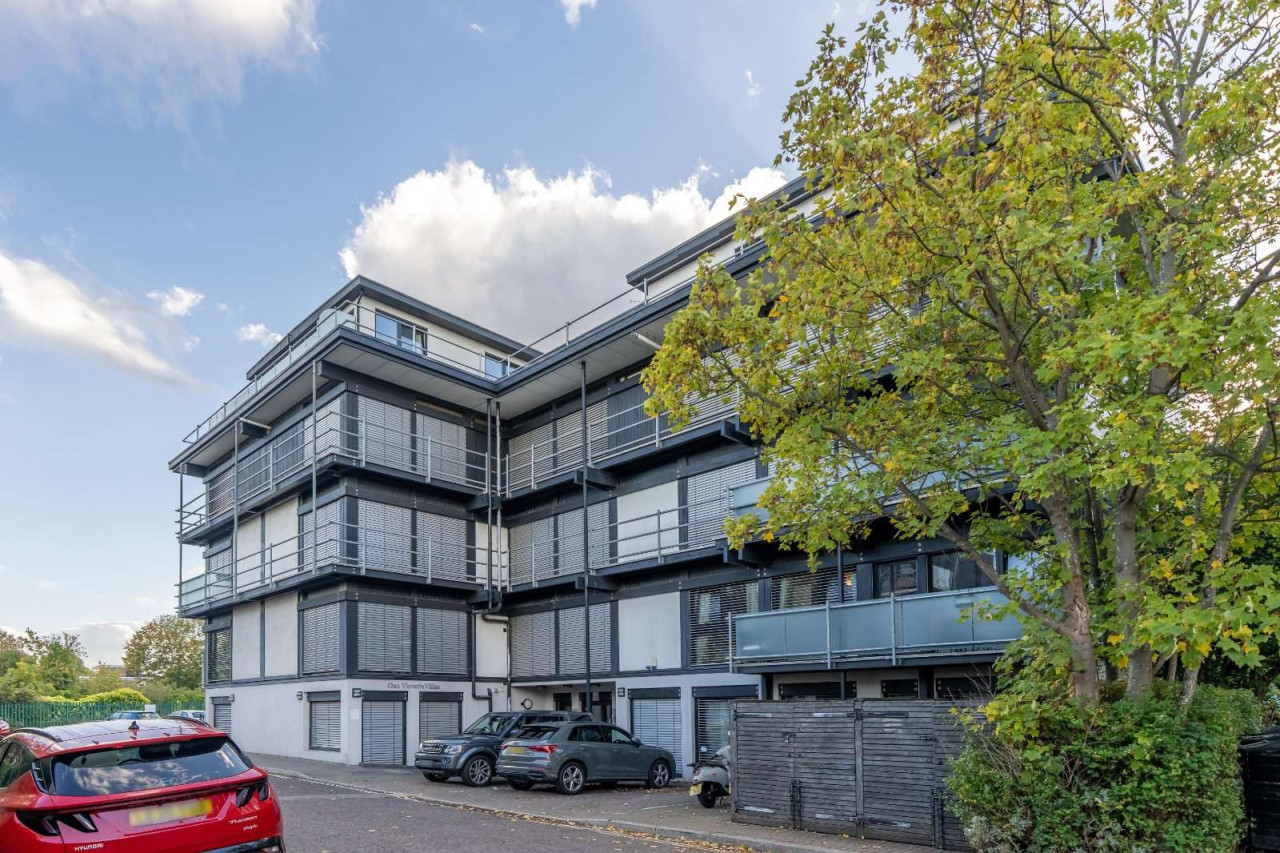
Offers over £550,000
Victoria Villas, Richmond, Surrey, TW9 2GW
Guide price £1,295,000
Comments (0)
Log in to like, comment or share to your feed.
Start the conversation about this listing.