 Available
Photo 1 of 29
Offers over £450,000
Glendale Way, Formby
Glendale Way, Formby, L37 4HX
- 🏠 House
- 📋 For sale
- 🛏 3 beds
- 🛁 1 bath
- 👁 8 views
About this property
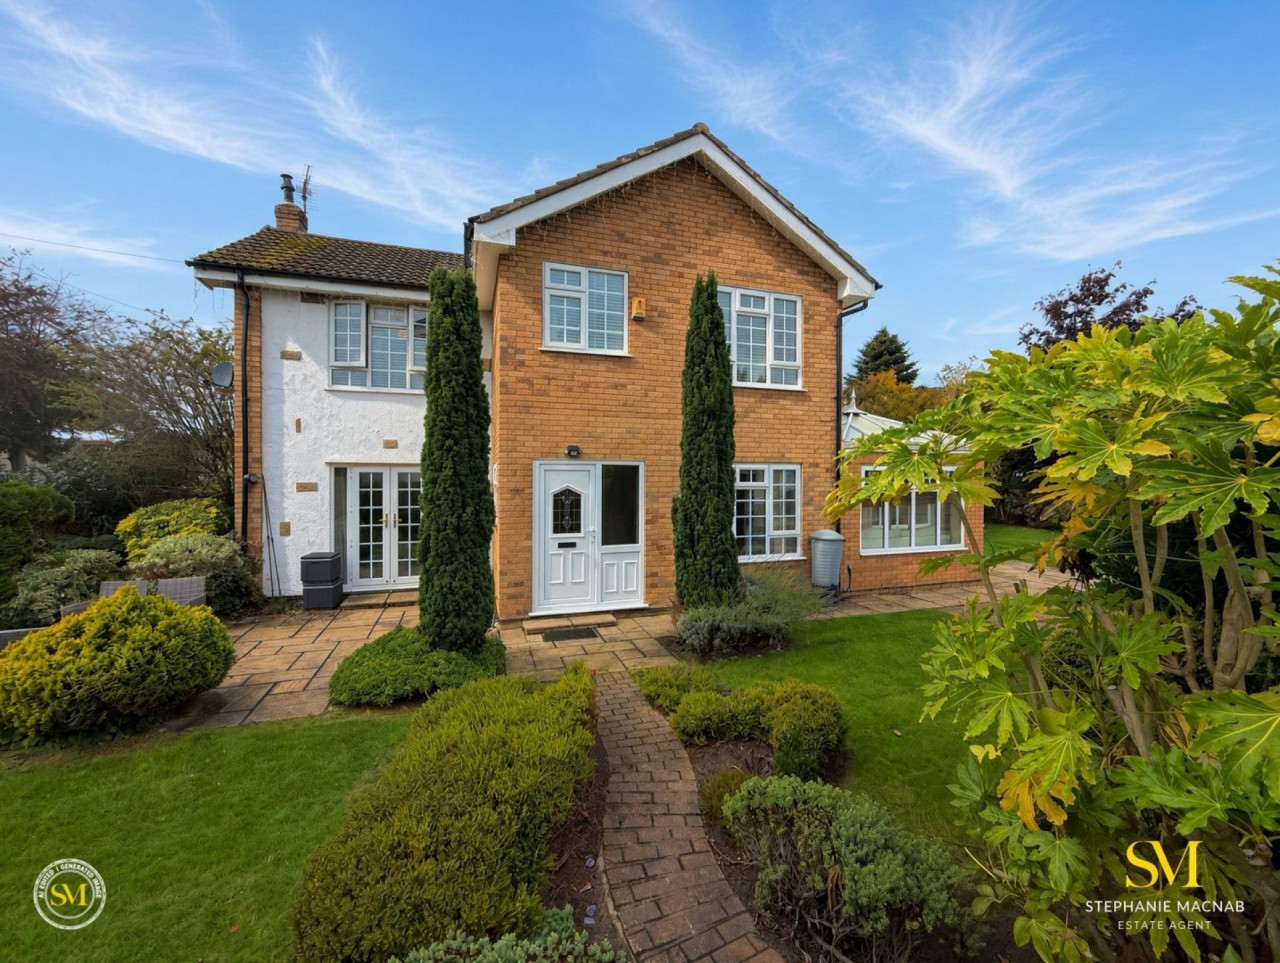
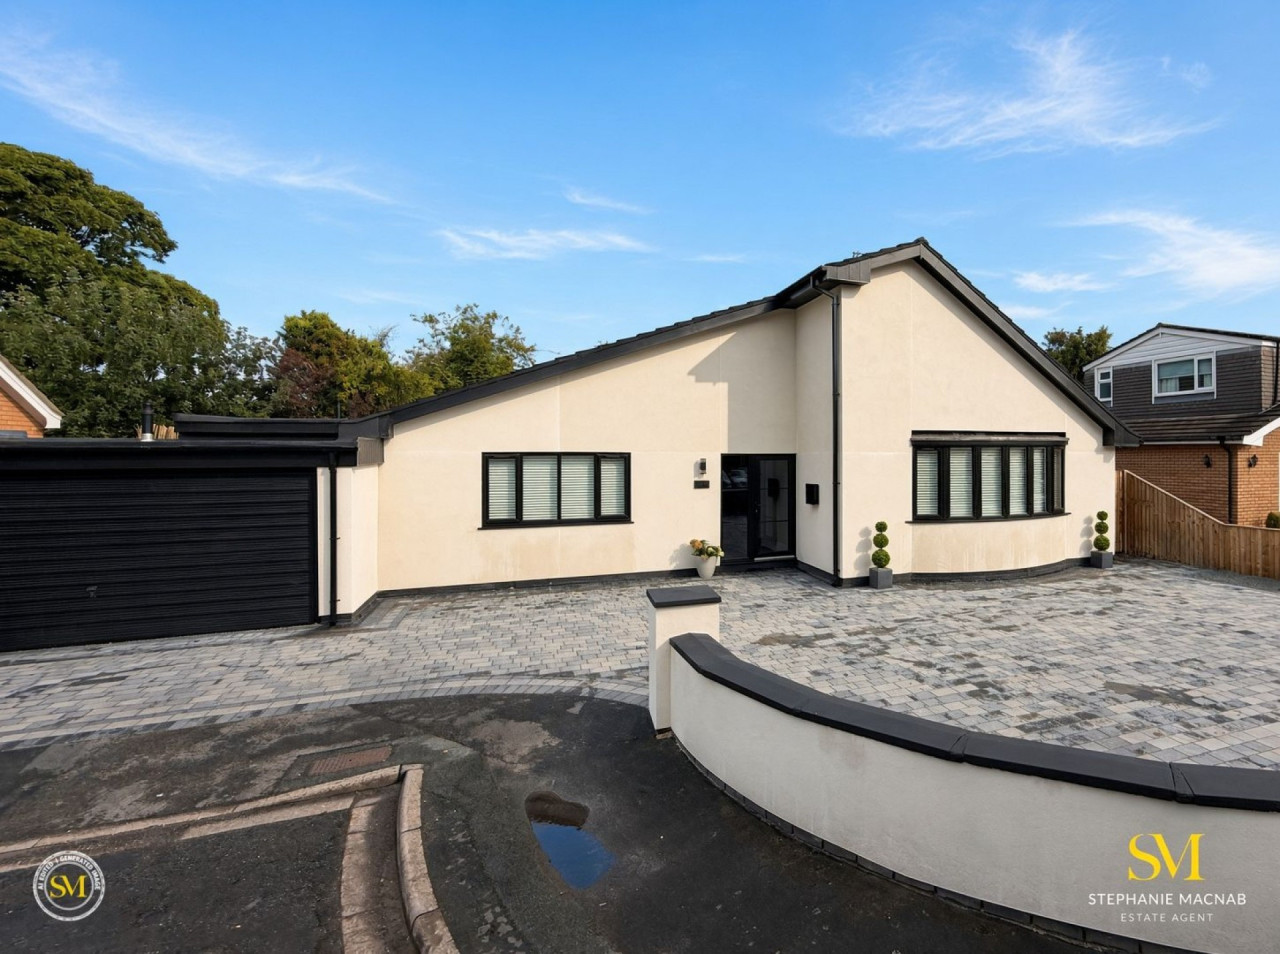
Occupying a pleasant CORNER POSITION within a quiet CUL-DE-SAC, this DETACHED HOUSE combines a particularly convenient location, within easy reach of FORMBY VILLAGE, with generous and versatile living accommodation and attractive established gardens.
The accommodation begins with a LARGE, OPEN ENTRANCE HALL, giving the house an immediate feeling of space. The principal LOUNGE is a comfortable, well-proportioned reception room, while the arrangement of the ground floor works particularly well with the house’s corner position, with the accommodation extending across the plot and enjoying different aspects over the gardens.
The SPACIOUS DUAL-ASPECT KITCHEN provides an excellent amount of fitted storage and preparation space, together with a breakfast bar. Alongside is a generous DINING/SITTING ROOM, a bright and versatile additional living space with windows overlooking the gardens.
There is also a separate GARDEN ROOM, providing further flexible accommodation that could work equally well as an additional sitting room, home office or informal entertaining space. Both this and the dining/sitting room are substantially constructed with brick walls and conventional windows, complemented by glazed roofs which bring plenty of natural light into the accommodation. A DOWNSTAIRS WC completes the ground floor.
Upstairs, the landing leads to THREE DOUBLE BEDROOMS, including an especially generous main bedroom with fitted wardrobes. The FAMILY BATHROOM was comprehensively refurbished approximately 12 months ago and is finished in a smart contemporary style.
Outside, the CORNER PLOT provides mature, well-established gardens wrapping around the house, with lawns, established planting and paved seating areas. There is also OFF-ROAD PARKING, completing a spacious detached home in a particularly convenient location.
Tenure: Freehold
Council Tax Band: D
The accommodation begins with a LARGE, OPEN ENTRANCE HALL, giving the house an immediate feeling of space. The principal LOUNGE is a comfortable, well-proportioned reception room, while the arrangement of the ground floor works particularly well with the house’s corner position, with the accommodation extending across the plot and enjoying different aspects over the gardens.
The SPACIOUS DUAL-ASPECT KITCHEN provides an excellent amount of fitted storage and preparation space, together with a breakfast bar. Alongside is a generous DINING/SITTING ROOM, a bright and versatile additional living space with windows overlooking the gardens.
There is also a separate GARDEN ROOM, providing further flexible accommodation that could work equally well as an additional sitting room, home office or informal entertaining space. Both this and the dining/sitting room are substantially constructed with brick walls and conventional windows, complemented by glazed roofs which bring plenty of natural light into the accommodation. A DOWNSTAIRS WC completes the ground floor.
Upstairs, the landing leads to THREE DOUBLE BEDROOMS, including an especially generous main bedroom with fitted wardrobes. The FAMILY BATHROOM was comprehensively refurbished approximately 12 months ago and is finished in a smart contemporary style.
Outside, the CORNER PLOT provides mature, well-established gardens wrapping around the house, with lawns, established planting and paved seating areas. There is also OFF-ROAD PARKING, completing a spacious detached home in a particularly convenient location.
Tenure: Freehold
Council Tax Band: D
What's it like to live here?
Nearby businesses open now
More properties nearby
Offers in excess of £425,000
Tyrers Close, Formby, Liverpool
Offers Over £485,000
Raven Meols Lane, Formby, Liverpool
Offers over £450,000
Phillips Lane, Formby
Offers over £650,000






Comments (0)
Log in to like, comment or share to your feed.
Start the conversation about this listing.