 Available
Photo 1 of 28
Offers over £425,000
Graburn Road, Formby
Graburn Road, Formby, L37 3PA
- 🏠 House
- 📋 For sale
- 🛏 4 beds
- 🛁 1 bath
- 👁 5 views
About this property
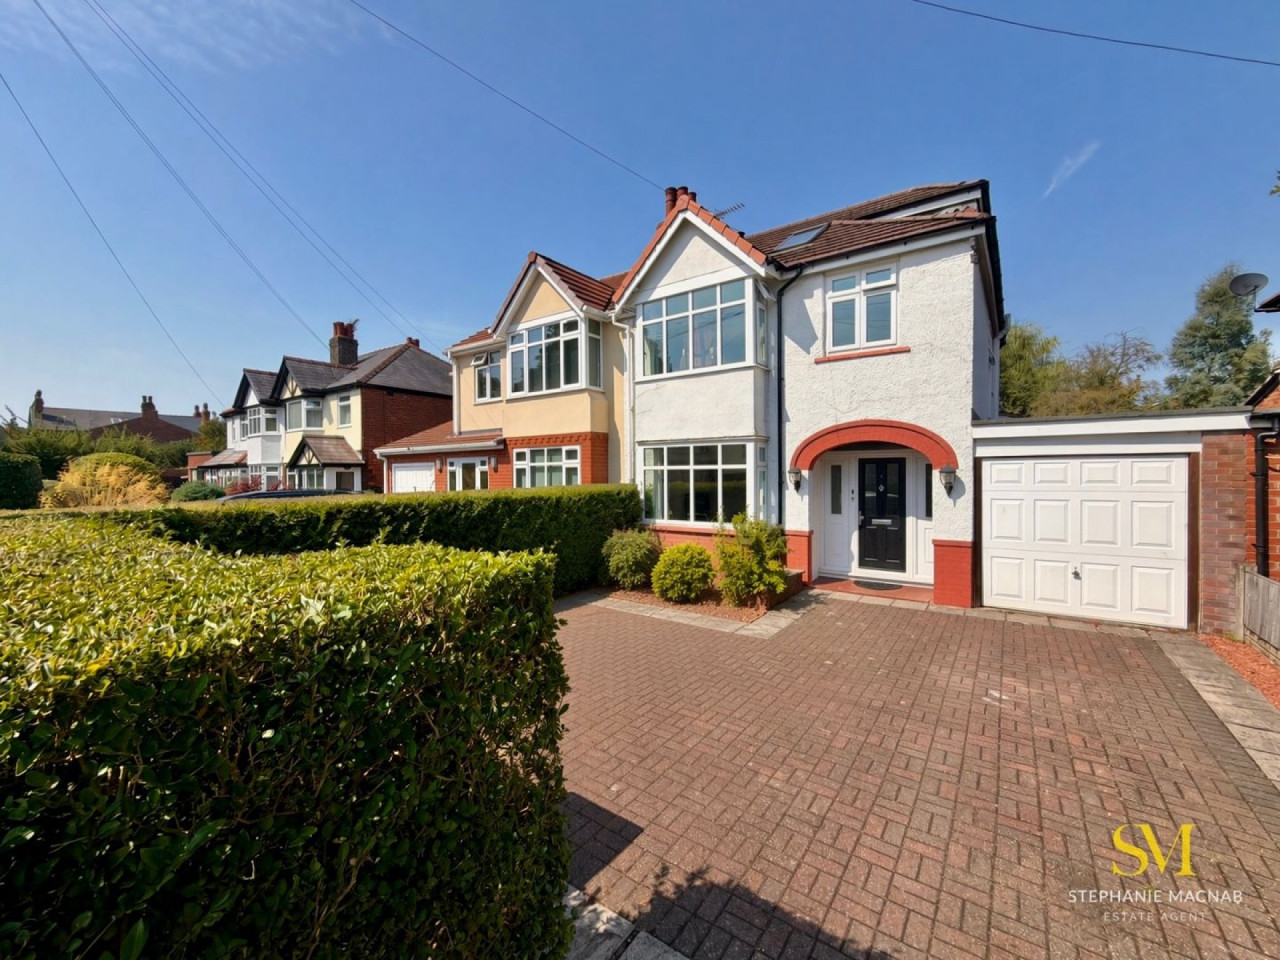
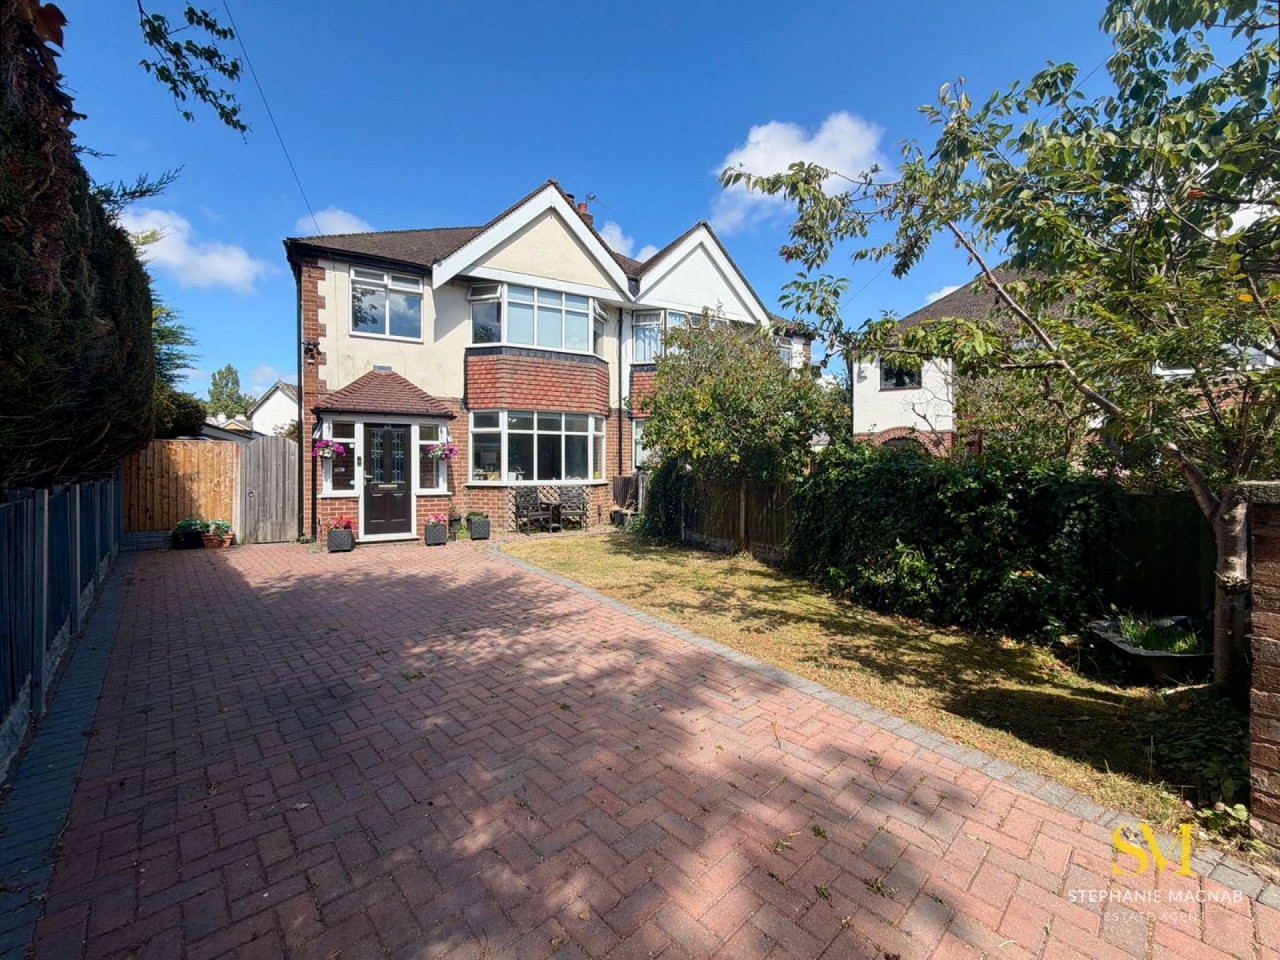
Behind its attractive TRADITIONAL FACADE, this beautifully presented SEMI-DETACHED FAMILY HOME offers far more space than first meets the eye, having been thoughtfully EXTENDED to create a layout that perfectly suits modern family life.
Positioned on a DESIRABLE TREE-LINED ROAD, just a short stroll from FORMBY VILLAGE, the property combines character and warmth with practical living spaces that are ready to enjoy from day one.
The welcoming reception hall leads to a bright FRONT SITTING ROOM, whilst to the rear the home opens into an OPEN-PLAN LIVING SPACE. The current owners have installed a LOG BURNER, creating a cosy focal point within the extended sitting room, which flows seamlessly into the KITCHEN complete with a central ISLAND. French and patio doors connect both areas directly to the rear garden, making this an ideal home for family life and entertaining alike. A useful UTILITY AREA and GROUND FLOOR WC add everyday practicality.
The first floor offers THREE WELL-PROPORTIONED BEDROOMS together with a STYLISHLY REFURBISHED FAMILY BATHROOM. A staircase continues to the second floor where a FOURTH BEDROOM has been created within the loft, providing a versatile space with rooflight windows, ideal as a bedroom, guest room, home office or hobby room. Buyers should note this is a loft conversion without a rear dormer, resulting in areas of restricted head height typical of this style of conversion.
Outside, there is OFF-ROAD PARKING, an ATTACHED GARAGE and a particularly LONG, SUNNY REAR GARDEN offering plenty of space for children to play, pets to roam and summer entertaining.
Early viewing is strongly recommended to appreciate both the location and the generous accommodation on offer.
Tenure: Freehold
Council Tax Band: D
Positioned on a DESIRABLE TREE-LINED ROAD, just a short stroll from FORMBY VILLAGE, the property combines character and warmth with practical living spaces that are ready to enjoy from day one.
The welcoming reception hall leads to a bright FRONT SITTING ROOM, whilst to the rear the home opens into an OPEN-PLAN LIVING SPACE. The current owners have installed a LOG BURNER, creating a cosy focal point within the extended sitting room, which flows seamlessly into the KITCHEN complete with a central ISLAND. French and patio doors connect both areas directly to the rear garden, making this an ideal home for family life and entertaining alike. A useful UTILITY AREA and GROUND FLOOR WC add everyday practicality.
The first floor offers THREE WELL-PROPORTIONED BEDROOMS together with a STYLISHLY REFURBISHED FAMILY BATHROOM. A staircase continues to the second floor where a FOURTH BEDROOM has been created within the loft, providing a versatile space with rooflight windows, ideal as a bedroom, guest room, home office or hobby room. Buyers should note this is a loft conversion without a rear dormer, resulting in areas of restricted head height typical of this style of conversion.
Outside, there is OFF-ROAD PARKING, an ATTACHED GARAGE and a particularly LONG, SUNNY REAR GARDEN offering plenty of space for children to play, pets to roam and summer entertaining.
Early viewing is strongly recommended to appreciate both the location and the generous accommodation on offer.
Tenure: Freehold
Council Tax Band: D
What's it like to live here?
Nearby businesses open now
More properties nearby
Offers over £350,000
Graburn Road, Formby
Offers over £500,000
Piercefield Road, Formby
Offers Over £395,000
Old Mill Lane, Formby, Liverpool
£380,000






Comments (0)
Log in to like, comment or share to your feed.
Start the conversation about this listing.