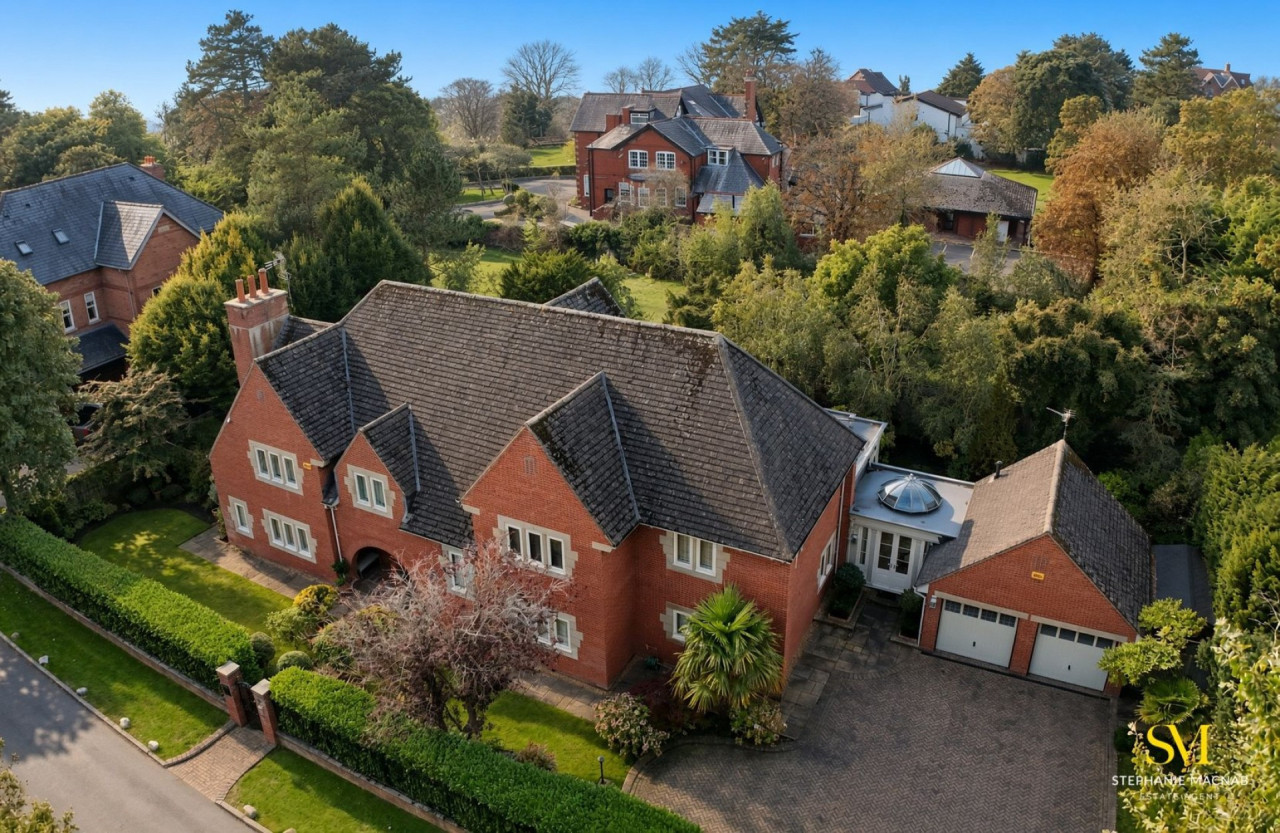
 Available
Photo 1 of 62
£2,400,000
Shireburn Road, Formby
Shireburn Road, Formby, L37 1LR
- 🏠 House
- 📋 For sale
- 🛏 5 beds
- 🛁 4 baths
- 👁 6 views
About this property
There are houses which impress because of their size, and others because of their setting. This is a home that impresses because of the extraordinary care, imagination and attention to detail found throughout.
Occupying a prime position on one of Formby’s most prestigious roads, this substantial detached residence was originally built by Crosby Homes in 2004, but what exists today has been elevated far beyond the original house. The current owners have created an exceptionally elegant home, beautifully curated and remarkably timeless in its execution.
From the moment you enter, there is a genuine sense of occasion. The later addition linking the main house with the garage is particularly striking, with its GLAZED DOME flooding the entrance with natural light and immediately setting the architectural tone. Beyond, beautifully proportioned rooms, considered sightlines, bespoke joinery and carefully chosen finishes create interiors which feel sophisticated without ever becoming ostentatious.
The principal reception room is magnificent in scale, while the formal dining room, intimate sitting room and study each have their own distinct character. Yet it is perhaps the connection with the garden that defines the house. The ORANGERY is quite EXCEPTIONAL, wrapping around the rear of the property with walls of glazing, roof lanterns and doors opening onto the garden. It is a wonderfully light, elegant space which works just as beautifully for everyday living as it would for entertaining on a grand scale.
Throughout the house there are details that reveal themselves gradually. One of the most memorable is the exquisite églomisé feature wall, incorporating what appears to be a painting but conceals a secret door leading through to a beautifully appointed bar. It is playful, unexpected and indicative of the thought that has gone into creating this very individual home.
The KITCHEN continues the same understated quality, centred around a substantial island and complemented by an adjoining breakfast area, while the more practical elements of the house have been incorporated discreetly so that the principal rooms retain their sense of elegance.
Upstairs, the scale continues. There are FIVE BEDROOMS/OFFICE and FOUR BATH/SHOWER ROOMS, with the principal suite enjoying its own dressing area and en-suite. The bedrooms are generous, beautifully presented and arranged around a spacious landing which continues the feeling of light and proportion established downstairs.
At approximately 4,323 sq ft, the house offers considerable accommodation, yet it never feels dominated by its size. Instead, it is the balance between architecture, interiors and garden that makes it so successful.
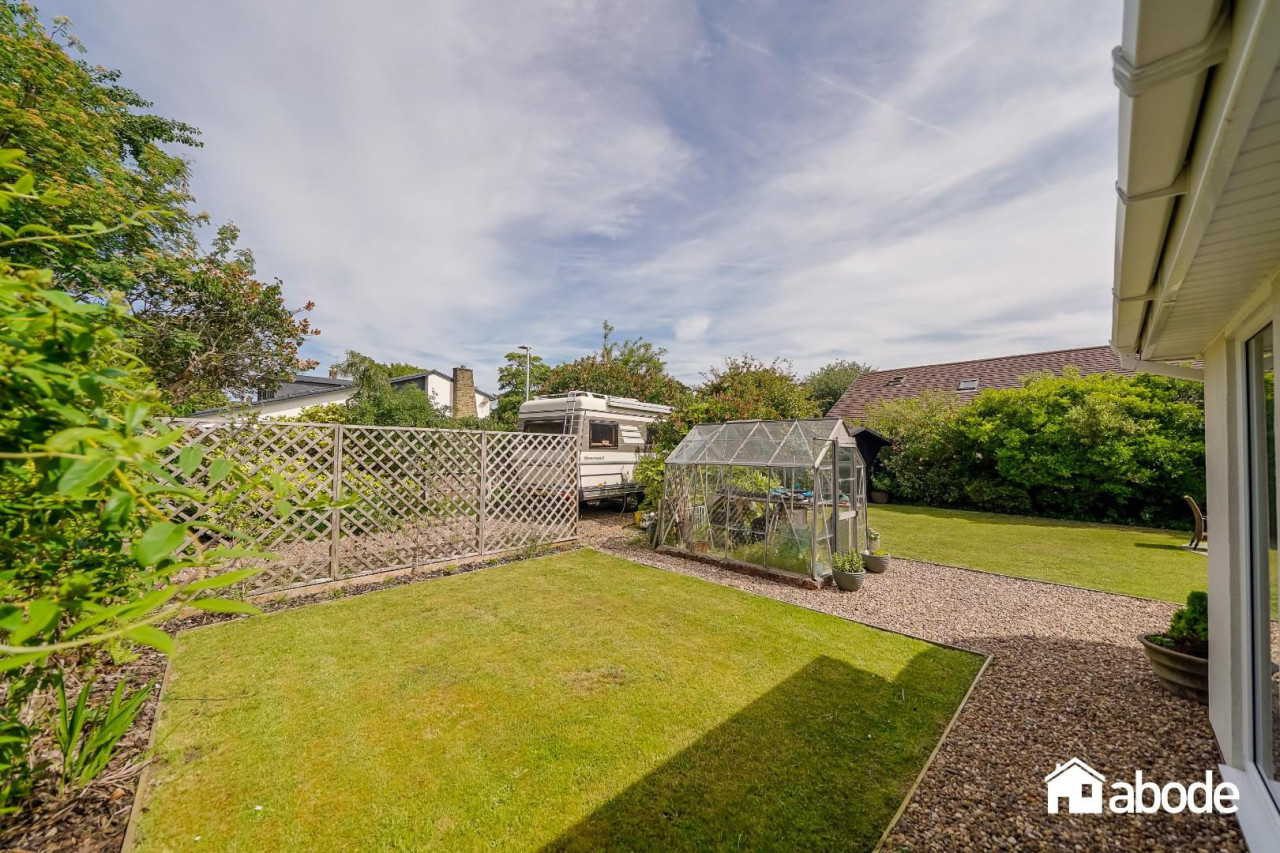
Outside, the established gardens provide a wonderfully private backdrop, with terraces for outdoor entertaining and a DETACHED DOUBLE GARAGE approached through wrought-iron gates.
This is not simply a beautifully presented house. It is a home that has been thought about, refined and curated over many years, where craftsmanship and individuality are apparent at almost every turn. Elegant, intriguing and genuinely memorable, it is one of those rare properties that is even more impressive in person than it is in photographs.
Tenure: Freehold
Council Tax Band: H
Occupying a prime position on one of Formby’s most prestigious roads, this substantial detached residence was originally built by Crosby Homes in 2004, but what exists today has been elevated far beyond the original house. The current owners have created an exceptionally elegant home, beautifully curated and remarkably timeless in its execution.
From the moment you enter, there is a genuine sense of occasion. The later addition linking the main house with the garage is particularly striking, with its GLAZED DOME flooding the entrance with natural light and immediately setting the architectural tone. Beyond, beautifully proportioned rooms, considered sightlines, bespoke joinery and carefully chosen finishes create interiors which feel sophisticated without ever becoming ostentatious.
The principal reception room is magnificent in scale, while the formal dining room, intimate sitting room and study each have their own distinct character. Yet it is perhaps the connection with the garden that defines the house. The ORANGERY is quite EXCEPTIONAL, wrapping around the rear of the property with walls of glazing, roof lanterns and doors opening onto the garden. It is a wonderfully light, elegant space which works just as beautifully for everyday living as it would for entertaining on a grand scale.
Throughout the house there are details that reveal themselves gradually. One of the most memorable is the exquisite églomisé feature wall, incorporating what appears to be a painting but conceals a secret door leading through to a beautifully appointed bar. It is playful, unexpected and indicative of the thought that has gone into creating this very individual home.
The KITCHEN continues the same understated quality, centred around a substantial island and complemented by an adjoining breakfast area, while the more practical elements of the house have been incorporated discreetly so that the principal rooms retain their sense of elegance.
Upstairs, the scale continues. There are FIVE BEDROOMS/OFFICE and FOUR BATH/SHOWER ROOMS, with the principal suite enjoying its own dressing area and en-suite. The bedrooms are generous, beautifully presented and arranged around a spacious landing which continues the feeling of light and proportion established downstairs.
At approximately 4,323 sq ft, the house offers considerable accommodation, yet it never feels dominated by its size. Instead, it is the balance between architecture, interiors and garden that makes it so successful.
Outside, the established gardens provide a wonderfully private backdrop, with terraces for outdoor entertaining and a DETACHED DOUBLE GARAGE approached through wrought-iron gates.
This is not simply a beautifully presented house. It is a home that has been thought about, refined and curated over many years, where craftsmanship and individuality are apparent at almost every turn. Elegant, intriguing and genuinely memorable, it is one of those rare properties that is even more impressive in person than it is in photographs.
Tenure: Freehold
Council Tax Band: H
What's it like to live here?
Nearby businesses open now
More properties nearby
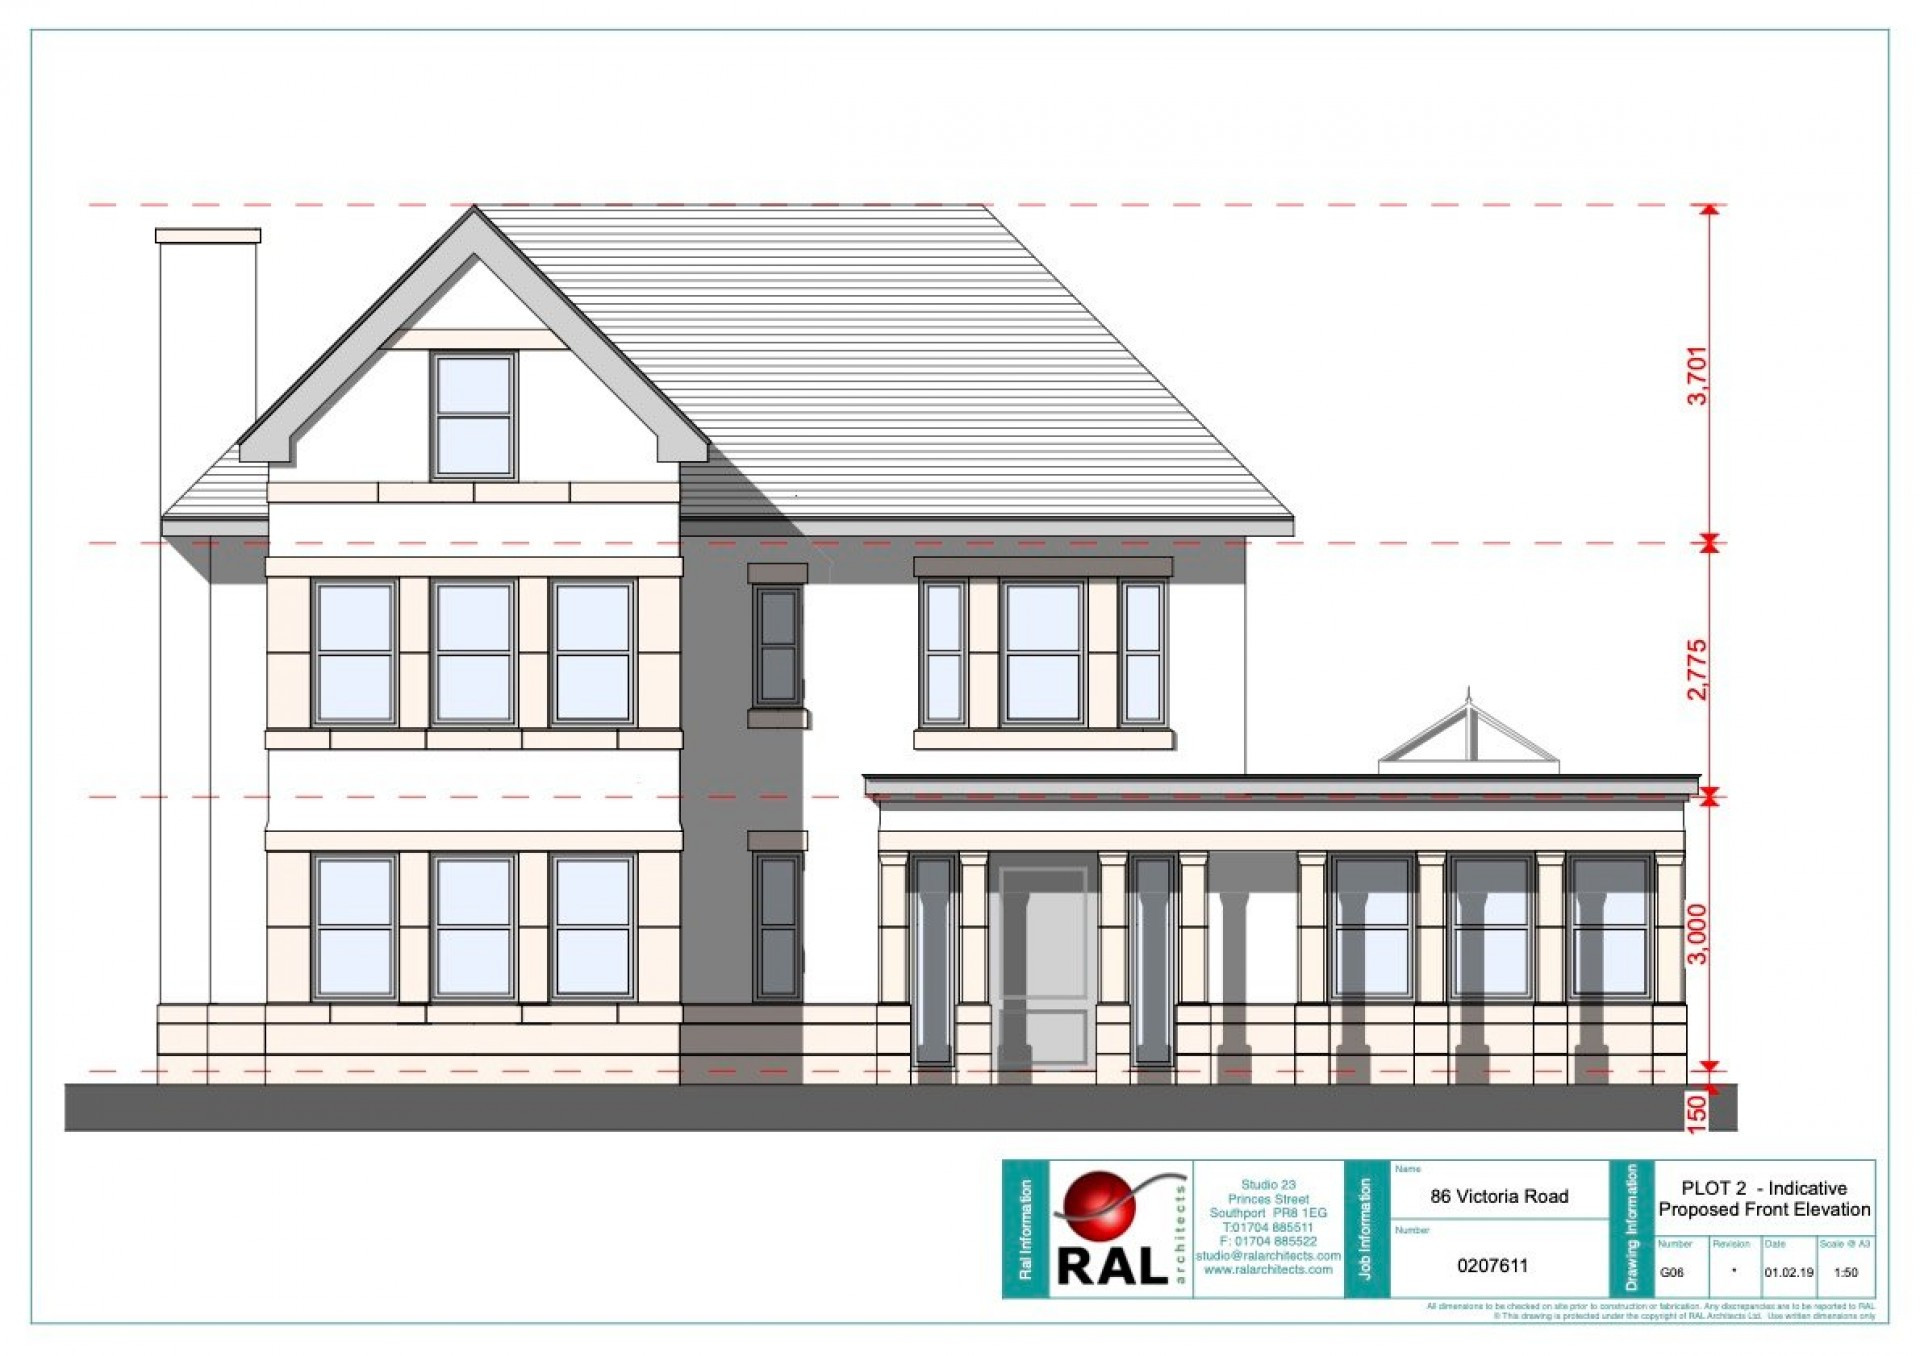
£995,000
Victoria Road, Formby
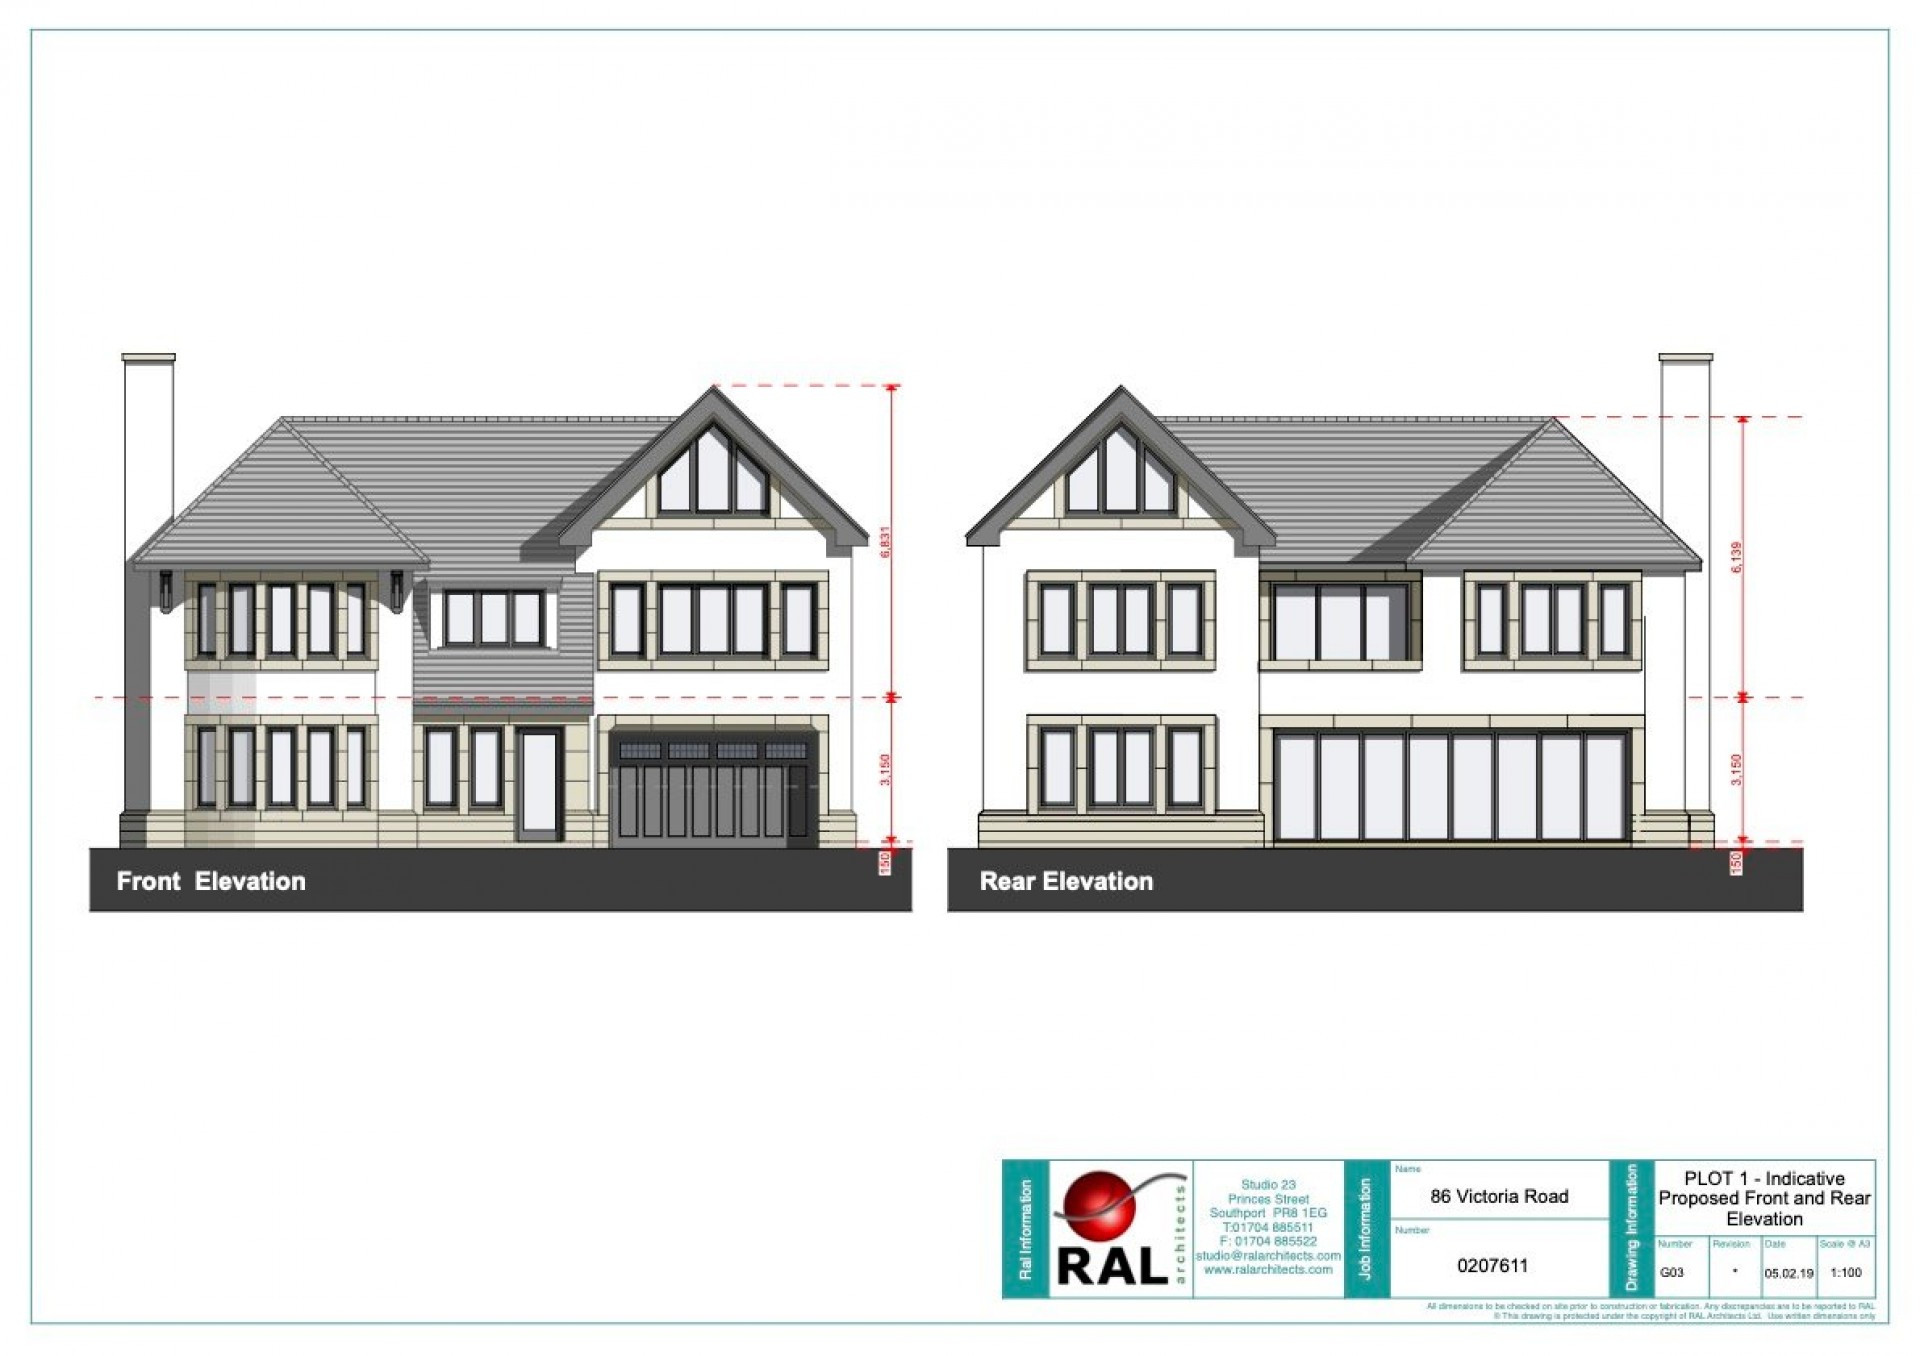
£995,000
Victoria Road, Formby
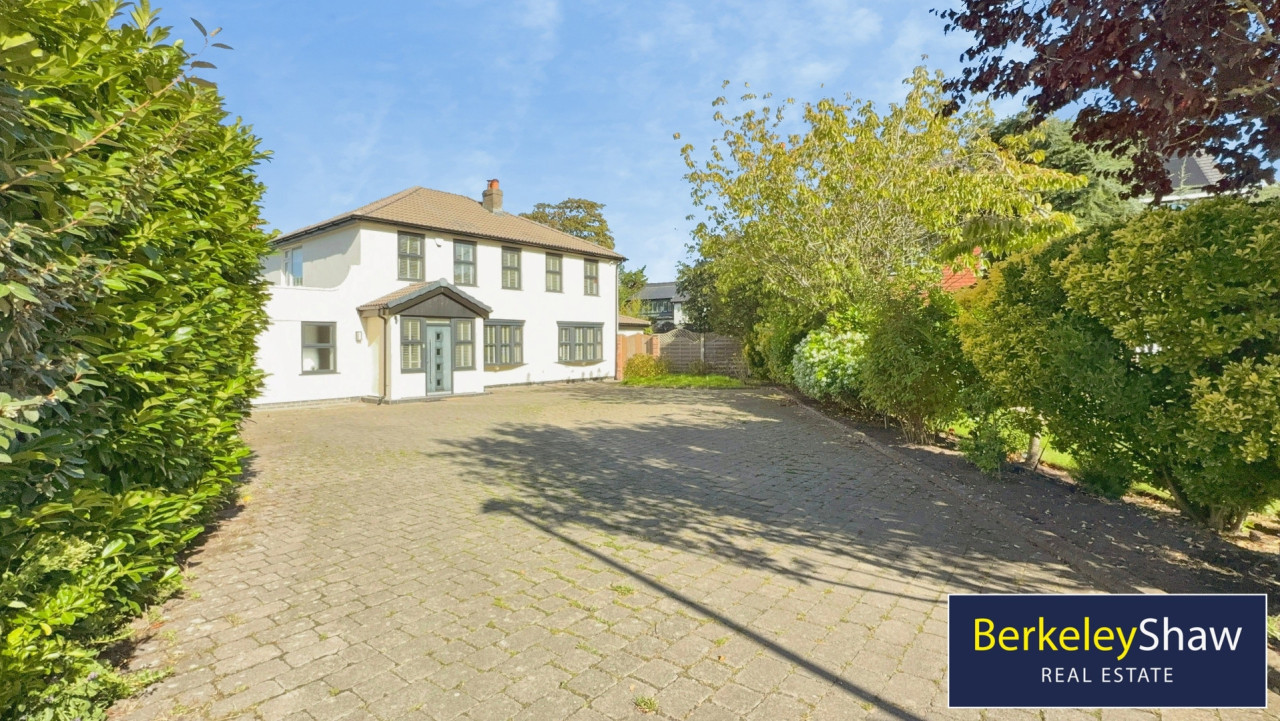
Asking Price Of £950,000
Birch Green, Formby, Liverpool
Offers in excess of £600,000







Comments (0)
Log in to like, comment or share to your feed.
Start the conversation about this listing.