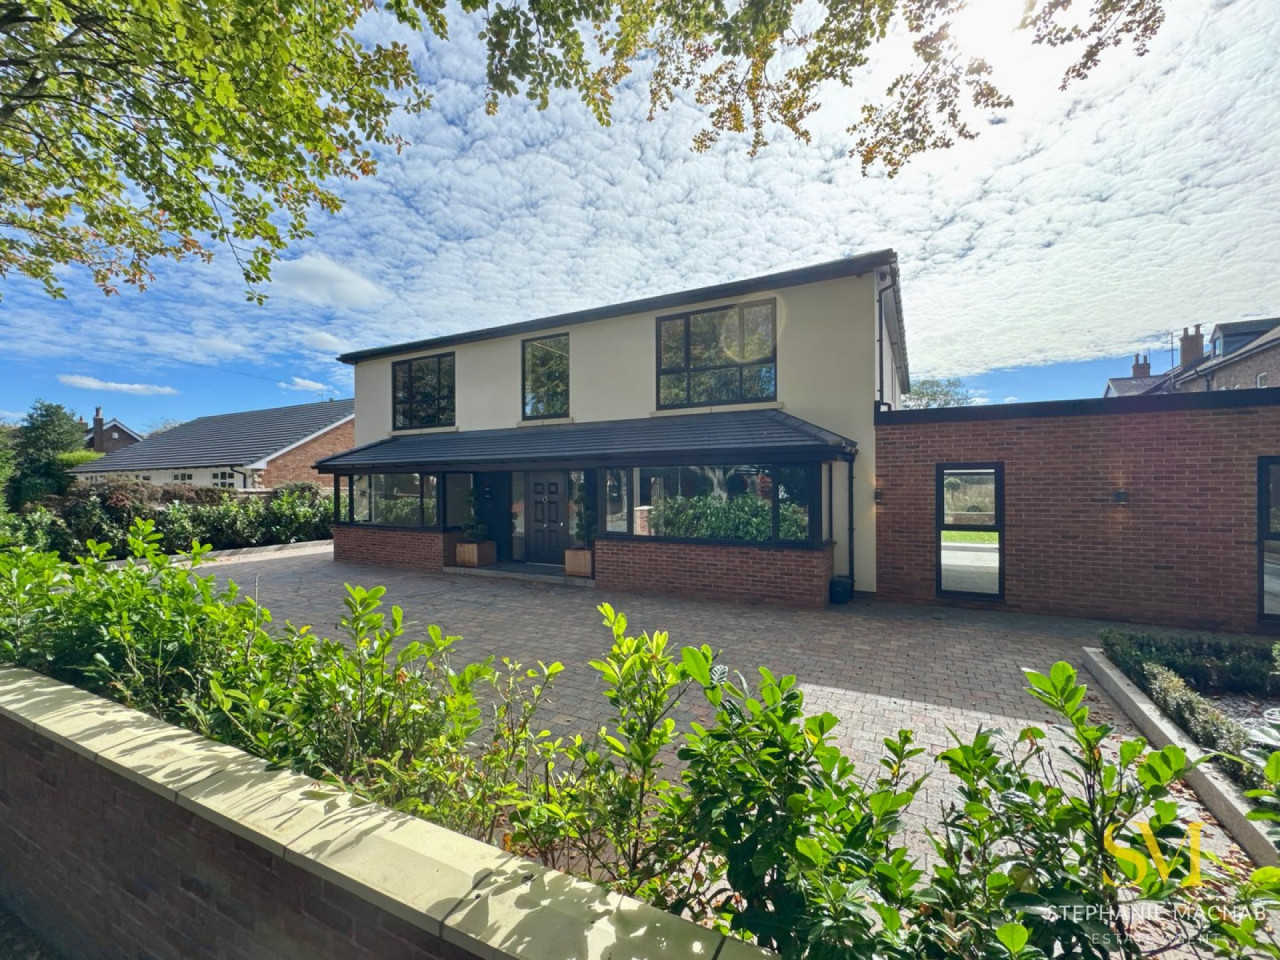
 Available
Photo 1 of 50
£1,450,000
St Georges Road, Formby
St Georges Road, Formby, L37 3HH
- 🏠 House
- 📋 For sale
- 🛏 4 beds
- 🛁 4 baths
- 👁 8 views
About this property
This exceptional DETACHED FAMILY HOME has been completely reimagined to deliver a flawless blend of modern design, open-plan living, and luxurious detail throughout. Tucked away in a sought-after residential setting, it offers generous proportions, sleek finishes, and landscaped grounds that create the perfect retreat for contemporary family life.
The accommodation is both impressive and practical. A welcoming entrance hall leads into TWO EXPANSIVE RECEPTION ROOMS, including a stunning living room with a MEDIA WALL and full-height glazing opening directly onto the garden. The spectacular OPEN PLAN KITCHEN/DINER/FAMILY ROOM forms the heart of the home, featuring a large central island, integrated appliances, and sliding doors that connect seamlessly to the garden terrace. Completing the ground floor are a cloakroom, utility, and walk-in pantry, providing convenience and ample storage.
Upstairs, the house continues to impress. The PRINCIPAL BEDROOM boasts a bespoke dressing area and a STYLISH EN SUITE finished to the highest standard. Each of the three further DOUBLE BEDROOMS comes with its own EN SUITE SHOWER ROOM, ensuring comfort and privacy for every member of the household. A striking landing with feature wall design adds an architectural flourish to the first floor.
The outdoor space is just as contemporary as the interior. The SOUTH-FACING GARDEN has been landscaped for low maintenance, with a large PORCELAIN PATIO, ARTIFICIAL LAWN, and a detached HOME OFFICE/GYM, ideal for flexible working or fitness. To the front, there is AMPLE OFF-ROAD PARKING behind a smart boundary wall, completing this outstanding home.
Tenure: Freehold
Council Tax Band:
The accommodation is both impressive and practical. A welcoming entrance hall leads into TWO EXPANSIVE RECEPTION ROOMS, including a stunning living room with a MEDIA WALL and full-height glazing opening directly onto the garden. The spectacular OPEN PLAN KITCHEN/DINER/FAMILY ROOM forms the heart of the home, featuring a large central island, integrated appliances, and sliding doors that connect seamlessly to the garden terrace. Completing the ground floor are a cloakroom, utility, and walk-in pantry, providing convenience and ample storage.
Upstairs, the house continues to impress. The PRINCIPAL BEDROOM boasts a bespoke dressing area and a STYLISH EN SUITE finished to the highest standard. Each of the three further DOUBLE BEDROOMS comes with its own EN SUITE SHOWER ROOM, ensuring comfort and privacy for every member of the household. A striking landing with feature wall design adds an architectural flourish to the first floor.
The outdoor space is just as contemporary as the interior. The SOUTH-FACING GARDEN has been landscaped for low maintenance, with a large PORCELAIN PATIO, ARTIFICIAL LAWN, and a detached HOME OFFICE/GYM, ideal for flexible working or fitness. To the front, there is AMPLE OFF-ROAD PARKING behind a smart boundary wall, completing this outstanding home.
Tenure: Freehold
Council Tax Band:
What's it like to live here?
Nearby businesses open now
More properties nearby
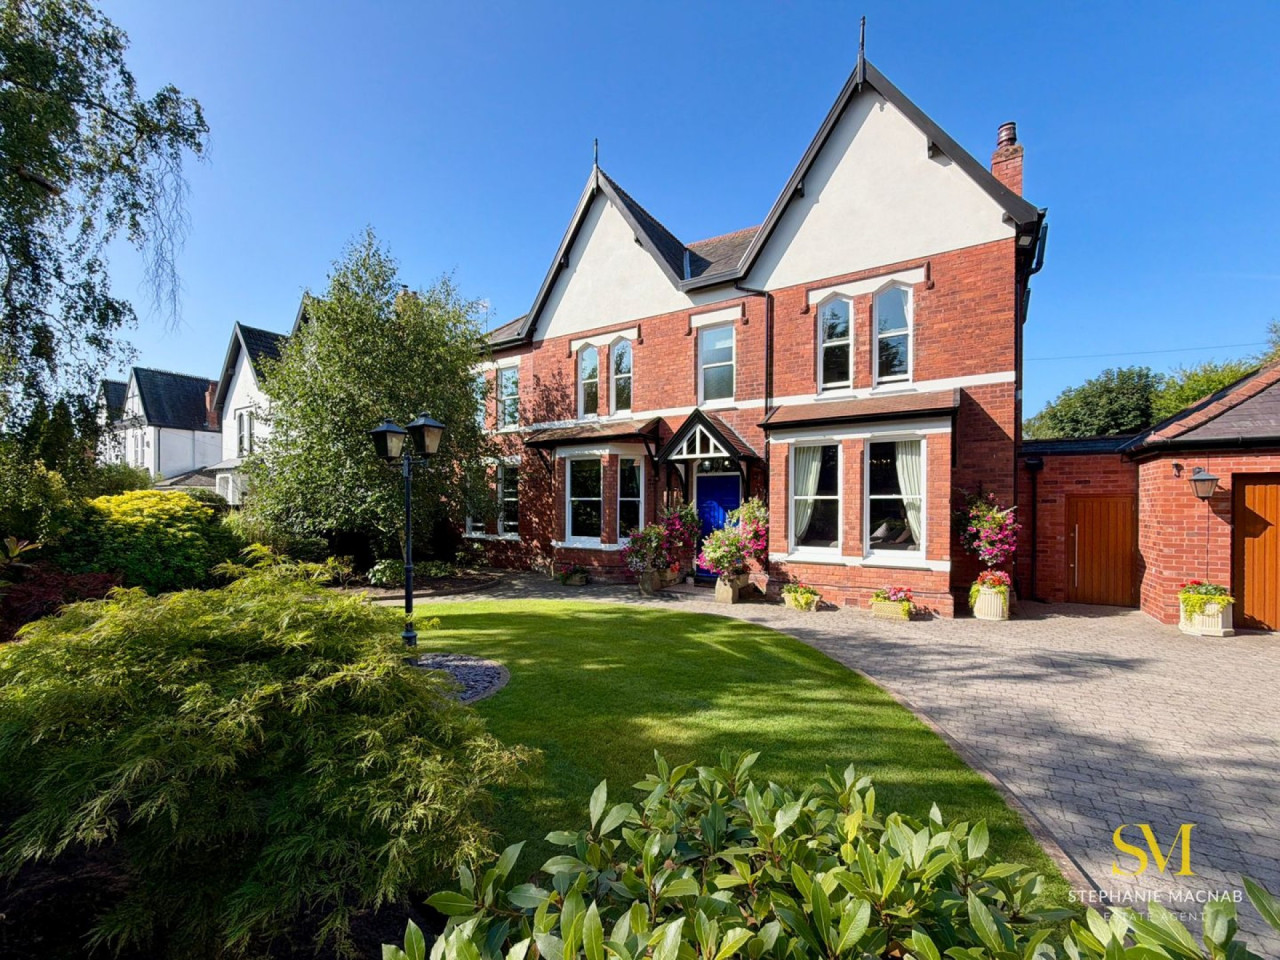
£1,875,000
Freshfield Road, Formby
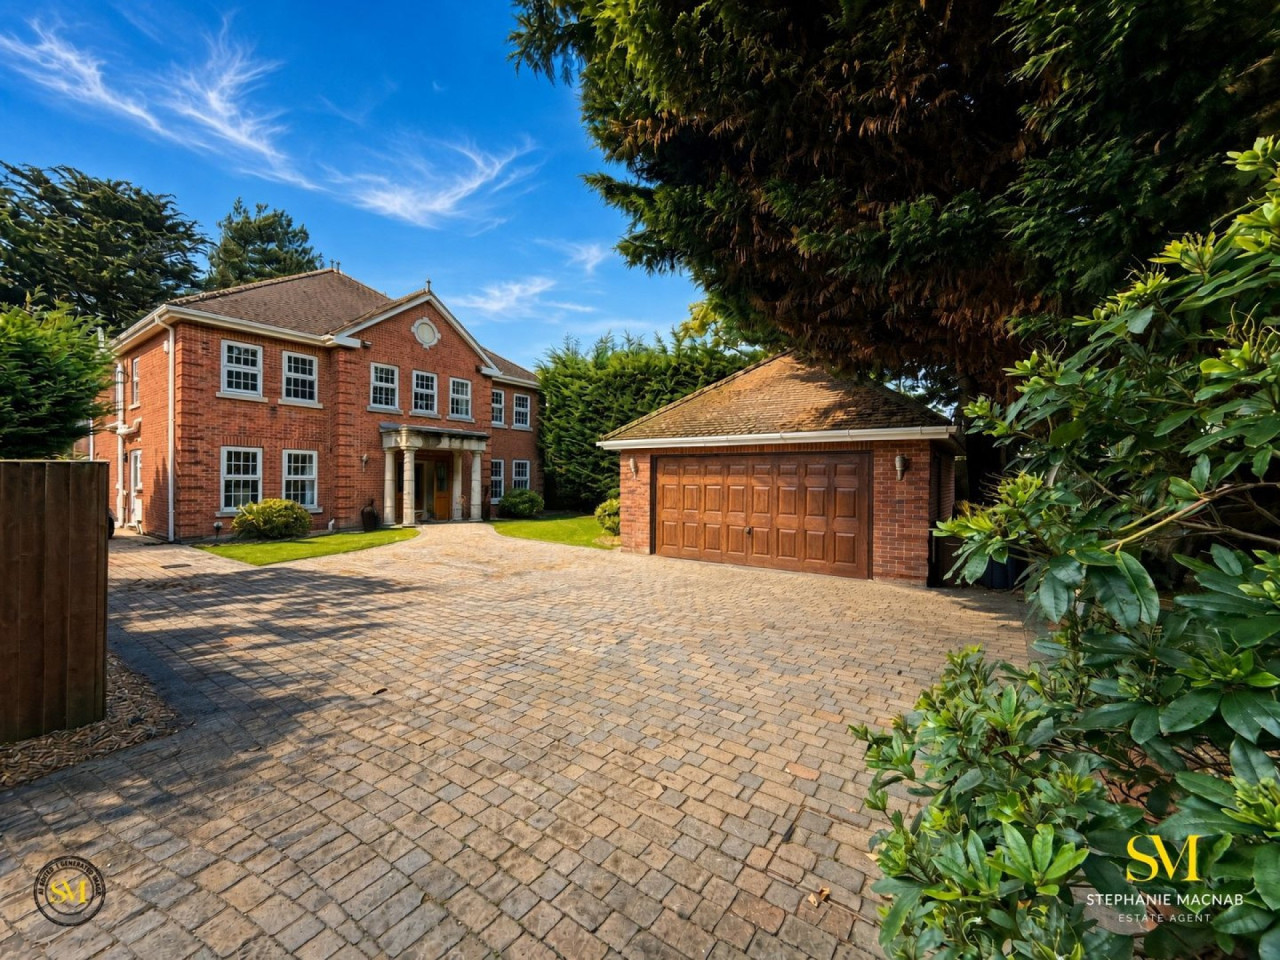
£1,200,000
Freshfield Road, Formby
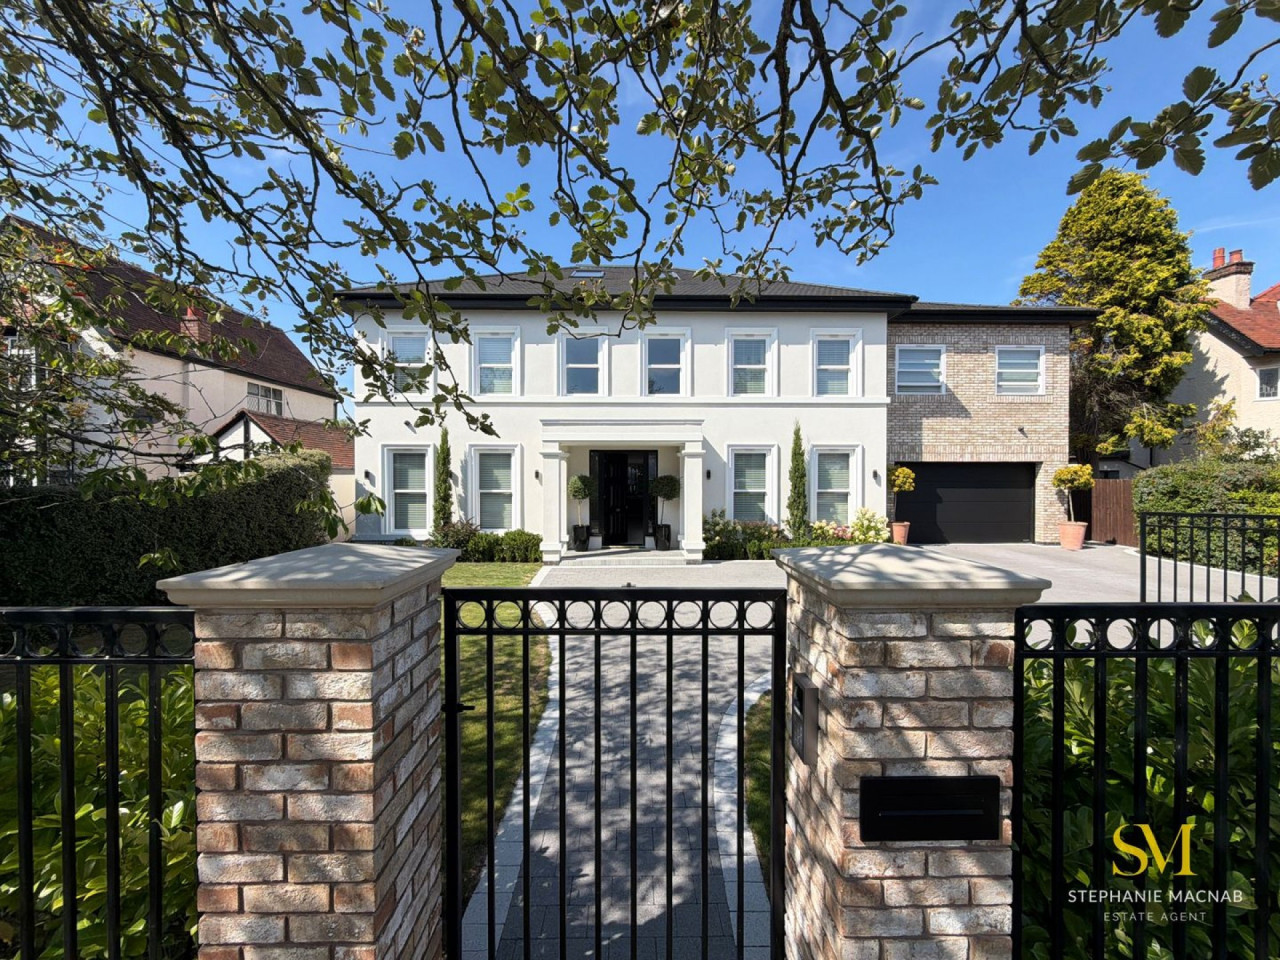
£2,500,000
St Georges Road, Formby
Offers over £80,000






Comments (0)
Log in to like, comment or share to your feed.
Start the conversation about this listing.