 Available
Photo 1 of 33
£235,000
Bromilow Road, Skelmersdale
15 Bromilow Road, Skelmersdale, WN8 8TU
- 🏠 House
- 📋 For sale
- 🛏 3 beds
- 🛁 1 bath
- 👁 8 views
About this property
READ MOREX CLOSE
Key Features
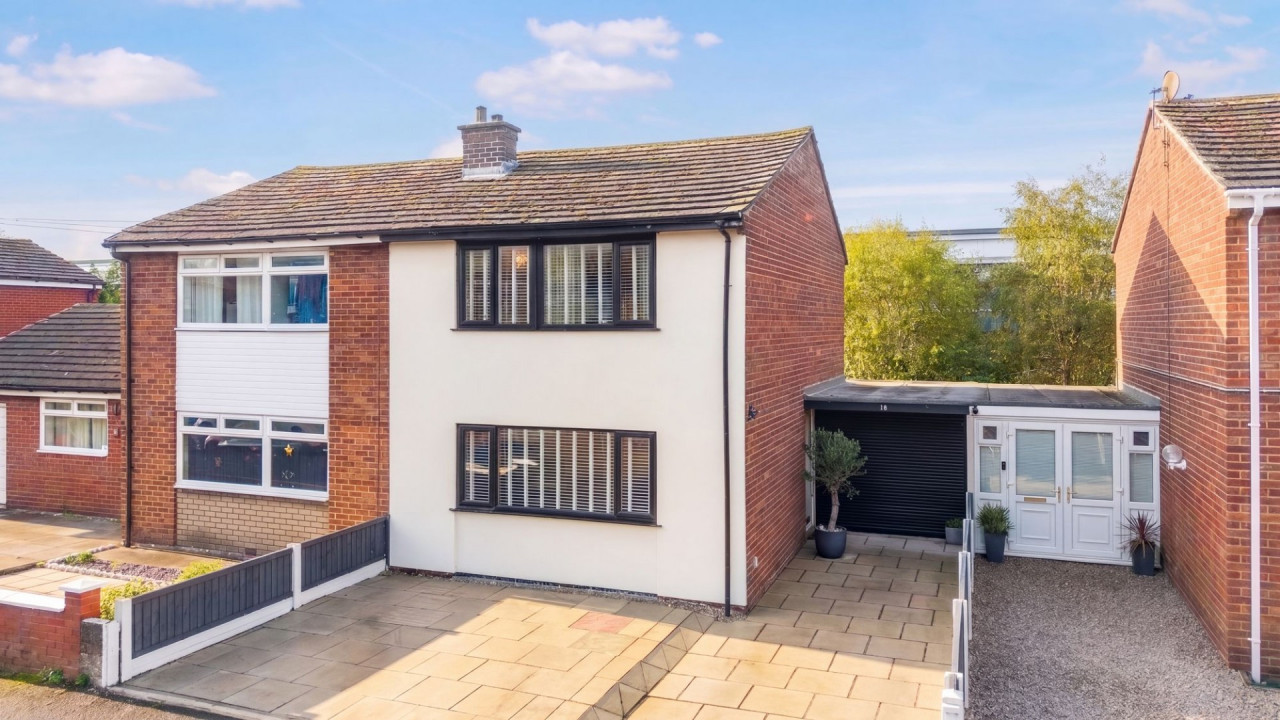
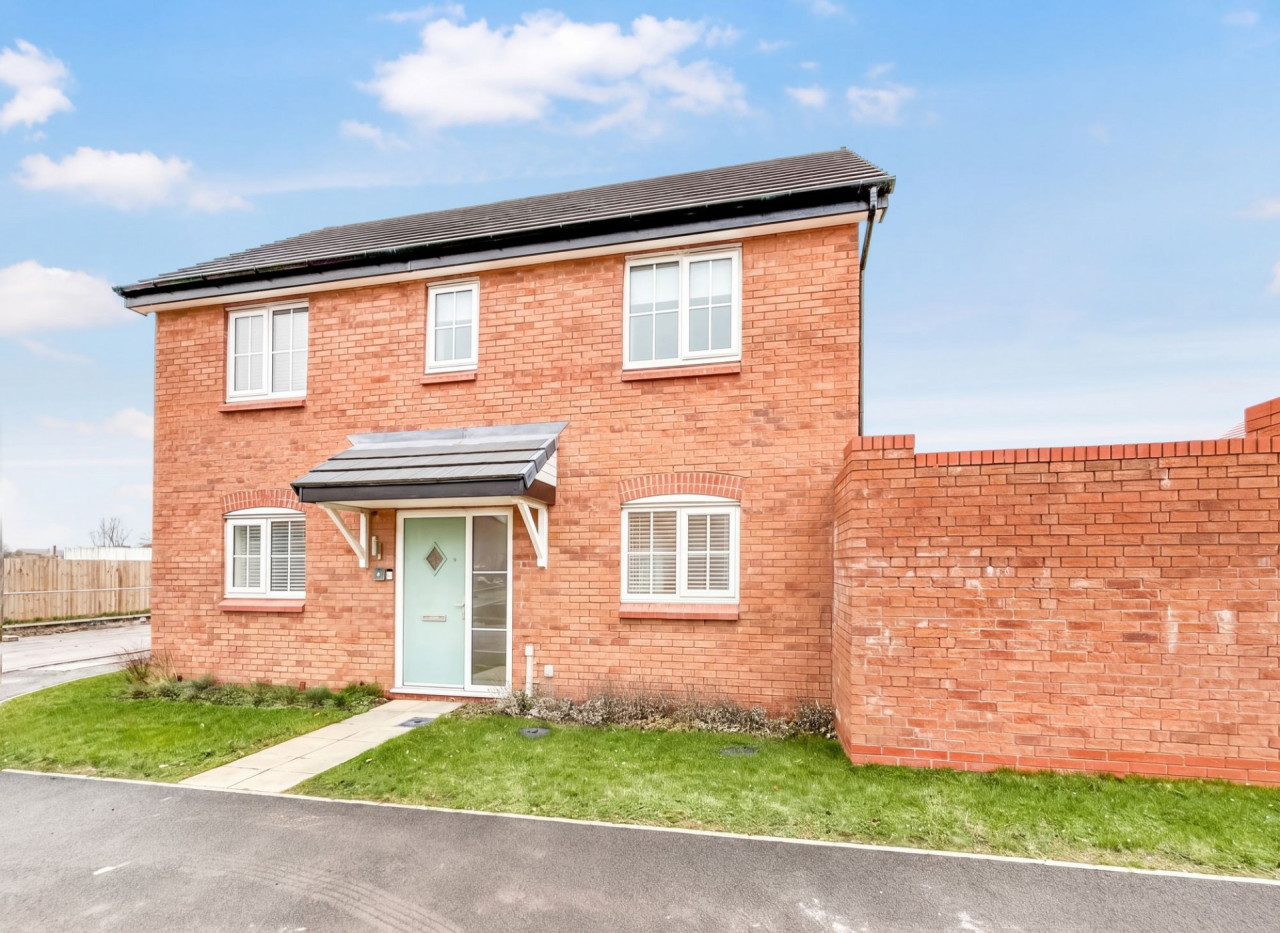
Three-bedroom semi-detached home
Contemporary interiors and stylish finishes
Modern kitchen diner with garden access
Stylish bathroom with geometric tiling
Private driveway with parking for multiple vehicles
Enclosed, low-maintenance rear garden with decking and artificial lawn
Ready to move straight into
Garage with separate external utility area
Thomas Samuel - this could be yours
Contemporary styling, a peaceful setting and a home ready to move straight into.
Set along a quiet no-through road on Bromilow Road, this beautifully presented three-bedroom semi-detached home brings together considered interiors, a light-filled layout and an inviting connection between indoor and outdoor living.
The living room sets the tone, with statement wall panelling, plush carpeting and a contemporary palette of soft neutrals and contrasting dark finishes. To the rear, the kitchen diner continues the look, pairing wood cabinetry with sleek worktops and black fittings. A large picture window draws in natural light, while doors open directly onto the garden, creating a space that works just as well for everyday living as it does for entertaining.
A useful storage cupboard within the kitchen offers potential to be converted into a downstairs WC, subject to the necessary permissions and building regulations.
Upstairs, three bedrooms provide flexibility for growing families, guests or those working from home. The third bedroom is currently arranged as a dressing room, offering inspiration for how the space could work around your needs. The bathroom makes its own statement, with geometric tiling, black accents and contemporary fittings bringing a distinctive finish.
Outside, a private driveway provides parking for multiple vehicles, complemented by a garage. To the rear, the garden has been designed with ease of maintenance in mind, combining decking and artificial lawn to create a versatile space for relaxing, entertaining or enjoying the warmer months. Established trees beyond provide a pleasant green backdrop and a sense of privacy.
Adding to the practicality, a handy utility area sits at the rear of the garage and is conveniently accessed directly from the garden, ideal for keeping everyday household tasks separate from the main living space.
The location offers the best of both worlds, with local amenities and a sports park nearby, while green spaces and the open surroundings provide an opportunity to get outdoors and enjoy a change of pace.
Stylish, practical and ready to enjoy, this is a home where contemporary presentation meets everyday convenience, all within a peaceful residential setting.
Material Information
Council Tax Band: B
Water Supply: Direct Main Waters
Electricity Supply: National Grid
Sewerage: Standard
Heating Supply: Gas Central
Construction Materials: Brick And Block
Is Loft Boarded: No
Public Right Of Way: 1
Outside Space: Type - Rear Garden
Parking: Parking Space Type - Garage
Parking: Capacity - 1
Parking: Parking Space Type - Driveway
Parking: Capacity - 2
All Others: Ask Agent
Key Features
Three-bedroom semi-detached home
Contemporary interiors and stylish finishes
Modern kitchen diner with garden access
Stylish bathroom with geometric tiling
Private driveway with parking for multiple vehicles
Enclosed, low-maintenance rear garden with decking and artificial lawn
Ready to move straight into
Garage with separate external utility area
Thomas Samuel - this could be yours
Contemporary styling, a peaceful setting and a home ready to move straight into.
Set along a quiet no-through road on Bromilow Road, this beautifully presented three-bedroom semi-detached home brings together considered interiors, a light-filled layout and an inviting connection between indoor and outdoor living.
The living room sets the tone, with statement wall panelling, plush carpeting and a contemporary palette of soft neutrals and contrasting dark finishes. To the rear, the kitchen diner continues the look, pairing wood cabinetry with sleek worktops and black fittings. A large picture window draws in natural light, while doors open directly onto the garden, creating a space that works just as well for everyday living as it does for entertaining.
A useful storage cupboard within the kitchen offers potential to be converted into a downstairs WC, subject to the necessary permissions and building regulations.
Upstairs, three bedrooms provide flexibility for growing families, guests or those working from home. The third bedroom is currently arranged as a dressing room, offering inspiration for how the space could work around your needs. The bathroom makes its own statement, with geometric tiling, black accents and contemporary fittings bringing a distinctive finish.
Outside, a private driveway provides parking for multiple vehicles, complemented by a garage. To the rear, the garden has been designed with ease of maintenance in mind, combining decking and artificial lawn to create a versatile space for relaxing, entertaining or enjoying the warmer months. Established trees beyond provide a pleasant green backdrop and a sense of privacy.
Adding to the practicality, a handy utility area sits at the rear of the garage and is conveniently accessed directly from the garden, ideal for keeping everyday household tasks separate from the main living space.
The location offers the best of both worlds, with local amenities and a sports park nearby, while green spaces and the open surroundings provide an opportunity to get outdoors and enjoy a change of pace.
Stylish, practical and ready to enjoy, this is a home where contemporary presentation meets everyday convenience, all within a peaceful residential setting.
Material Information
Council Tax Band: B
Water Supply: Direct Main Waters
Electricity Supply: National Grid
Sewerage: Standard
Heating Supply: Gas Central
Construction Materials: Brick And Block
Is Loft Boarded: No
Public Right Of Way: 1
Outside Space: Type - Rear Garden
Parking: Parking Space Type - Garage
Parking: Capacity - 1
Parking: Parking Space Type - Driveway
Parking: Capacity - 2
All Others: Ask Agent
What's it like to live here?
Nearby businesses open now
More properties nearby
Guide Price £150,000
Clayton Street, Skelmersdale, WN8
Guide Price £320,000
Merdale Way, Lathom, WN8
£270,000
Comments (0)
Log in to like, comment or share to your feed.
Start the conversation about this listing.