 Available
Photo 1 of 31
£330,000
Penwortham Avenue, Burscough
10 Penwortham Avenue, Burscough, L40 7AT
- 🏠 House
- 📋 For sale
- 🛏 3 beds
- 🛁 2 baths
- 👁 6 views
About this property
READ MOREX CLOSE
Key Features
Less Commonly Available Redrow Warwick Design
Generously Proportioned Detached Family Home
Three Double Bedrooms Including Principal En-Suite
High-Gloss Cabinetry, Timber-Effect Worktops And Central Island
Impressive Open-Plan Kitchen And Dining Room
Separate And Well-Proportioned Living Room
Family Bathroom Plus Ground-Floor WC
Good-Sized Rear Garden With Lawn And Paved Patio
Driveway Parking With EV Charging Point
Part Of Redrow’s Highly Regarded Heritage Collection
Thomas Samuel- this could be yours
The Warwick, Penwortham Avenue
Part of Redrow’s highly regarded Heritage Collection, this is one of the less commonly found designs on the development and with nearly 1,100 sq ft of space, it offers the kind of proportions you could easily associate with a four-bedroom home.
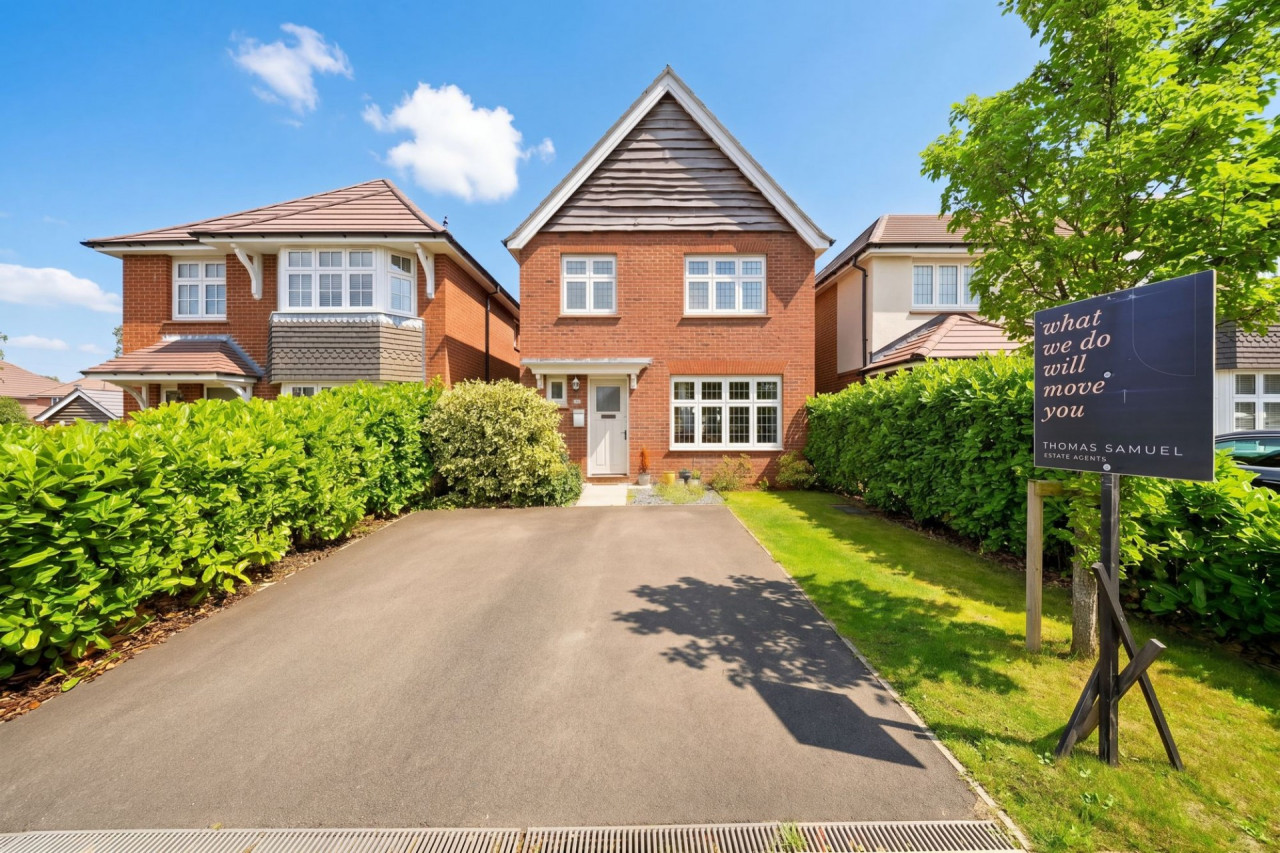
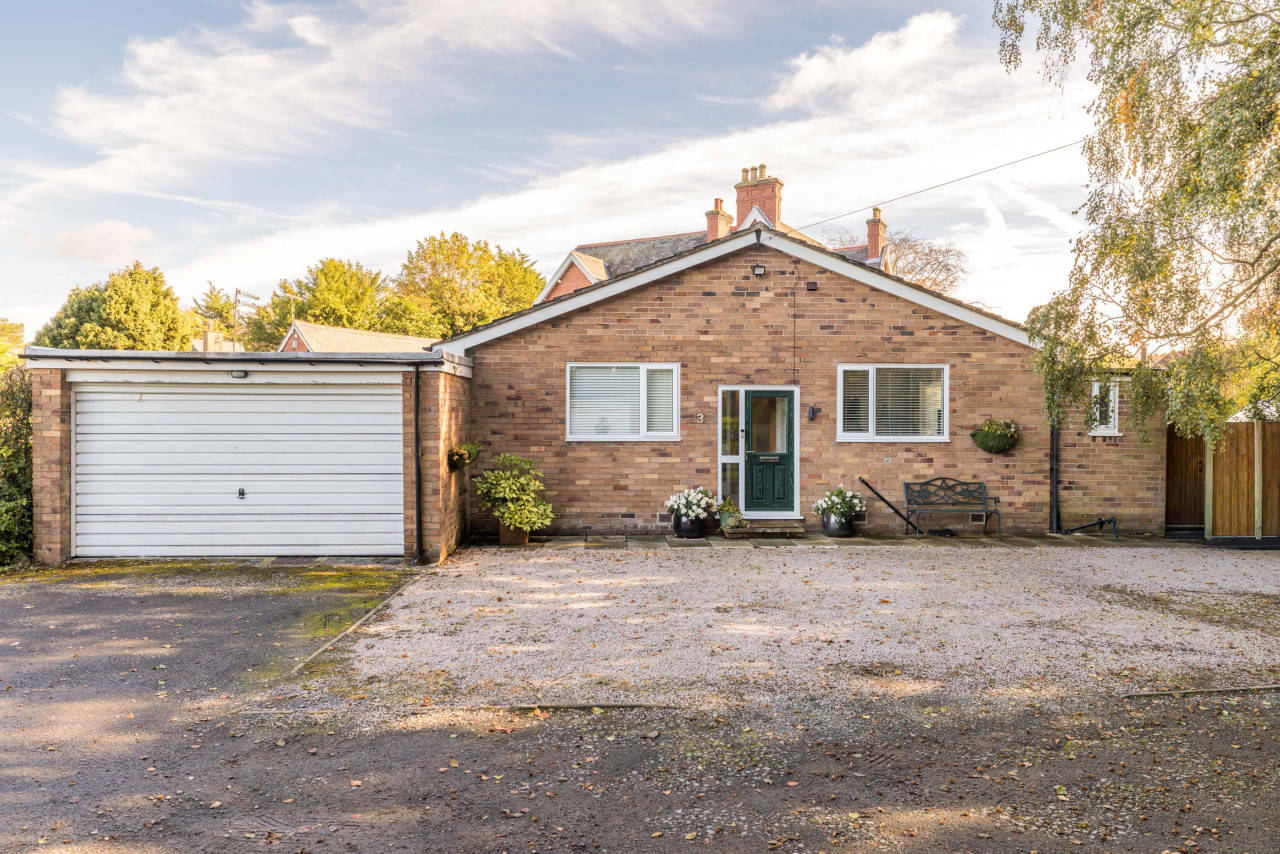
From the outside, the traditional red-brick façade, steep roofline and carefully considered architectural detailing give the house a sense of character that sets the Heritage Collection apart. There is driveway parking directly to the front, an EV charging point and mature planting softening the frontage.
But it is the space inside…..
This is not a home where an extra bedroom has been squeezed in at the expense of everything else. Instead, the layout gives its three bedrooms, living spaces and everyday family areas the room they deserve.
And nowhere is that more apparent than in the kitchen.
Running across the rear of the house, the open-plan kitchen and dining room is bright, generous and designed around the way people actually live. High-gloss white cabinetry is paired with warm timber-effect worktops and a classic white metro-tile splashback, while the gas hob, stainless-steel extractor and integrated double ovens give the kitchen a clean, contemporary finish.
Tall cabinetry provides useful storage and the central island creates a natural place to sit, morning coffee, children doing homework, friends talking while dinner is being made.
Then there is the dining space.
Large enough for a proper family table, it sits alongside wide glazed doors that fill the room with light and open directly onto the garden. It is easy to picture the doors open in summer, lunch extending outside and the garden becoming part of the room.
It is a space made for real life.
Busy mornings. Friday-night dinners. Friends gathered around the island. Christmas with everyone around the table.
Away from the kitchen, the separate living room gives the house something equally important: Comfortable and well proportioned, it is a room that can take generous furniture without feeling crowded the kind of space where everyone can settle in at the end of the day. A downstairs WC completes the ground floor.
Upstairs, the scale continues.
The principal bedroom has the proportions to accommodate a full range of furniture while still feeling spacious, together with its own en-suite shower room.
The remaining two bedrooms are not afterthoughts. Both offer the flexibility to work as comfortable bedrooms, while one could equally become a home office, dressing room or nursery as life changes. A family bathroom with a bath and overhead shower completes the first floor.
And then there is the garden.
A good-sized lawn leaves room for children and pets, while the paved patio creates a natural spot for outdoor furniture, a barbecue or drinks as the evening draws in. There is space to entertain, space to play and enough garden to enjoy without it becoming a full-time job.
A useful shed and gated side access add to the practicality.
The setting is Penwortham Avenue, part of a highly regarded Burscough development that places village amenities, schools, cafés and transport connections within easy reach. Burscough’s railway stations provide convenient links towards Ormskirk, Southport and beyond, while the surrounding countryside is never far away.
But the real appeal here is the balance.
The character of Redrow’s Heritage Collection. The less commonly available Warwick design. Over 1100 sq fr arranges across three genuinely useful bedrooms and living spaces that never feel compromised.
It may say three bedrooms on the particulars.
It feels like far more
This could be yours.
Material Information
Council Tax Band: D
Water Supply: Direct Main Waters
Electricity Supply: National Grid
Sewerage: Standard
Heating Supply: Gas Central
Construction Materials: Brick And Block
Is Loft Boarded: Partially
Outside Space: Type - Rear Garden
Parking: Parking Space Type - Driveway
Parking: Capacity - 1
Parking: Parking Space Type - EV Charging
Parking: Capacity - 1
All Others: Ask Agent
Key Features
Less Commonly Available Redrow Warwick Design
Generously Proportioned Detached Family Home
Three Double Bedrooms Including Principal En-Suite
High-Gloss Cabinetry, Timber-Effect Worktops And Central Island
Impressive Open-Plan Kitchen And Dining Room
Separate And Well-Proportioned Living Room
Family Bathroom Plus Ground-Floor WC
Good-Sized Rear Garden With Lawn And Paved Patio
Driveway Parking With EV Charging Point
Part Of Redrow’s Highly Regarded Heritage Collection
Thomas Samuel- this could be yours
The Warwick, Penwortham Avenue
Part of Redrow’s highly regarded Heritage Collection, this is one of the less commonly found designs on the development and with nearly 1,100 sq ft of space, it offers the kind of proportions you could easily associate with a four-bedroom home.
From the outside, the traditional red-brick façade, steep roofline and carefully considered architectural detailing give the house a sense of character that sets the Heritage Collection apart. There is driveway parking directly to the front, an EV charging point and mature planting softening the frontage.
But it is the space inside…..
This is not a home where an extra bedroom has been squeezed in at the expense of everything else. Instead, the layout gives its three bedrooms, living spaces and everyday family areas the room they deserve.
And nowhere is that more apparent than in the kitchen.
Running across the rear of the house, the open-plan kitchen and dining room is bright, generous and designed around the way people actually live. High-gloss white cabinetry is paired with warm timber-effect worktops and a classic white metro-tile splashback, while the gas hob, stainless-steel extractor and integrated double ovens give the kitchen a clean, contemporary finish.
Tall cabinetry provides useful storage and the central island creates a natural place to sit, morning coffee, children doing homework, friends talking while dinner is being made.
Then there is the dining space.
Large enough for a proper family table, it sits alongside wide glazed doors that fill the room with light and open directly onto the garden. It is easy to picture the doors open in summer, lunch extending outside and the garden becoming part of the room.
It is a space made for real life.
Busy mornings. Friday-night dinners. Friends gathered around the island. Christmas with everyone around the table.
Away from the kitchen, the separate living room gives the house something equally important: Comfortable and well proportioned, it is a room that can take generous furniture without feeling crowded the kind of space where everyone can settle in at the end of the day. A downstairs WC completes the ground floor.
Upstairs, the scale continues.
The principal bedroom has the proportions to accommodate a full range of furniture while still feeling spacious, together with its own en-suite shower room.
The remaining two bedrooms are not afterthoughts. Both offer the flexibility to work as comfortable bedrooms, while one could equally become a home office, dressing room or nursery as life changes. A family bathroom with a bath and overhead shower completes the first floor.
And then there is the garden.
A good-sized lawn leaves room for children and pets, while the paved patio creates a natural spot for outdoor furniture, a barbecue or drinks as the evening draws in. There is space to entertain, space to play and enough garden to enjoy without it becoming a full-time job.
A useful shed and gated side access add to the practicality.
The setting is Penwortham Avenue, part of a highly regarded Burscough development that places village amenities, schools, cafés and transport connections within easy reach. Burscough’s railway stations provide convenient links towards Ormskirk, Southport and beyond, while the surrounding countryside is never far away.
But the real appeal here is the balance.
The character of Redrow’s Heritage Collection. The less commonly available Warwick design. Over 1100 sq fr arranges across three genuinely useful bedrooms and living spaces that never feel compromised.
It may say three bedrooms on the particulars.
It feels like far more
This could be yours.
Material Information
Council Tax Band: D
Water Supply: Direct Main Waters
Electricity Supply: National Grid
Sewerage: Standard
Heating Supply: Gas Central
Construction Materials: Brick And Block
Is Loft Boarded: Partially
Outside Space: Type - Rear Garden
Parking: Parking Space Type - Driveway
Parking: Capacity - 1
Parking: Parking Space Type - EV Charging
Parking: Capacity - 1
All Others: Ask Agent
What's it like to live here?
Nearby businesses open now
More properties nearby
Guide Price £285,000
Lyndale Road, Burscough, L40
Asking Price £425,000





Comments (0)
Log in to like, comment or share to your feed.
Start the conversation about this listing.