 Available
Photo 1 of 37
£375,000
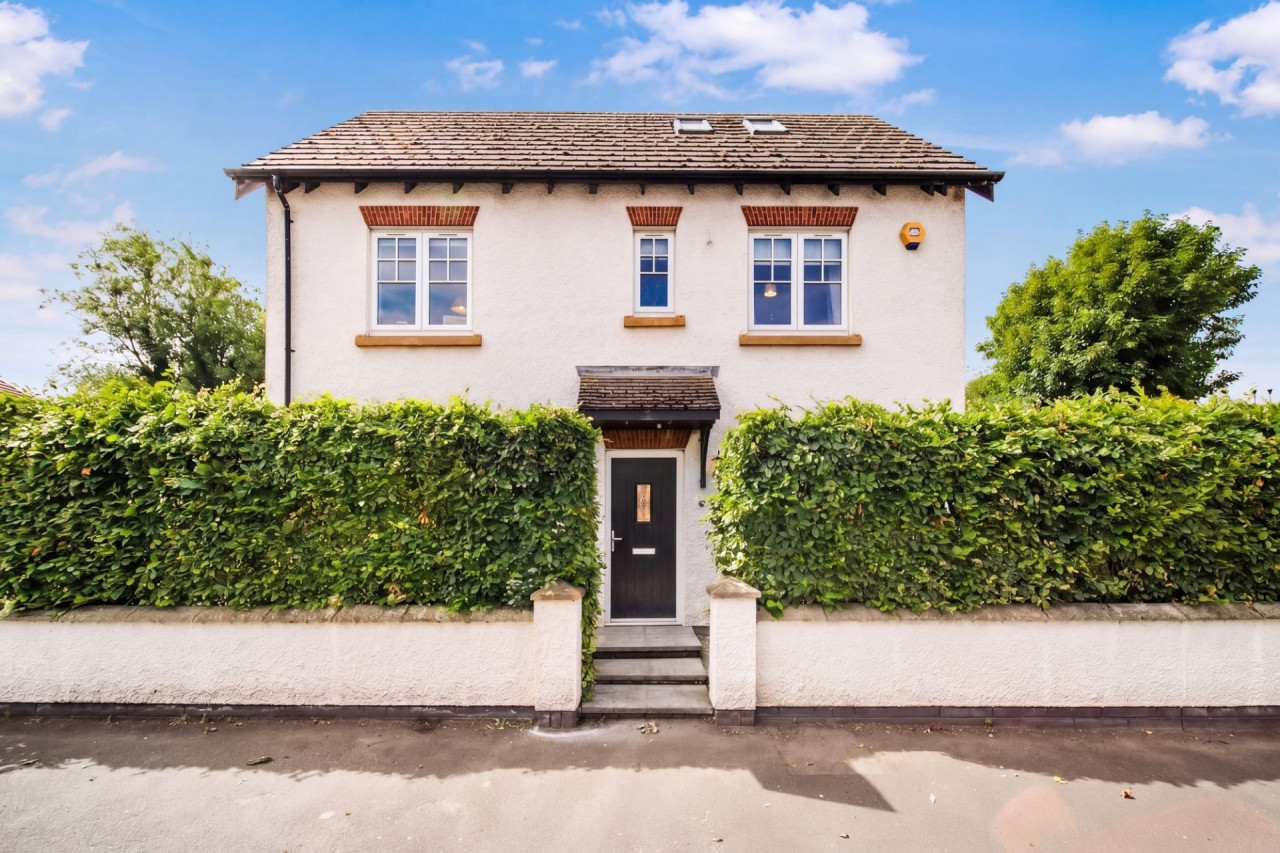
Plumb Court, Downholland
4 Plumb Court, Downholland, L39 7AD
- 🏠 House
- 📋 For sale
- 🛏 4 beds
- 🛁 3 baths
- 👁 7 views
About this property
READ MOREX CLOSE
Key Features
Versatile detached four-bedroom family home
Impressive family home spanning three well-planned floors
Spacious lounge diner with bifold doors opening onto the rear garden
Convenient access to local amenities, transport links and countryside walks
Enjoying a peaceful semi-rural position
Three bathrooms plus a convenient ground floor WC
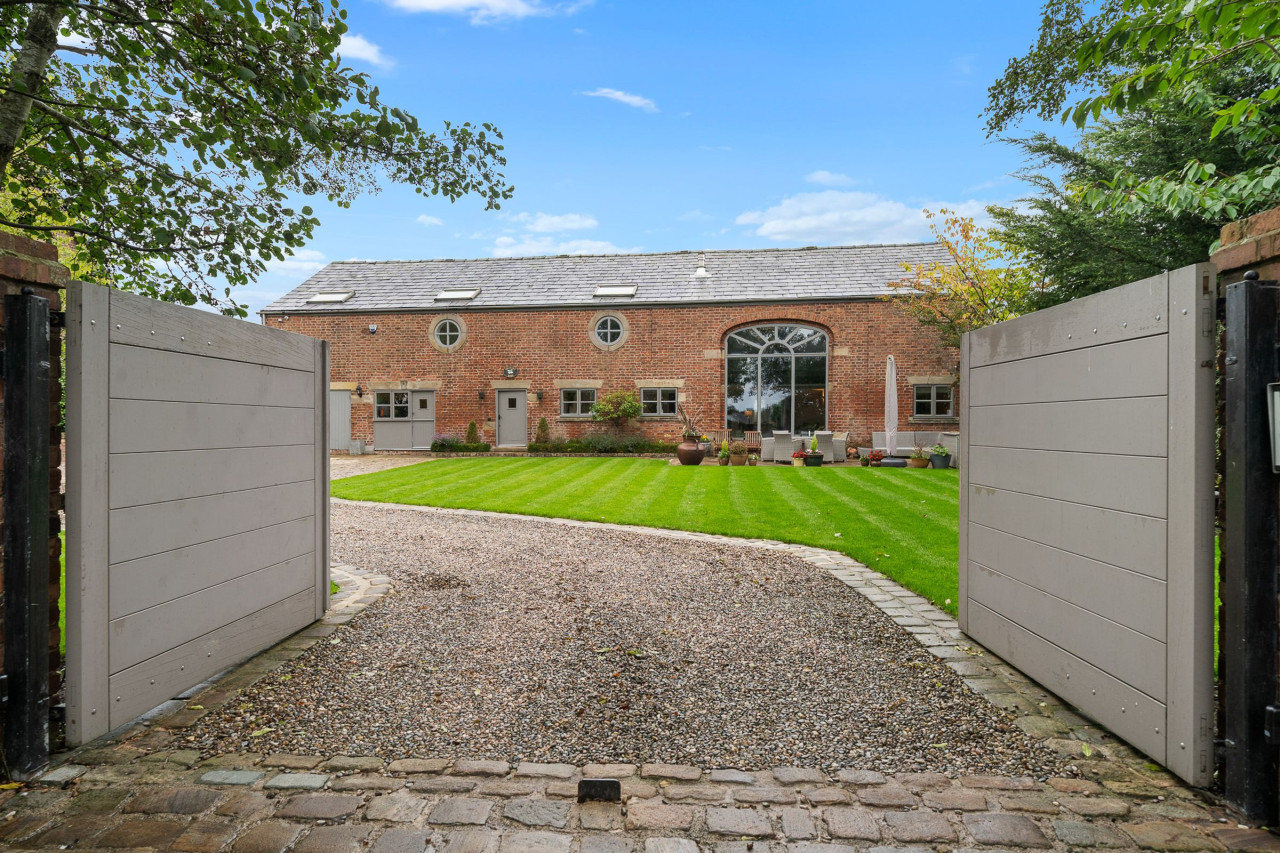
Off road parking
Thomas Samuel - this could be yours
Positioned within a peaceful residential setting in sought after Downholland, this versatile four bedroom home offers well balanced accommodation across three floors, combining flexible living space with a semi rural lifestyle that's increasingly difficult to find.
The accommodation has been thoughtfully arranged to suit modern family life. A welcoming entrance hallway provides useful storage and leads to a practical boot room and cloakroom area, offering the ideal space for coats, shoes and everyday essentials. For those working from home, the space could also serve as a compact home office. A convenient ground floor WC sits just beyond.
To the rear of the property, the home opens up into a bright and sociable living space. Spanning the full width of the house, the lounge and dining area enjoys an abundance of natural light, with bi-folding doors opening onto the west facing rear garden. The kitchen flows naturally from the living area, creating a layout perfectly suited to both everyday family life and entertaining. Finished in a timeless country style, it features a traditional Belfast sink and ample storage and workspace.
The first floor hosts three well proportioned bedrooms, including a generous double bedroom with its own en-suite shower room, alongside a modern family bathroom and additional storage.
Occupying the entire top floor, the principal bedroom suite provides a private retreat away from the rest of the home. Filled with natural light from Velux and side windows, this impressive space is complemented by a large en-suite bathroom, creating a luxurious and peaceful sanctuary.
Outside, the west facing rear garden offers a private outdoor space with plenty of potential to create an attractive courtyard style setting for relaxing or entertaining.
Downholland continues to attract buyers seeking the best of both worlds. Surrounded by open countryside and picturesque rural landscapes, yet within easy reach of Ormskirk, Aughton, Southport and excellent transport links, the area offers a wonderful balance between village life and everyday convenience. Well regarded schools, nearby market towns and miles of walking and cycling routes all contribute to its enduring appeal.
A flexible family home in a location where countryside living and modern convenience sit comfortably side by side.
Material Information
Council Tax Band: E
Water Supply: Direct Main Waters
Electricity Supply: National Grid
Sewerage: Standard
Heating Supply: Gas Central
Construction Materials: Brick And Block
Roof Material: Slate Tiles
Is Loft Boarded: No
Outside Space: Type - Garden
Outside Space: Orientation - W
Parking: Parking Space Type - Off Street
Parking: Capacity - 1
All Others: Ask Agent
Key Features
Versatile detached four-bedroom family home
Impressive family home spanning three well-planned floors
Spacious lounge diner with bifold doors opening onto the rear garden
Convenient access to local amenities, transport links and countryside walks
Enjoying a peaceful semi-rural position
Three bathrooms plus a convenient ground floor WC
Off road parking
Thomas Samuel - this could be yours
Positioned within a peaceful residential setting in sought after Downholland, this versatile four bedroom home offers well balanced accommodation across three floors, combining flexible living space with a semi rural lifestyle that's increasingly difficult to find.
The accommodation has been thoughtfully arranged to suit modern family life. A welcoming entrance hallway provides useful storage and leads to a practical boot room and cloakroom area, offering the ideal space for coats, shoes and everyday essentials. For those working from home, the space could also serve as a compact home office. A convenient ground floor WC sits just beyond.
To the rear of the property, the home opens up into a bright and sociable living space. Spanning the full width of the house, the lounge and dining area enjoys an abundance of natural light, with bi-folding doors opening onto the west facing rear garden. The kitchen flows naturally from the living area, creating a layout perfectly suited to both everyday family life and entertaining. Finished in a timeless country style, it features a traditional Belfast sink and ample storage and workspace.
The first floor hosts three well proportioned bedrooms, including a generous double bedroom with its own en-suite shower room, alongside a modern family bathroom and additional storage.
Occupying the entire top floor, the principal bedroom suite provides a private retreat away from the rest of the home. Filled with natural light from Velux and side windows, this impressive space is complemented by a large en-suite bathroom, creating a luxurious and peaceful sanctuary.
Outside, the west facing rear garden offers a private outdoor space with plenty of potential to create an attractive courtyard style setting for relaxing or entertaining.
Downholland continues to attract buyers seeking the best of both worlds. Surrounded by open countryside and picturesque rural landscapes, yet within easy reach of Ormskirk, Aughton, Southport and excellent transport links, the area offers a wonderful balance between village life and everyday convenience. Well regarded schools, nearby market towns and miles of walking and cycling routes all contribute to its enduring appeal.
A flexible family home in a location where countryside living and modern convenience sit comfortably side by side.
Material Information
Council Tax Band: E
Water Supply: Direct Main Waters
Electricity Supply: National Grid
Sewerage: Standard
Heating Supply: Gas Central
Construction Materials: Brick And Block
Roof Material: Slate Tiles
Is Loft Boarded: No
Outside Space: Type - Garden
Outside Space: Orientation - W
Parking: Parking Space Type - Off Street
Parking: Capacity - 1
All Others: Ask Agent
More properties nearby
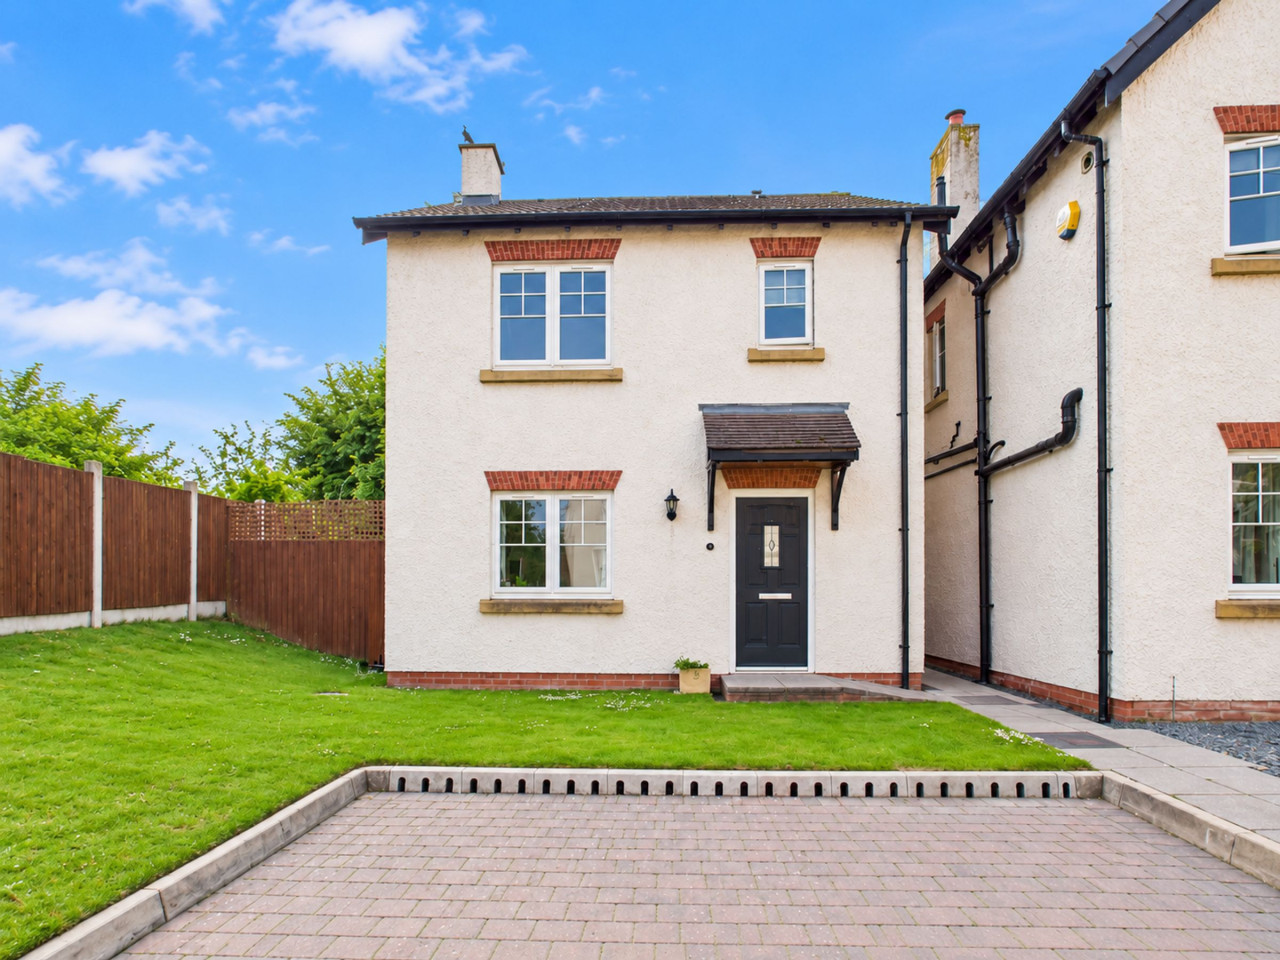
£255,000
Plumb Court, Downholland, L39
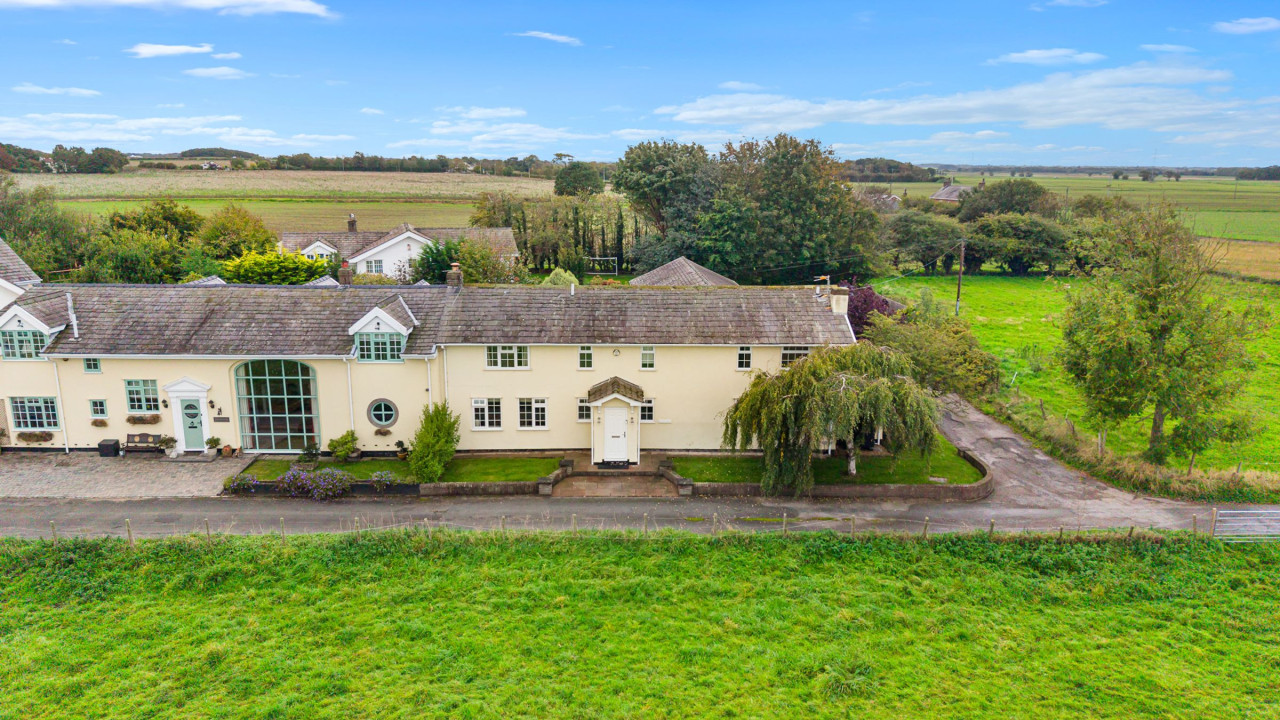
Guide Price £550,000
Smithy Lane, Barton, L39
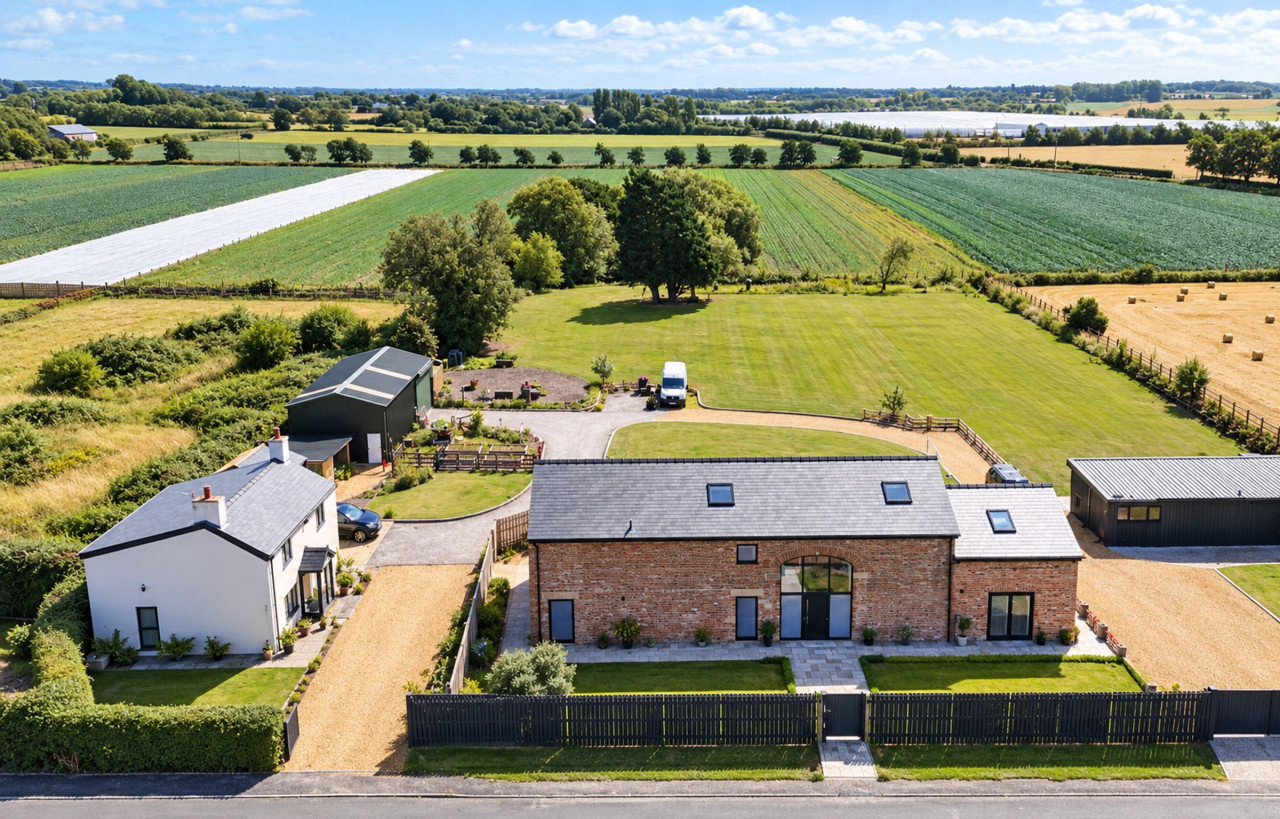
Guide Price £1,500,000
School Lane, Ormskirk, L39
Guide Price £1,250,000





Comments (0)
Log in to like, comment or share to your feed.
Start the conversation about this listing.