 Available
Photo 1 of 33
£350,000
Swallow Crescent, Maghull
58 Swallow Crescent, Maghull, L31 1LU
- 🏠 House
- 📋 For sale
- 🛏 5 beds
- 🛁 2 baths
- 👁 4 views
About this property
READ MOREX CLOSE
Key Features
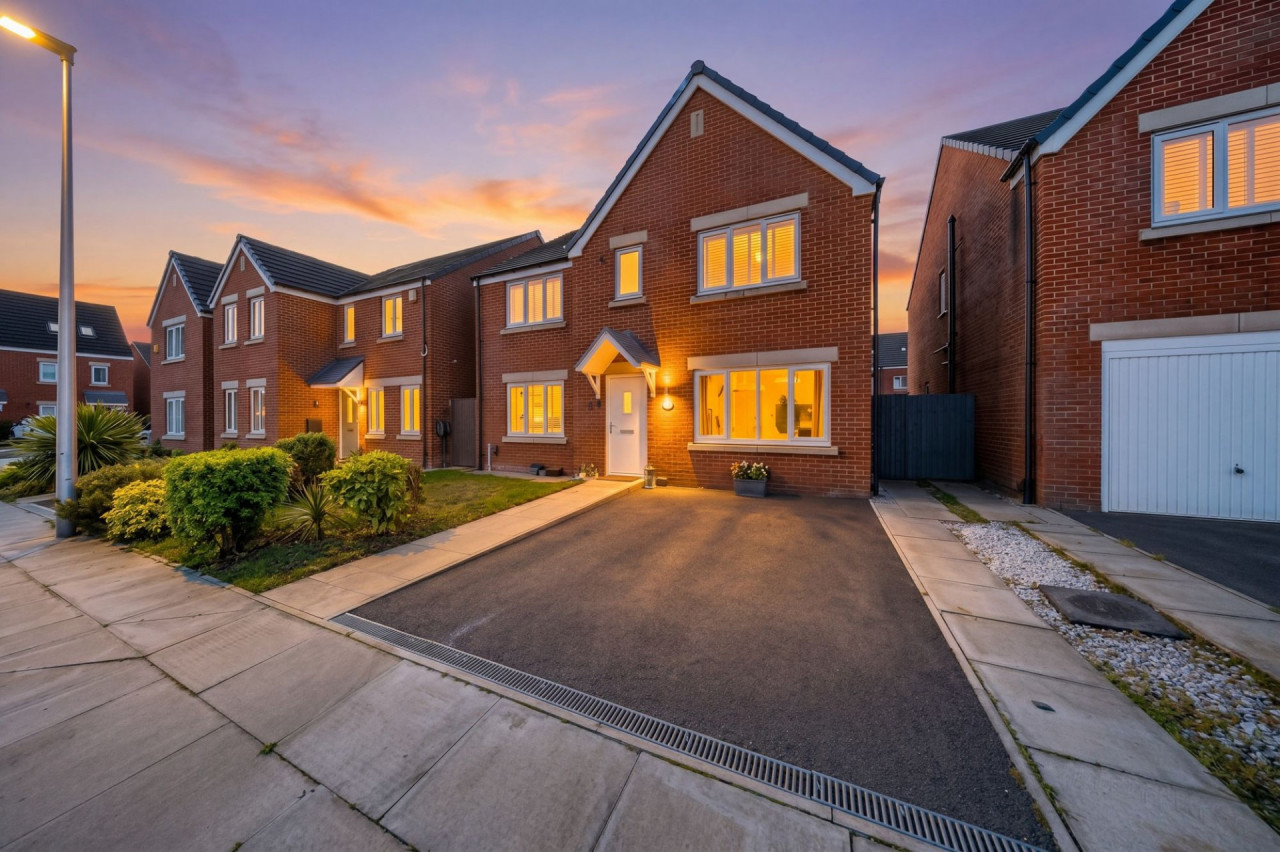
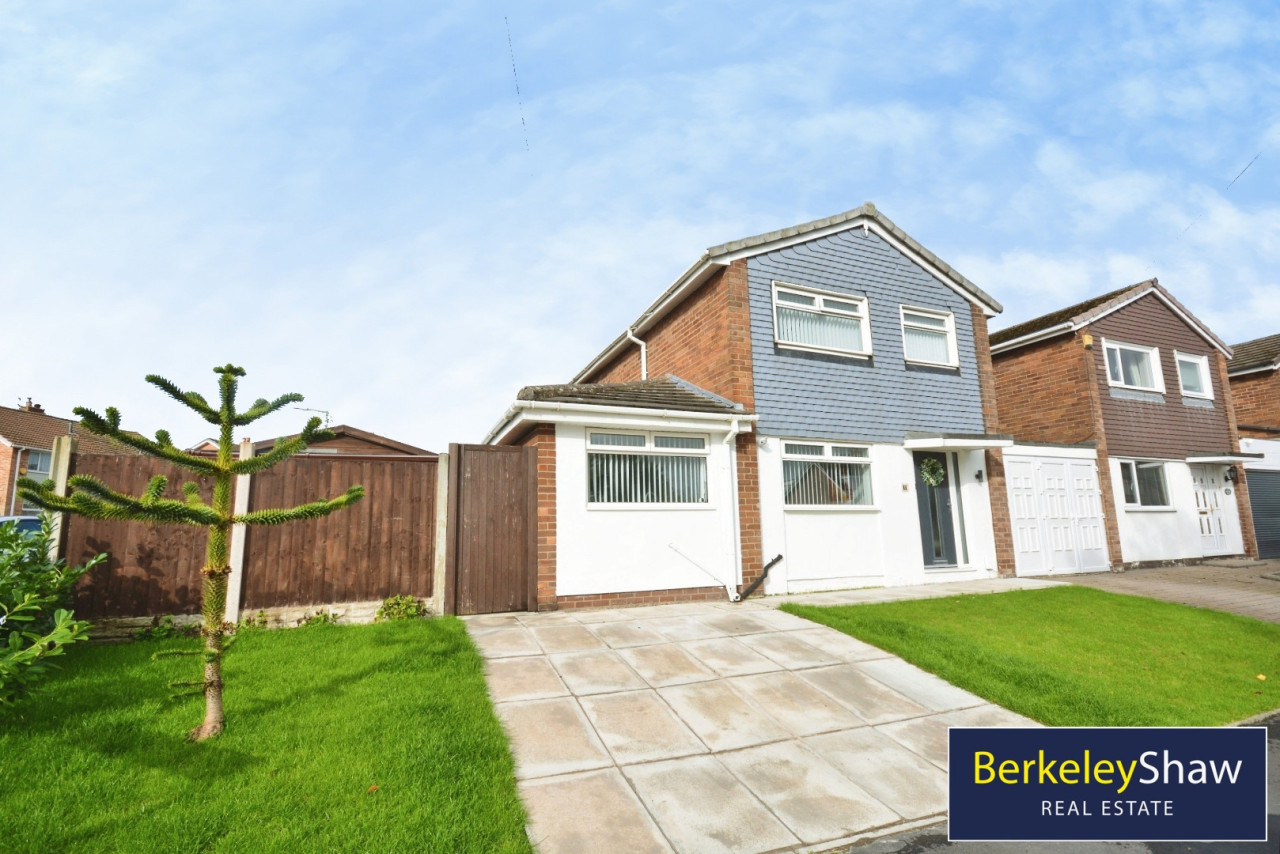
Five Bedroom Detached Family Home
Popular And Well Maintained Residential Development
Two Versatile Reception Rooms
Open-Plan Kitchen And Dining Space
Separate Utility Room And Downstairs WC
Unique Hidden Secret Room
Principal Bedroom With En Suite Shower Room
Three Further Genuine Double Bedrooms
Generous Private Rear Garden
Convenient Access To Local Amenities And Schools
Thomas Samuel - this could be yours
There are five bedrooms, two reception rooms, a lovely open-plan kitchen and dining space and a generous garden. But then there is the bit you don't expect...
Tucked behind a bookcase is a cleverly concealed door leading to a useful hidden room. It's a great little extra space that could work brilliantly as a hobby room, home office or further storage.
From the entrance hall, the house immediately feels bright and spacious, with two reception rooms positioned at the front. One is the main living space, while the other gives you that all-important extra room that can adapt to whatever you need. Currently used as a gaming room, it could just as easily become a cosy snug, playroom, hobby space or simply somewhere to relax and unwind.
At the back, the house really comes into its own.
The open-plan kitchen and dining space is bright, spacious and designed for people to actually spend time together. The grey shaker-style kitchen sits alongside a generous dining area, with herringbone flooring adding a lovely finish throughout. A breakfast bar creates another place to sit, while French doors open straight onto the garden.
It's easy to imagine mornings beginning here, friends gathered around for dinner and summer evenings spilling outside.
The separate utility room and downstairs WC add another layer of practicality to the ground floor, making everyday family life that little bit easier.
Upstairs, the five bedrooms give the house plenty of flexibility. The principal bedroom has fitted wardrobes and its own en-suite, with three further bedrooms offering genuine double rooms. The fifth bedroom is a comfortable bedroom offering a versatile space that could equally work well as a guest room.
And that's the beauty of it.
The rooms can change with you, whether you need a guest room, home office, dressing room or simply space to spread out.
Outside, the garden gives you plenty of space to enjoy the better weather, with a generous lawn and separate seating area. There's room for garden furniture, a barbecue and plenty of scope to make the space your own.
To the front, there's driveway parking for one vehicle, together with EV charging.
But really, this is about the feeling of the house.
It's bright. It's sociable. It's flexible. It's modern without feeling bland.
A five bedroom detached home with plenty of room to make it your own.
Material Information
Council Tax Band: E
Water Supply: Direct Main Waters
Electricity Supply: National Grid
Sewerage: Standard
Heating Supply: Gas Central
Construction Materials: Brick And Block
Roof Material: Slate Tiles
Is Loft Boarded: No
Sources Of Flooding: Other
Outside Space: Type - Garden
Outside Space: Orientation - E
Parking: Parking Space Type - Driveway
Parking: Capacity - 2
Parking: Parking Space Type - EV Charging
Parking: Capacity - 1
All Others: Ask Agent
Key Features
Five Bedroom Detached Family Home
Popular And Well Maintained Residential Development
Two Versatile Reception Rooms
Open-Plan Kitchen And Dining Space
Separate Utility Room And Downstairs WC
Unique Hidden Secret Room
Principal Bedroom With En Suite Shower Room
Three Further Genuine Double Bedrooms
Generous Private Rear Garden
Convenient Access To Local Amenities And Schools
Thomas Samuel - this could be yours
There are five bedrooms, two reception rooms, a lovely open-plan kitchen and dining space and a generous garden. But then there is the bit you don't expect...
Tucked behind a bookcase is a cleverly concealed door leading to a useful hidden room. It's a great little extra space that could work brilliantly as a hobby room, home office or further storage.
From the entrance hall, the house immediately feels bright and spacious, with two reception rooms positioned at the front. One is the main living space, while the other gives you that all-important extra room that can adapt to whatever you need. Currently used as a gaming room, it could just as easily become a cosy snug, playroom, hobby space or simply somewhere to relax and unwind.
At the back, the house really comes into its own.
The open-plan kitchen and dining space is bright, spacious and designed for people to actually spend time together. The grey shaker-style kitchen sits alongside a generous dining area, with herringbone flooring adding a lovely finish throughout. A breakfast bar creates another place to sit, while French doors open straight onto the garden.
It's easy to imagine mornings beginning here, friends gathered around for dinner and summer evenings spilling outside.
The separate utility room and downstairs WC add another layer of practicality to the ground floor, making everyday family life that little bit easier.
Upstairs, the five bedrooms give the house plenty of flexibility. The principal bedroom has fitted wardrobes and its own en-suite, with three further bedrooms offering genuine double rooms. The fifth bedroom is a comfortable bedroom offering a versatile space that could equally work well as a guest room.
And that's the beauty of it.
The rooms can change with you, whether you need a guest room, home office, dressing room or simply space to spread out.
Outside, the garden gives you plenty of space to enjoy the better weather, with a generous lawn and separate seating area. There's room for garden furniture, a barbecue and plenty of scope to make the space your own.
To the front, there's driveway parking for one vehicle, together with EV charging.
But really, this is about the feeling of the house.
It's bright. It's sociable. It's flexible. It's modern without feeling bland.
A five bedroom detached home with plenty of room to make it your own.
Material Information
Council Tax Band: E
Water Supply: Direct Main Waters
Electricity Supply: National Grid
Sewerage: Standard
Heating Supply: Gas Central
Construction Materials: Brick And Block
Roof Material: Slate Tiles
Is Loft Boarded: No
Sources Of Flooding: Other
Outside Space: Type - Garden
Outside Space: Orientation - E
Parking: Parking Space Type - Driveway
Parking: Capacity - 2
Parking: Parking Space Type - EV Charging
Parking: Capacity - 1
All Others: Ask Agent
What's it like to live here?
Nearby businesses open now
More properties nearby
£240,000
Linnet Road, Maghull, L31
£210,000
Trent Avenue, Maghull, Liverpool
Asking Price £130,000
Foxhouse Lane, Maghull, L31 6EE
£320,000





Comments (0)
Log in to like, comment or share to your feed.
Start the conversation about this listing.