 Available
Photo 1 of 38
£550,000Offers Over
Weldon Drive, Ormskirk
3 Weldon Drive, Ormskirk, L39 4RA
- 🏠 House
- 📋 For sale
- 🛏 4 beds
- 🛁 1 bath
- 👁 8 views
About this property
READ MOREX CLOSE
Key Features
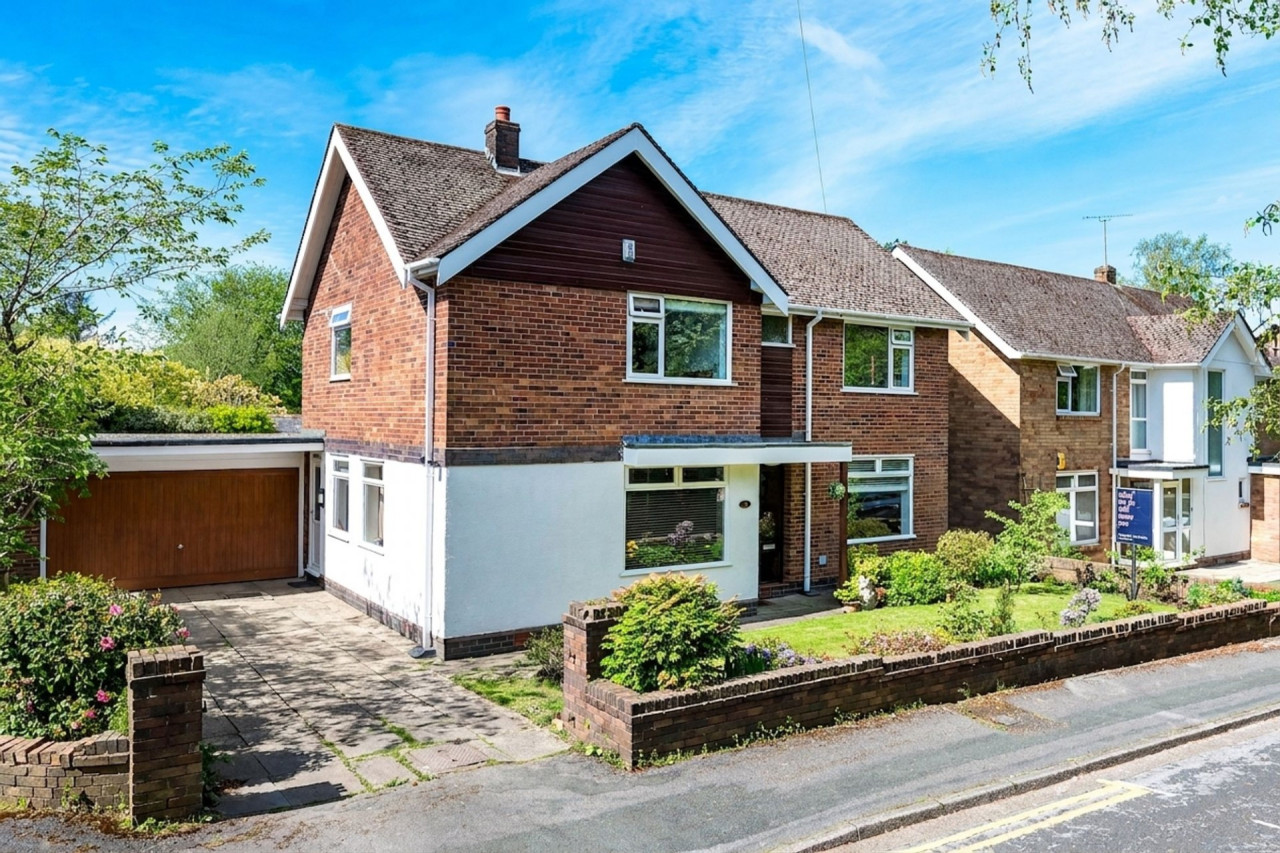
Substantial four-bedroom detached home in a sought-after Ruff Lane location
Quiet cul-de-sac setting with excellent access into Ormskirk
Driveway parking with double garage and electric door motor
Open-plan kitchen diner with recently fitted kitchen and bifolding doors to garden
Utility room with internal garage access
Beautifully maintained front lawn and private rear garden with fruit trees, patio and sun-lounging area
Well-presented, neutral home with strong potential to personalise
West facing rear garden
Thomas Samuel - this could be yours
Tucked away just off one of Ruff Lane’s most sought-after addresses, Weldon Drive offers that rare mix of quiet cul-de-sac living with easy access into Ormskirk. It’s the kind of location people wait for and then move quickly when it becomes available.
This is a substantial four-bedroom detached home with all the right proportions and plenty of space, ready for someone to come in and make it their own.
Pull onto the driveway and you’re immediately struck by the sense of scale, with a double garage sitting neatly to the side. Whether that becomes a workshop, gym, or part of a future extension, the flexibility is there. A recently installed electric garage door adds further convenience.
Step inside and the hallway feels open, welcoming, and filled with natural light, with a view through towards the garden drawing you further into the home. The property has been fully re-plastered and re-carpeted throughout, creating a fresh, neutral backdrop ready for personalisation.
To one side, two reception rooms flow into each other, currently arranged as a lounge and playroom but easily opened up to create one generous living space. There’s also convenient access here to the utility, garage, and outside, making day-to-day living feel effortless.
On the other side, the kitchen diner spans the full side of the property, featuring a recently installed kitchen and bi-folding doors opening onto the garden. It’s very much the heart of the home, modern, sociable, and still offering scope for further enhancement if desired.
Upstairs, you’ll find four well-proportioned double bedrooms, offering flexibility for modern living; whether that’s additional workspace, guest accommodation, or dressing space. Three of the four bedrooms benefit from fitted wardrobes, and there’s potential to create an en-suite to the main bedroom using the existing landing store which is currently used as an office area. This area could also be reconfigured to accommodate a staircase to a second floor (subject to the necessary permissions), with the loft itself offering clear potential for conversion.
Outside is where this home really shines. The west facing garden has been exceptionally well cared for, with a neatly maintained lawn, a patio area ideal for entertaining, and a designated sun-lounging space. It’s private, established, and ready to be enjoyed from day one.
Importantly, much of the essential work has already been done. The property has been rewired, benefits from a modern central heating system, and has seen a number of upgrades including some replacement double-glazed windows and doors.
Overall, this is a solid, generously sized home in one of Ormskirk’s most desirable pockets, well maintained, thoughtfully improved, and perfectly ready for a new owner to put their own stamp on it.
Material Information
Council Tax Band: F
Water Supply: Direct Main Waters
Electricity Supply: National Grid
Sewerage: Standard
Heating Supply: Gas Central
Construction Materials: Brick And Block
Roof Material: Concrete Tiles
Is Loft Boarded: No
Outside Space: Type - Garden
Outside Space: Orientation - W
Outside Space: Type - Garden
Parking: Parking Space Type - Driveway
Parking: Capacity - 2
Parking: Parking Space Type - Double Garage
All Others: Ask Agent
Key Features
Substantial four-bedroom detached home in a sought-after Ruff Lane location
Quiet cul-de-sac setting with excellent access into Ormskirk
Driveway parking with double garage and electric door motor
Open-plan kitchen diner with recently fitted kitchen and bifolding doors to garden
Utility room with internal garage access
Beautifully maintained front lawn and private rear garden with fruit trees, patio and sun-lounging area
Well-presented, neutral home with strong potential to personalise
West facing rear garden
Thomas Samuel - this could be yours
Tucked away just off one of Ruff Lane’s most sought-after addresses, Weldon Drive offers that rare mix of quiet cul-de-sac living with easy access into Ormskirk. It’s the kind of location people wait for and then move quickly when it becomes available.
This is a substantial four-bedroom detached home with all the right proportions and plenty of space, ready for someone to come in and make it their own.
Pull onto the driveway and you’re immediately struck by the sense of scale, with a double garage sitting neatly to the side. Whether that becomes a workshop, gym, or part of a future extension, the flexibility is there. A recently installed electric garage door adds further convenience.
Step inside and the hallway feels open, welcoming, and filled with natural light, with a view through towards the garden drawing you further into the home. The property has been fully re-plastered and re-carpeted throughout, creating a fresh, neutral backdrop ready for personalisation.
To one side, two reception rooms flow into each other, currently arranged as a lounge and playroom but easily opened up to create one generous living space. There’s also convenient access here to the utility, garage, and outside, making day-to-day living feel effortless.
On the other side, the kitchen diner spans the full side of the property, featuring a recently installed kitchen and bi-folding doors opening onto the garden. It’s very much the heart of the home, modern, sociable, and still offering scope for further enhancement if desired.
Upstairs, you’ll find four well-proportioned double bedrooms, offering flexibility for modern living; whether that’s additional workspace, guest accommodation, or dressing space. Three of the four bedrooms benefit from fitted wardrobes, and there’s potential to create an en-suite to the main bedroom using the existing landing store which is currently used as an office area. This area could also be reconfigured to accommodate a staircase to a second floor (subject to the necessary permissions), with the loft itself offering clear potential for conversion.
Outside is where this home really shines. The west facing garden has been exceptionally well cared for, with a neatly maintained lawn, a patio area ideal for entertaining, and a designated sun-lounging space. It’s private, established, and ready to be enjoyed from day one.
Importantly, much of the essential work has already been done. The property has been rewired, benefits from a modern central heating system, and has seen a number of upgrades including some replacement double-glazed windows and doors.
Overall, this is a solid, generously sized home in one of Ormskirk’s most desirable pockets, well maintained, thoughtfully improved, and perfectly ready for a new owner to put their own stamp on it.
Material Information
Council Tax Band: F
Water Supply: Direct Main Waters
Electricity Supply: National Grid
Sewerage: Standard
Heating Supply: Gas Central
Construction Materials: Brick And Block
Roof Material: Concrete Tiles
Is Loft Boarded: No
Outside Space: Type - Garden
Outside Space: Orientation - W
Outside Space: Type - Garden
Parking: Parking Space Type - Driveway
Parking: Capacity - 2
Parking: Parking Space Type - Double Garage
All Others: Ask Agent
What's it like to live here?
Nearby businesses open now
More properties nearby
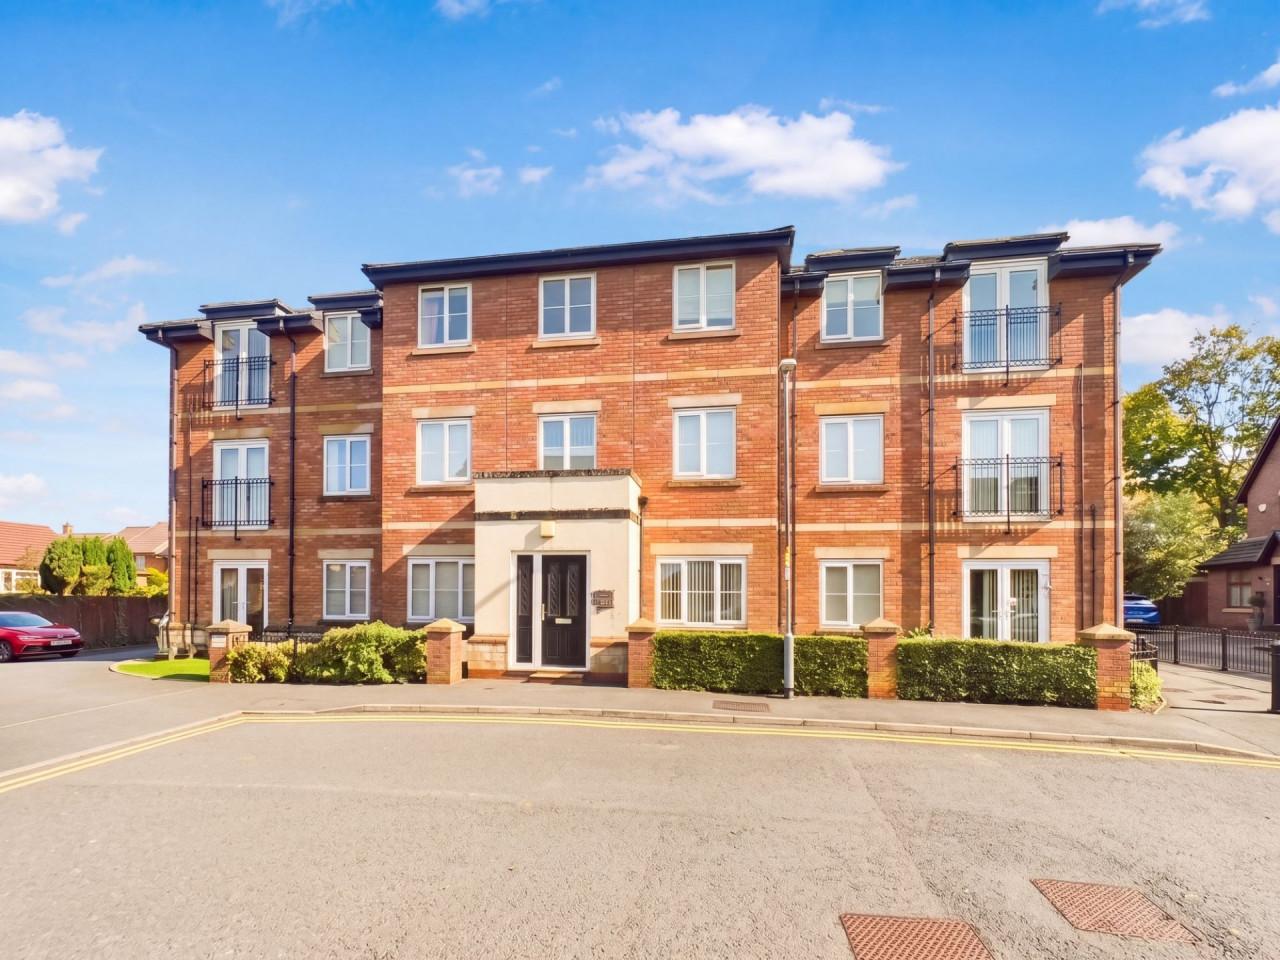
£92,500
Grammar School Gardens, Ormskirk
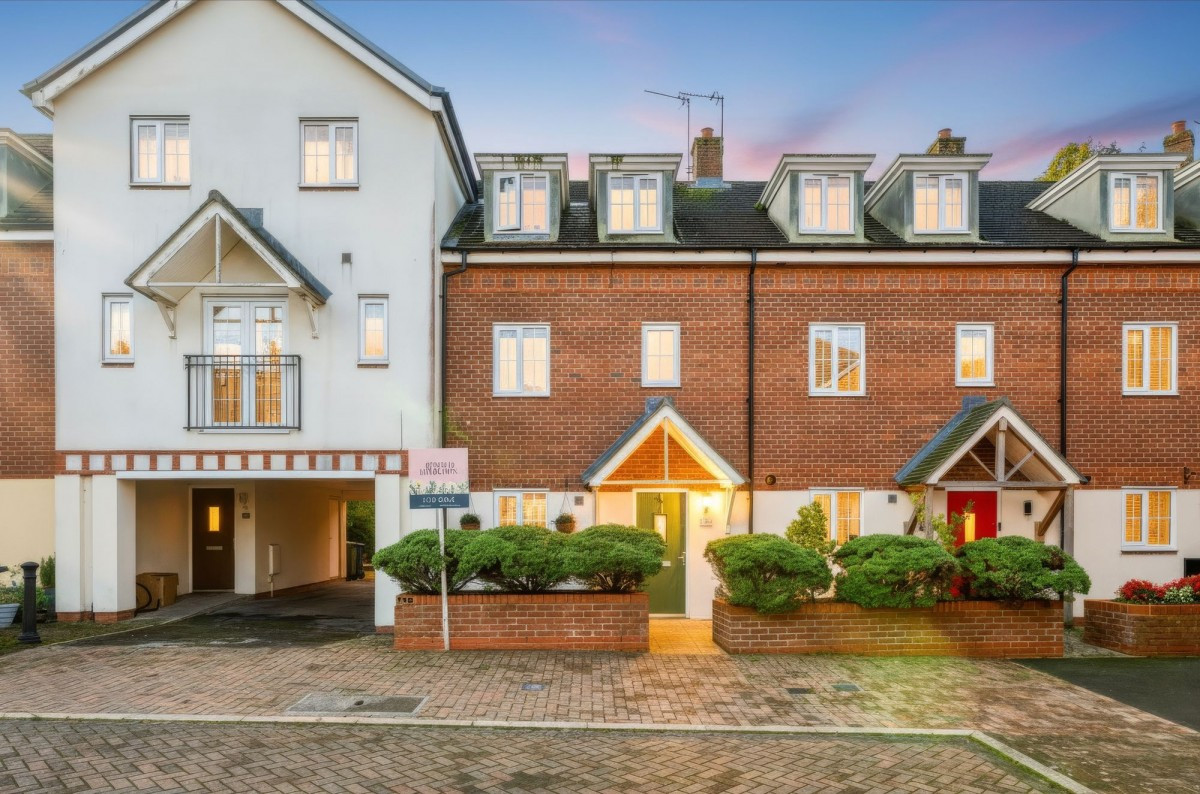
Offers Over £260,000
Pinfold Road, Ormskirk, L39
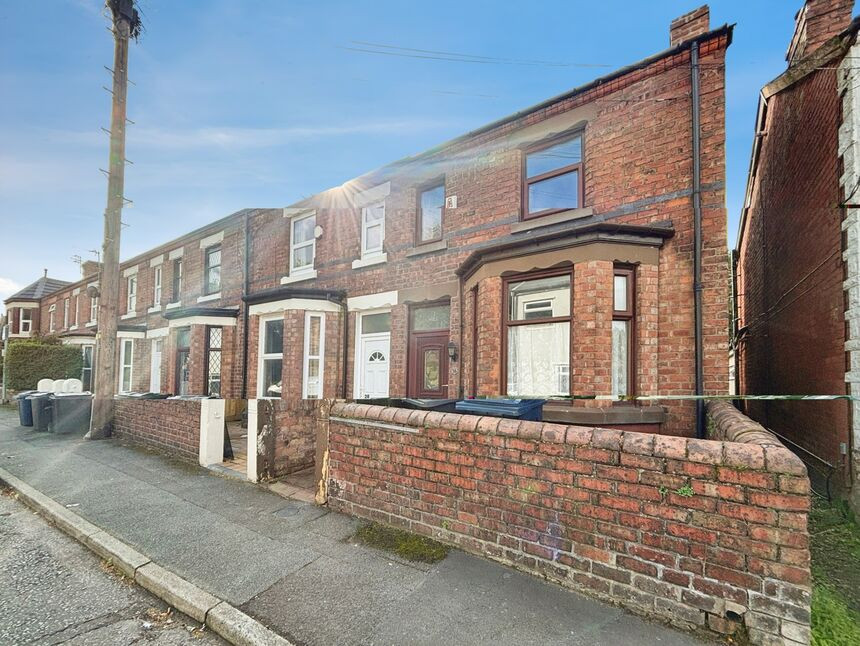
£169,995

Comments (0)
Log in to like, comment or share to your feed.
Start the conversation about this listing.