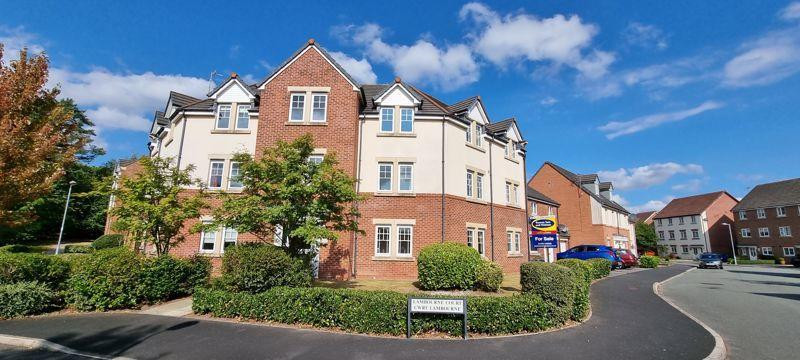
 Available
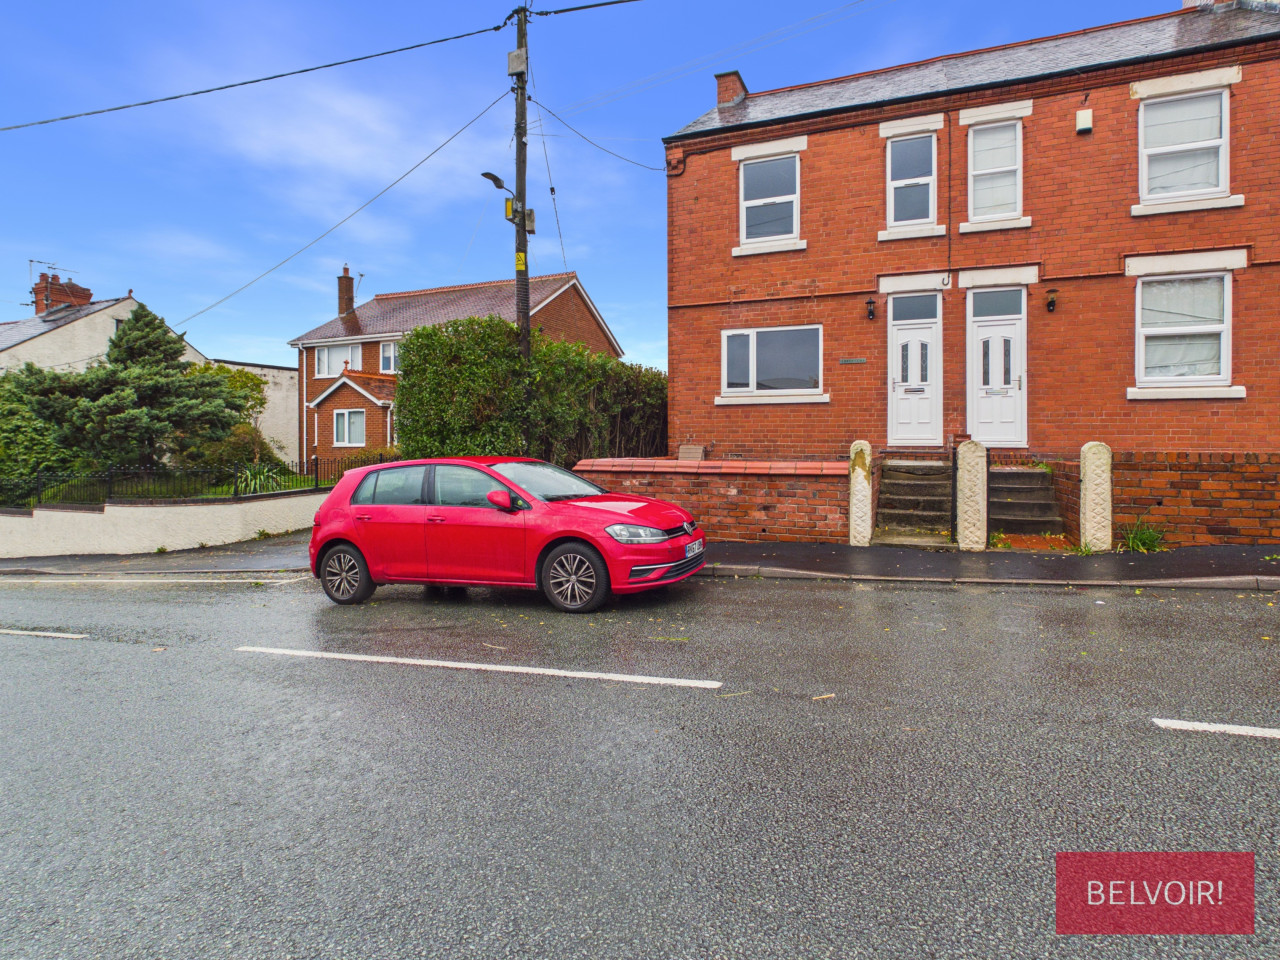
Photo 1 of 9
£875 pcm
Lambourne Court, Gwersyllt, Wrexham
Lambourne Court, Wrexham
- 🏠 Flat
- 📋 To let
- 🛏 2 beds
- 🛁 2 baths
- 👁 10 views
About this property
Well-presented two double bedroom first floor apartment is brought to the rental market.
Neutrally decorated throughout, the property briefly comprises an entrance hall, living room, kitchen/breakfast room, master bedroom with en-suite, a further double bedroom, and a family bathroom. There is also an allocated parking space along with additional visitor parking.
Location
This well-regarded modern development is only a few miles from Wrexham City Centre and the A483 dual carriageway, which provides access to Chester (11 miles) and the motorway network beyond. A good range of amenities are located in close proximity, along with schooling for all the different age groups.
Entrance Hallway
Telecom entry system. Airing cupboard. Electric heater.
Living Room 3.87m x 4.06m
Two PVCu double glazed windows to the front elevation. Electric heater.
Kitchen/Breakfast Room 4.08m x 2.48m
Two PVCu double glazed windows to the rear elevation. Modern wall and base units with complementary work tops. One-and-a-half-bowl stainless steel sink and drainer unit with mixer tap. Integrated electric oven and hob with cooker hood. Integral fridge and freezer. Plumbing for washing machine. Wall tiling. Tiled floor. Electric heater.
Master Bedroom 4.14m x 2.96m
PVCu double glazed window to the front elevation. Electric heater.
En-Suite Shower Room
PVCu double glazed window to the front elevation. White three-piece suite comprising shower cubicle, low level w.c. and pedestal wash hand basin. Wall tiling. Tiled floor. Extractor fan. Shaver point.
No. 2 Bedroom 2.18m x 1.77m (7'1" x 5'9")
PVCu double glazed window to the side elevation. Electric heater.
Outside
Externally there is an allocated parking space right by the entrance to the block, along with further visitor parking within the development.
Neutrally decorated throughout, the property briefly comprises an entrance hall, living room, kitchen/breakfast room, master bedroom with en-suite, a further double bedroom, and a family bathroom. There is also an allocated parking space along with additional visitor parking.
Location
This well-regarded modern development is only a few miles from Wrexham City Centre and the A483 dual carriageway, which provides access to Chester (11 miles) and the motorway network beyond. A good range of amenities are located in close proximity, along with schooling for all the different age groups.
Entrance Hallway
Telecom entry system. Airing cupboard. Electric heater.
Living Room 3.87m x 4.06m
Two PVCu double glazed windows to the front elevation. Electric heater.
Kitchen/Breakfast Room 4.08m x 2.48m
Two PVCu double glazed windows to the rear elevation. Modern wall and base units with complementary work tops. One-and-a-half-bowl stainless steel sink and drainer unit with mixer tap. Integrated electric oven and hob with cooker hood. Integral fridge and freezer. Plumbing for washing machine. Wall tiling. Tiled floor. Electric heater.
Master Bedroom 4.14m x 2.96m
PVCu double glazed window to the front elevation. Electric heater.
En-Suite Shower Room
PVCu double glazed window to the front elevation. White three-piece suite comprising shower cubicle, low level w.c. and pedestal wash hand basin. Wall tiling. Tiled floor. Extractor fan. Shaver point.
No. 2 Bedroom 2.18m x 1.77m (7'1" x 5'9")
PVCu double glazed window to the side elevation. Electric heater.
Outside
Externally there is an allocated parking space right by the entrance to the block, along with further visitor parking within the development.
What's it like to live here?
Nearby businesses open now
More properties nearby
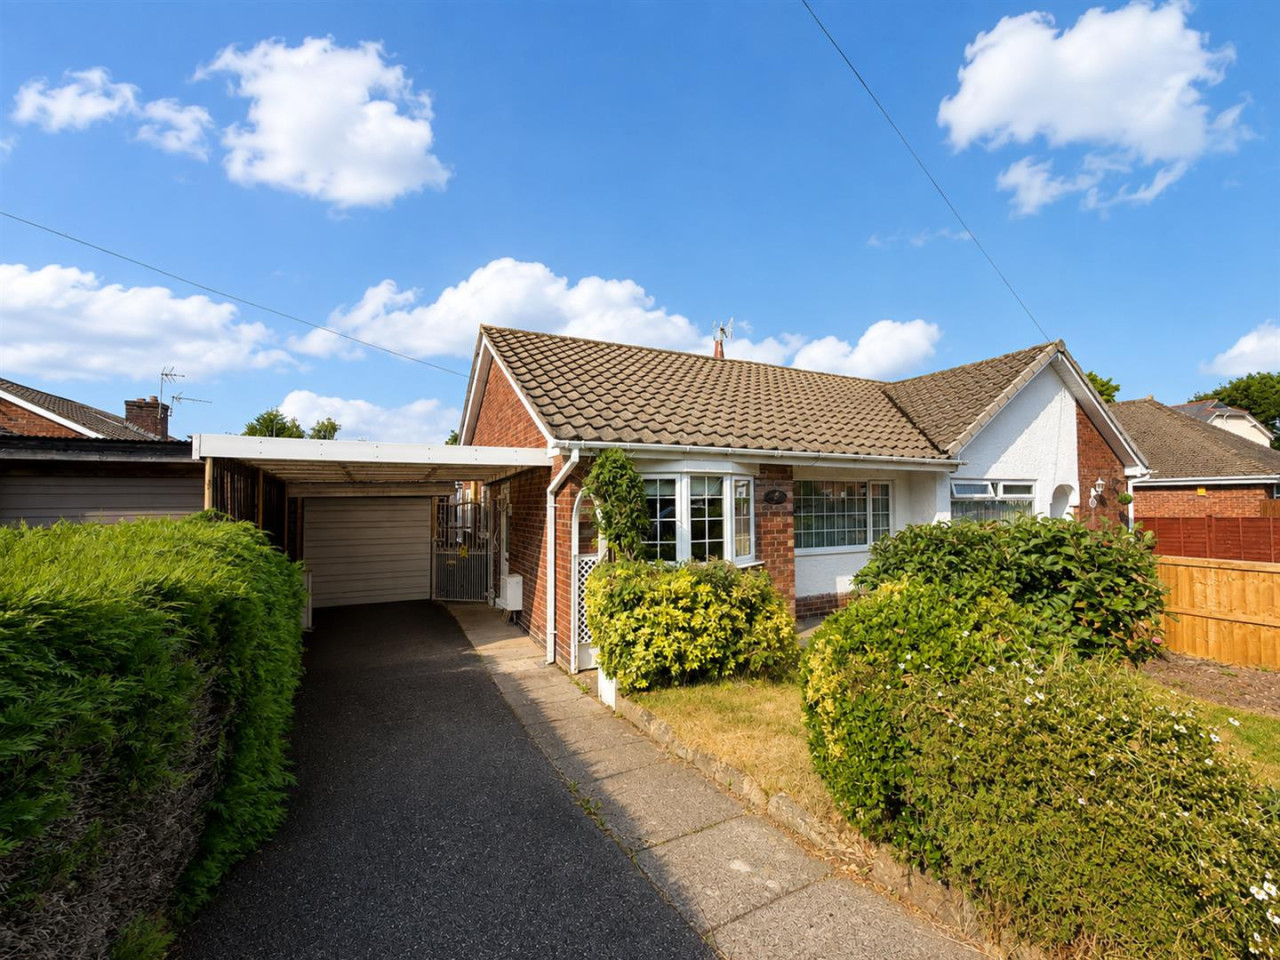
£165,000
Mold Road Estate, Gwersyllt, Wrexham
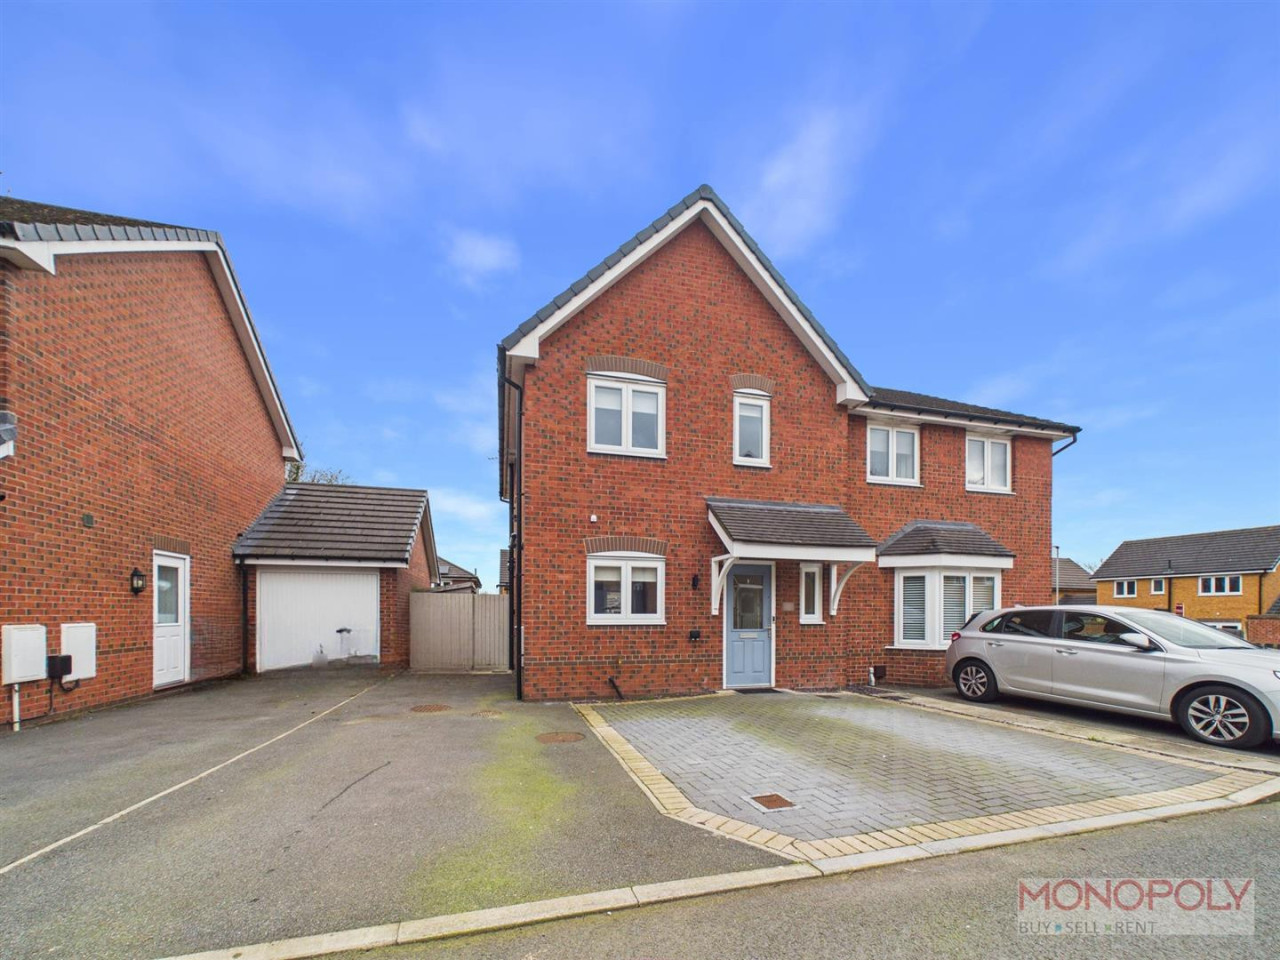
£230,000
Maes Gwyrdd, Gwersyllt, LL11
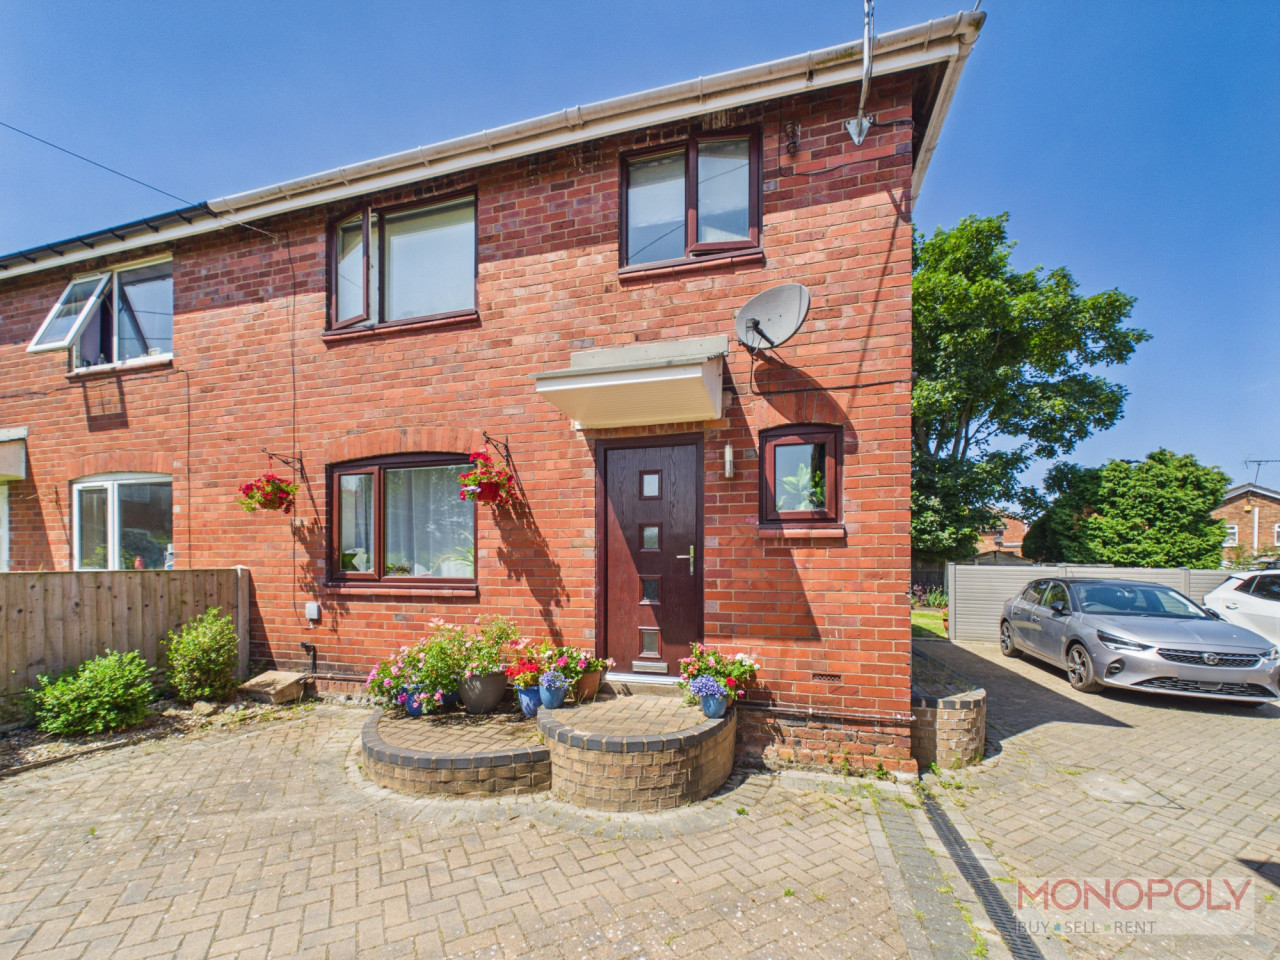
£250,000
Woodlands, Gwersyllt, LL11
£925 PCM Available Now
Comments (0)
Log in to like, comment or share to your feed.
Start the conversation about this listing.