 Available
Photo 1 of 28
£750,000
5 bedroom detached house for sale – Valleyview Drive, Rushmere St. Andrew, Ipswich, Suffolk, IP4
Valleyview Drive, Rushmere St. Andrew, Ipswich, IP4 5UW
- 🏠 House
- 📋 For sale
- 🛏 5 beds
- 🛁 3 baths
- 👁 6 views
About this property
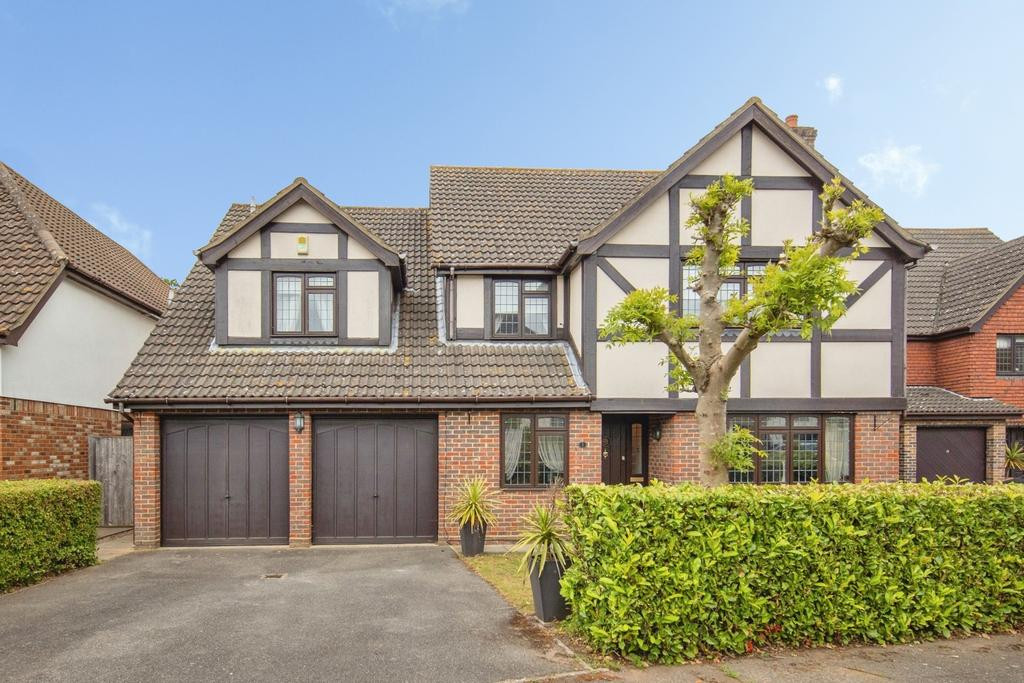
A beautifully presented and fantastically sized 5 bedroom detached home in the highly sought after Valleyview Drive in Rushmere St Andrew.
The generously proportioned home offers sprawling accommodation of over 2500sqf with entrance hall leading to the study, ideal for those who want a quiet space to work. There is the modern living room to the right, with doors leading through to the dining space and onto the conservatory, enabling a fantastic dual aspect living layout. The modern kitchen diner leads along the rear of the home, overlooking the garden and benefits from a handy utility room, ideal for muddy boots and paws.
The downstairs WC and double garage complete the downstairs living accommodation.
Upstairs, the galleried landing provides access to the 5 bedrooms, the primary of which benefits from private ensuite and dressing room. Bedrooms 2, 3, 4 and 5 all boast built in storage and there is a further ensuite to bedroom 2, as well as the family bathroom.
Offering established gardens, with covered pergola seating area, a pond and a brilliant plot, the garden is ideal for those wanting a tranquil space to relax in with summer BBQs.
The home is offered with no onward chain and available to view immediately.
Please note that an AML fee is chargeable to the buyer once an offer is accepted to cover the cost of carrying out the required identity and anti-money laundering checks. Once these checks have been completed, the fee cannot be refunded, even if the property purchase does not go ahead.
Key features:
• Chain-free
• Study
Tenure: Freehold
Council tax: Band G
Virtual tour: https://watchvid.io/Lg6dD
The generously proportioned home offers sprawling accommodation of over 2500sqf with entrance hall leading to the study, ideal for those who want a quiet space to work. There is the modern living room to the right, with doors leading through to the dining space and onto the conservatory, enabling a fantastic dual aspect living layout. The modern kitchen diner leads along the rear of the home, overlooking the garden and benefits from a handy utility room, ideal for muddy boots and paws.
The downstairs WC and double garage complete the downstairs living accommodation.
Upstairs, the galleried landing provides access to the 5 bedrooms, the primary of which benefits from private ensuite and dressing room. Bedrooms 2, 3, 4 and 5 all boast built in storage and there is a further ensuite to bedroom 2, as well as the family bathroom.
Offering established gardens, with covered pergola seating area, a pond and a brilliant plot, the garden is ideal for those wanting a tranquil space to relax in with summer BBQs.
The home is offered with no onward chain and available to view immediately.
Please note that an AML fee is chargeable to the buyer once an offer is accepted to cover the cost of carrying out the required identity and anti-money laundering checks. Once these checks have been completed, the fee cannot be refunded, even if the property purchase does not go ahead.
Key features:
• Chain-free
• Study
Tenure: Freehold
Council tax: Band G
Virtual tour: https://watchvid.io/Lg6dD
What's it like to live here?
Nearby businesses open now
More properties nearby
OIRO £475,000
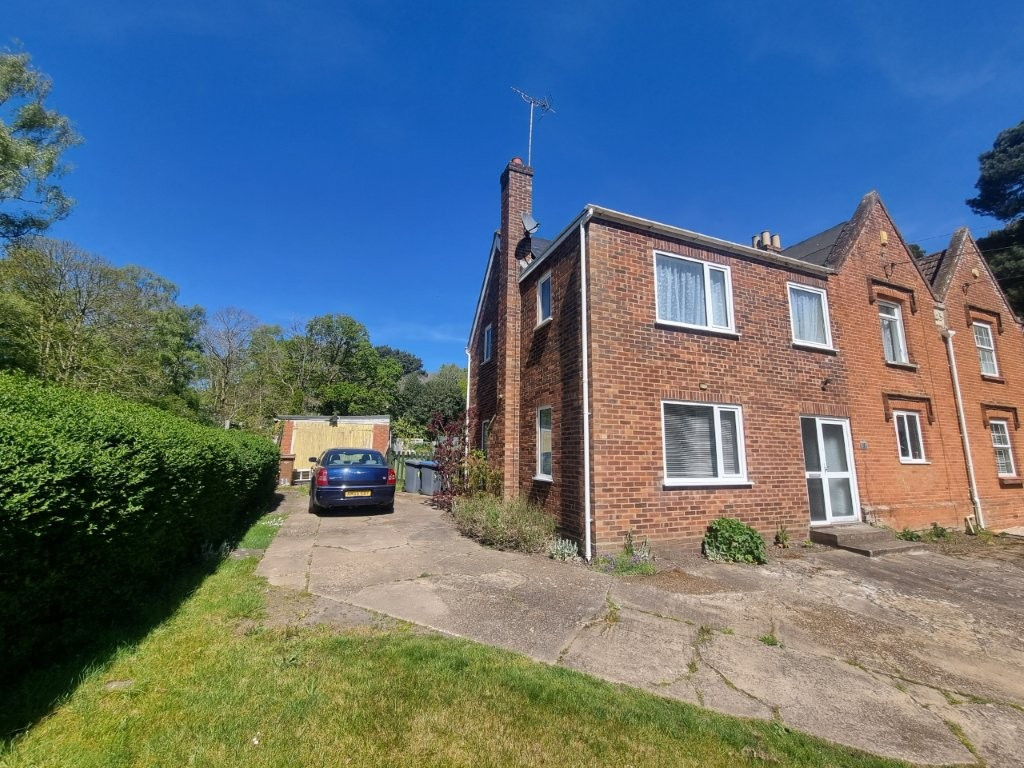
Foxhall Road, Ipswich, IP4
Offers in excess of £400,000
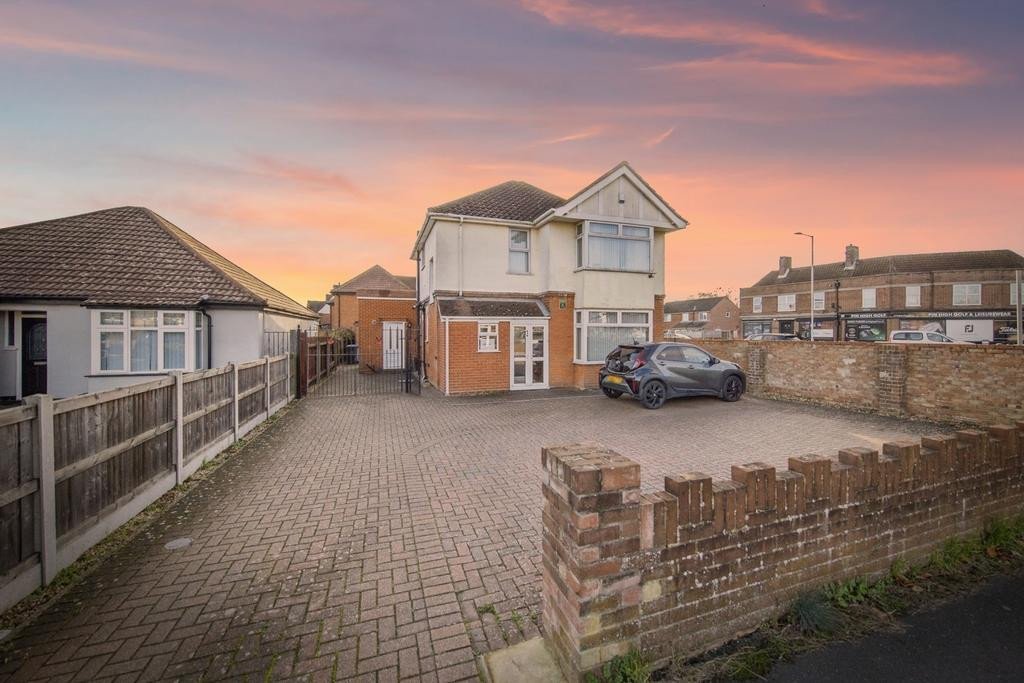
3 bedroom detached house for sale – Foxhall Road, IPSWICH, Suffolk, IP3
Offers over £350,000
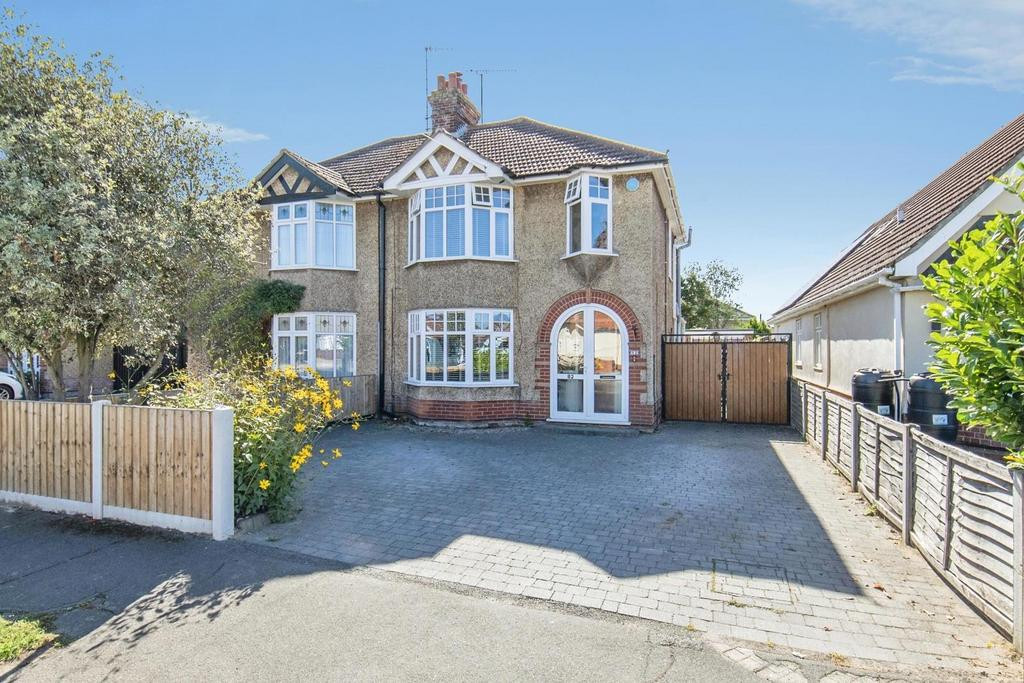
3 bedroom semi-detached house for sale – Chilton Road, Ipswich, Suffolk, IP3
OIRO £320,000
Comments (0)
Log in to like, comment or share to your feed.
Start the conversation about this listing.